
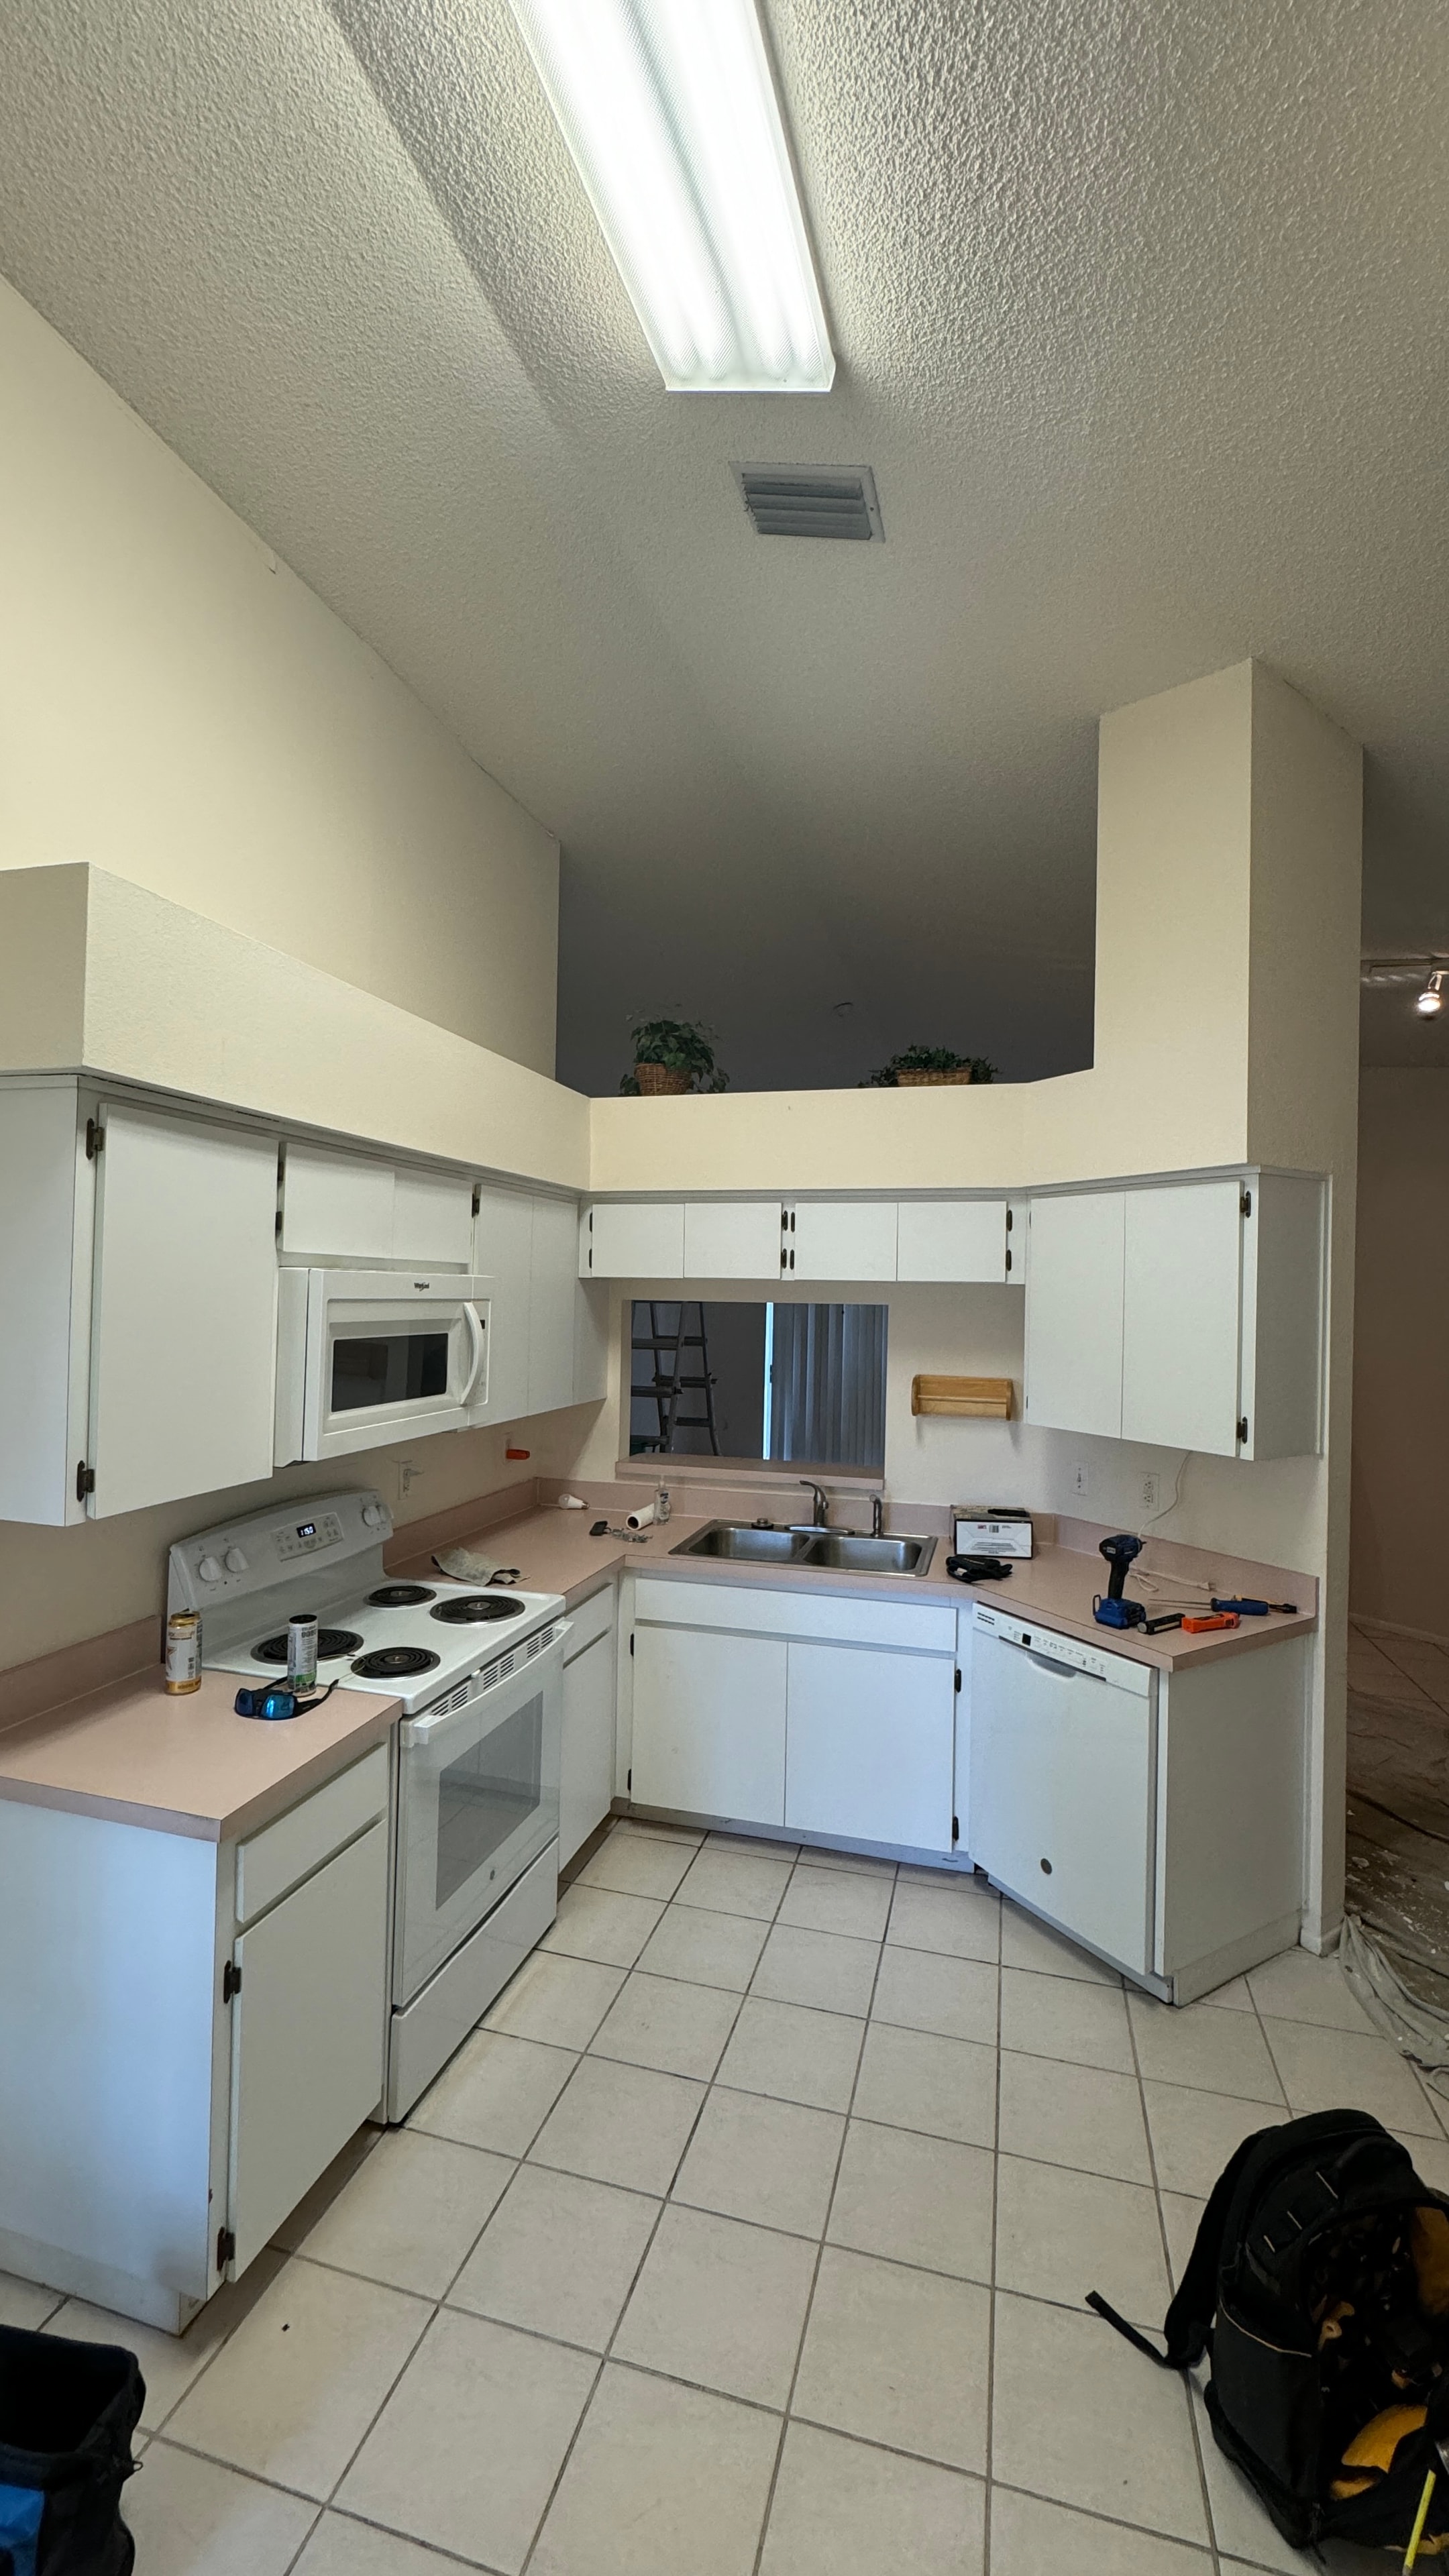
Kitchen Remodel — Before
Tampa, FL
The original kitchen before demolition — dated layout, old cabinetry, and appliances ready for a full transformation.
Our Work
Every project tells a story. Browse our completed work across kitchens, bathrooms, full renovations, and custom build-outs throughout the Tampa Bay area.
Kitchen Remodeling
Tampa, FL
The original kitchen before demolition — dated layout, old cabinetry, and appliances ready for a full transformation.
Tampa, FL
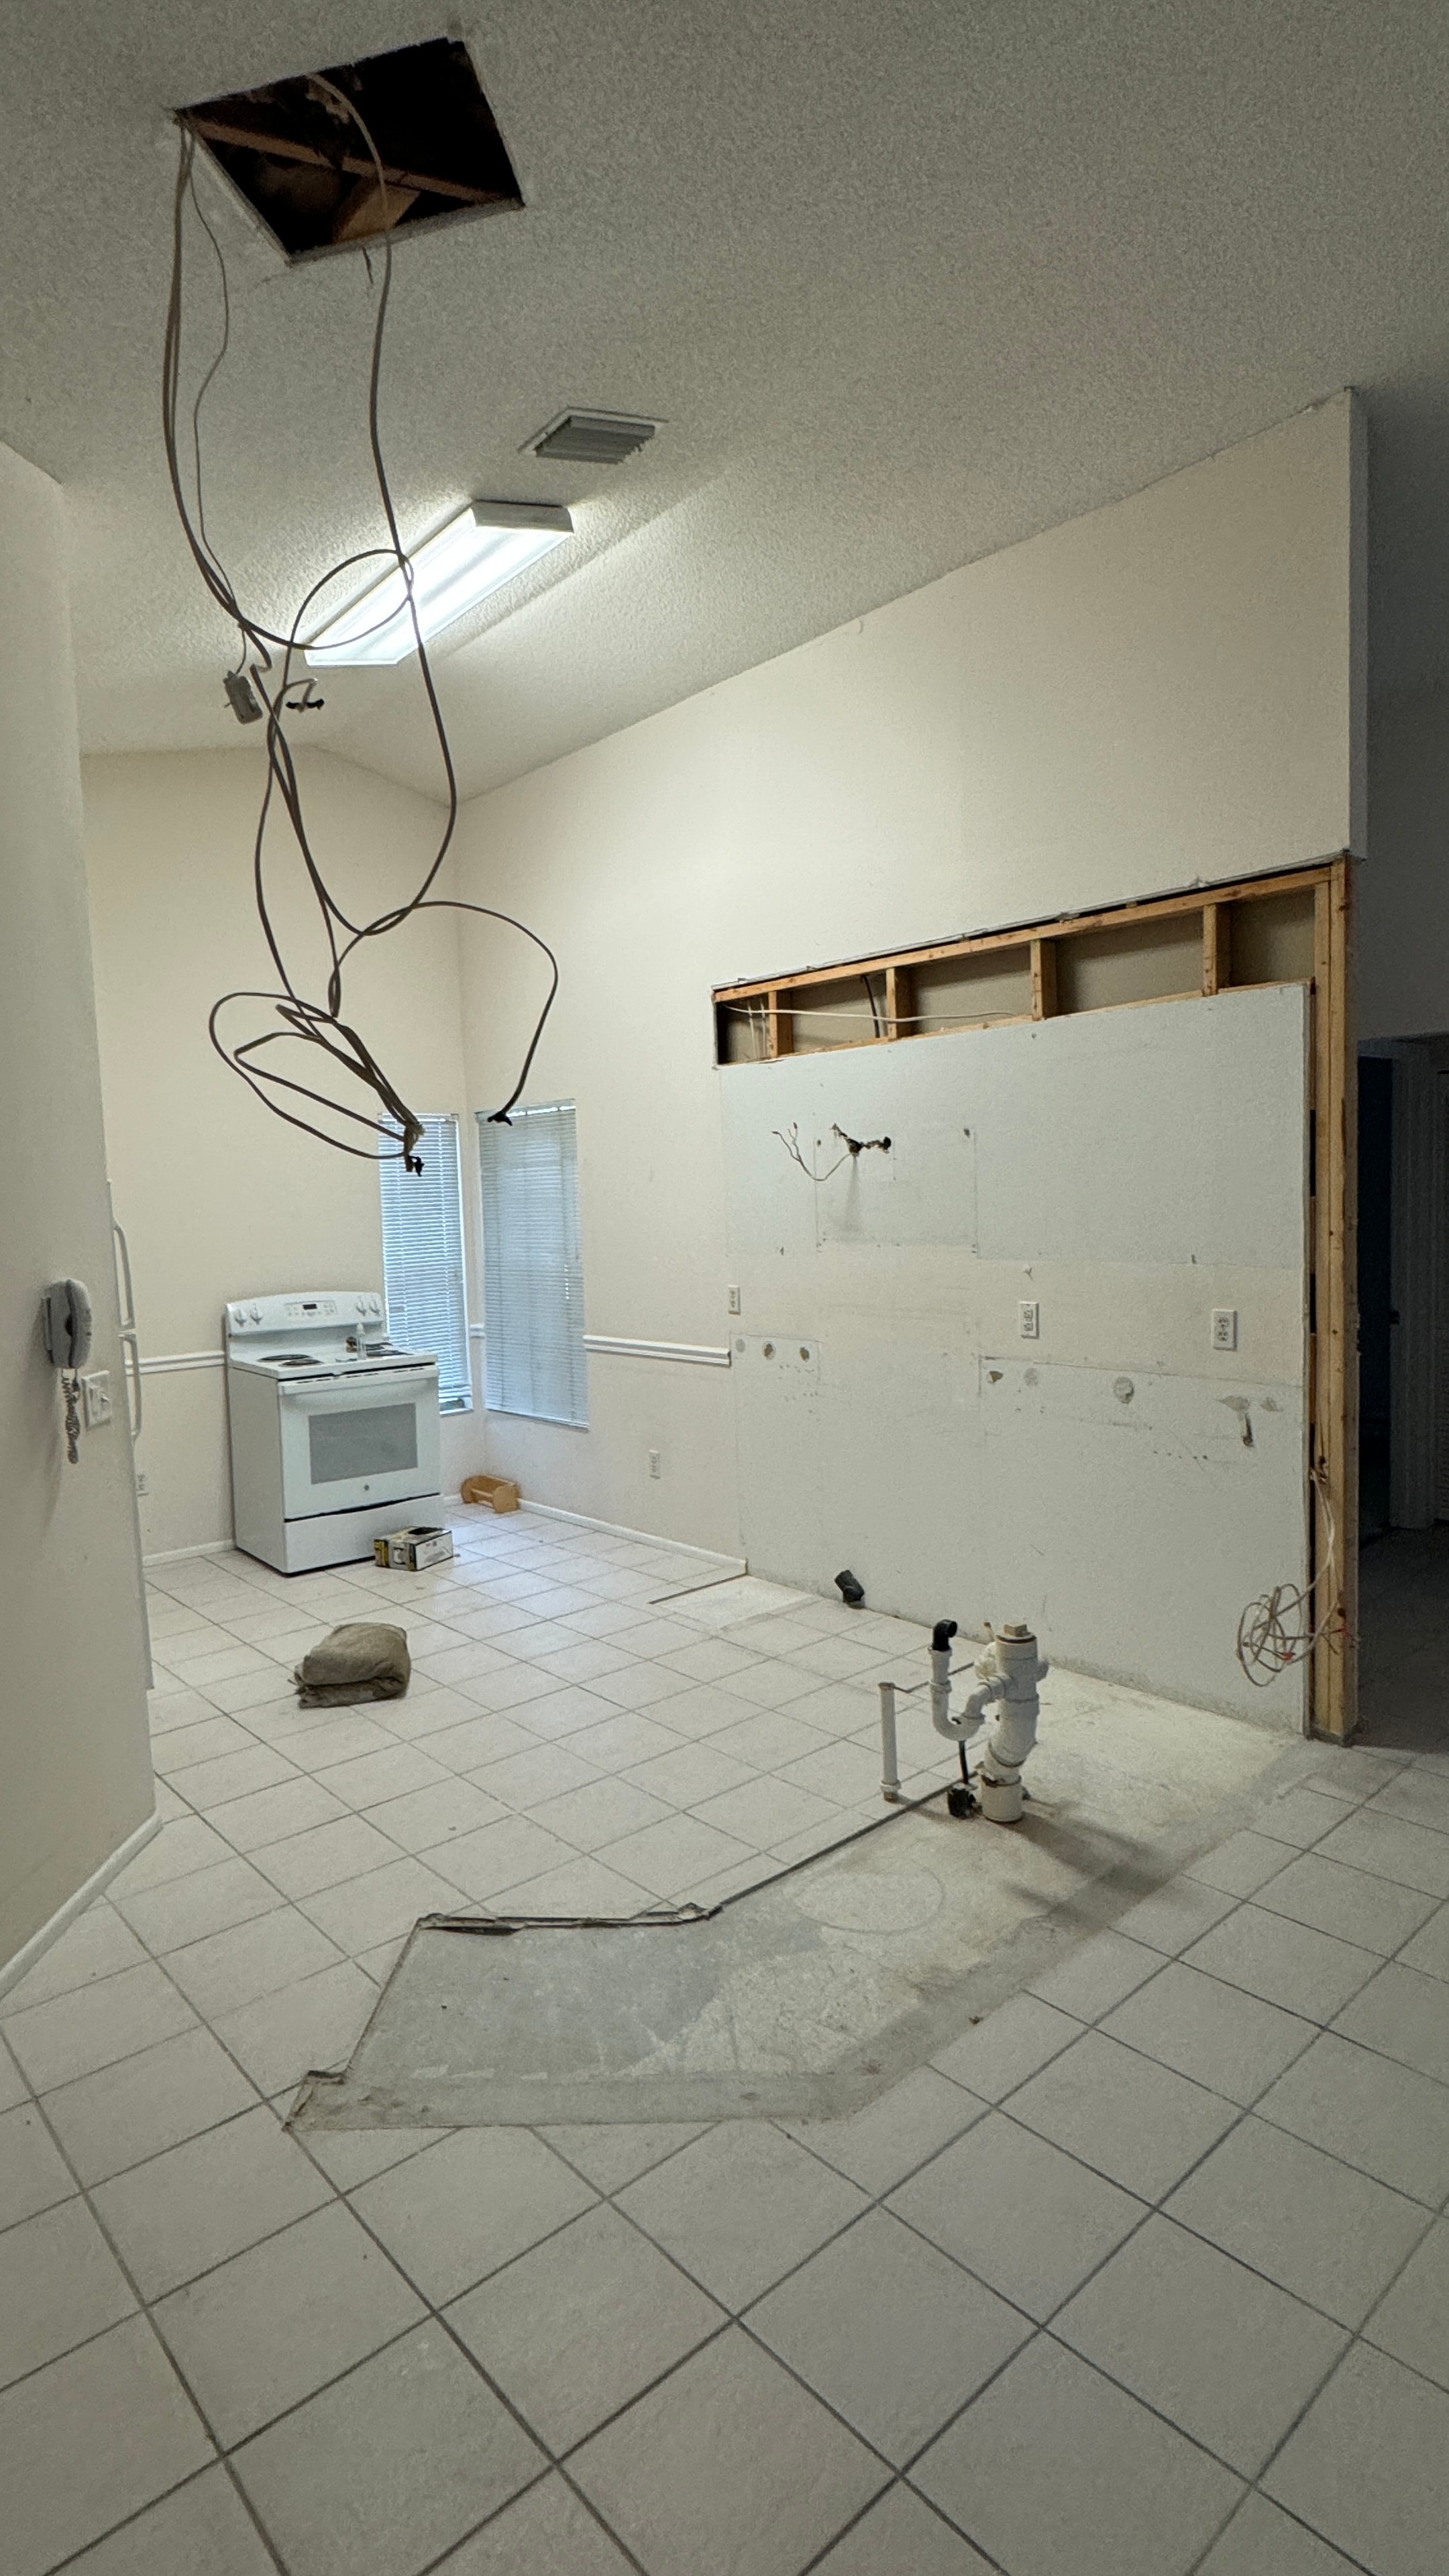
Full gut demolition with ceiling opened up and walls stripped back — setting the stage for all-new electrical, plumbing, and framing.
Tampa, FL
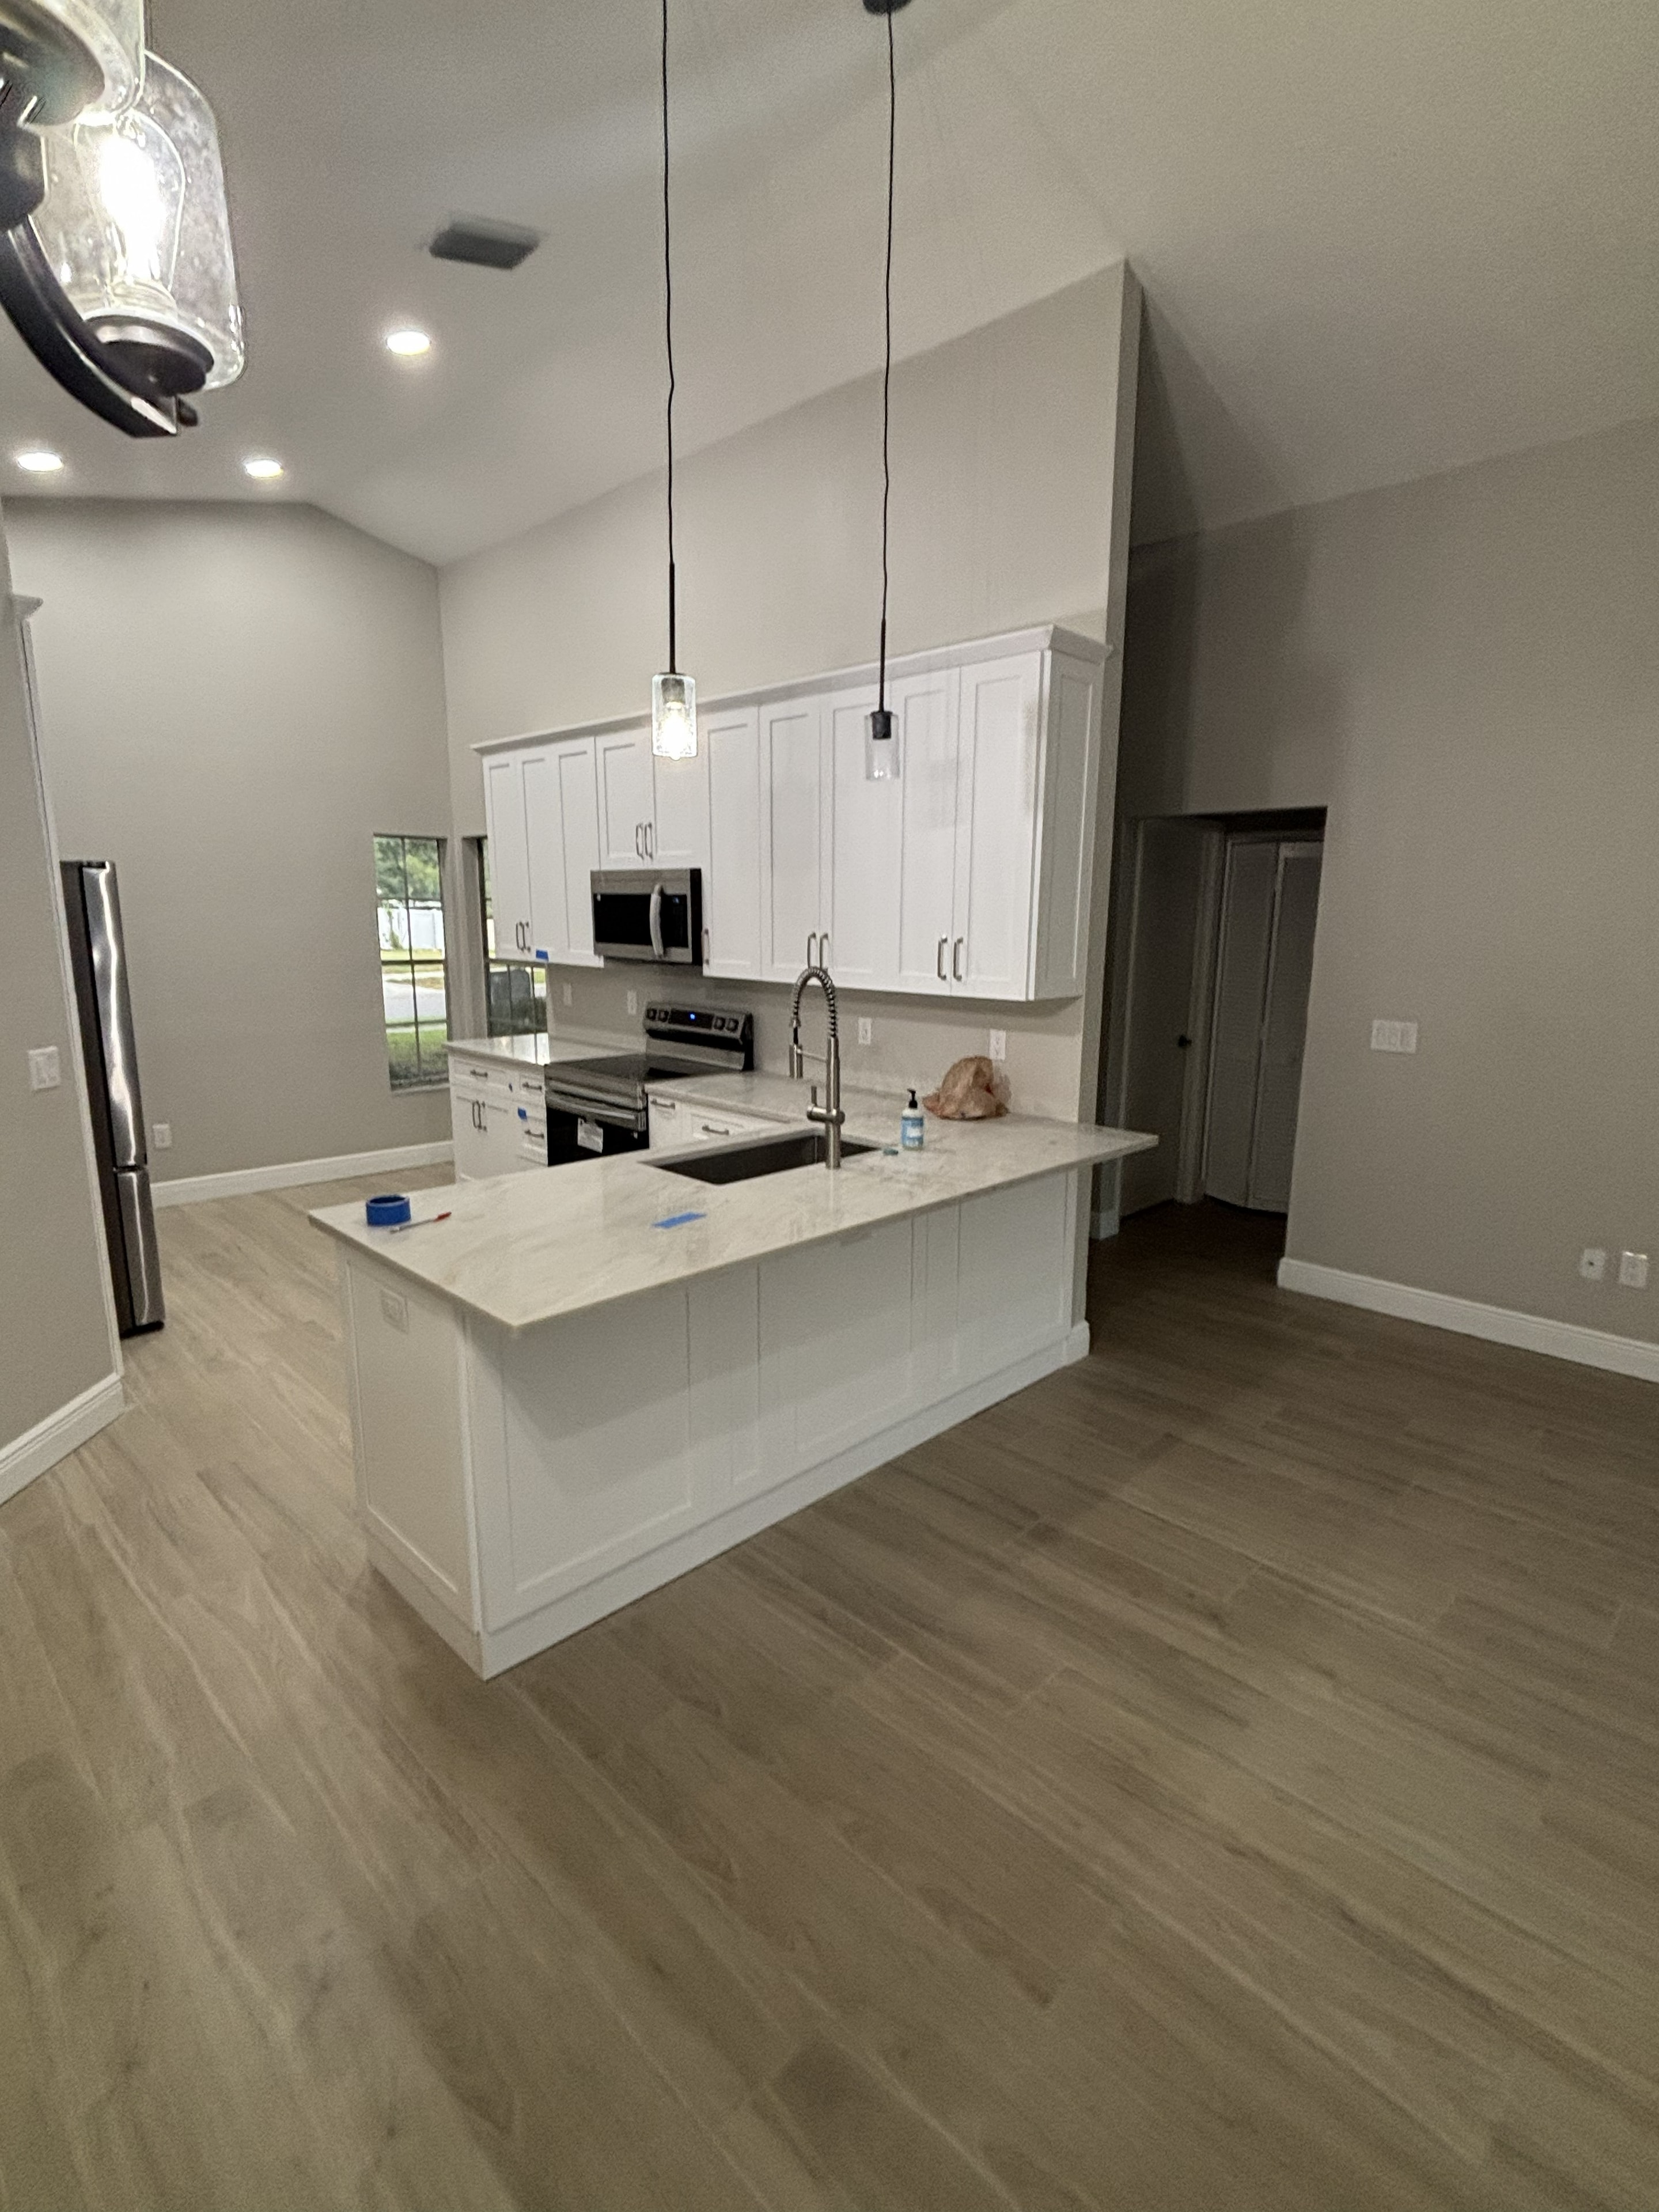
The completed kitchen featuring a large center island, quartz countertops, new cabinetry, and updated flooring throughout.
Tampa, FL
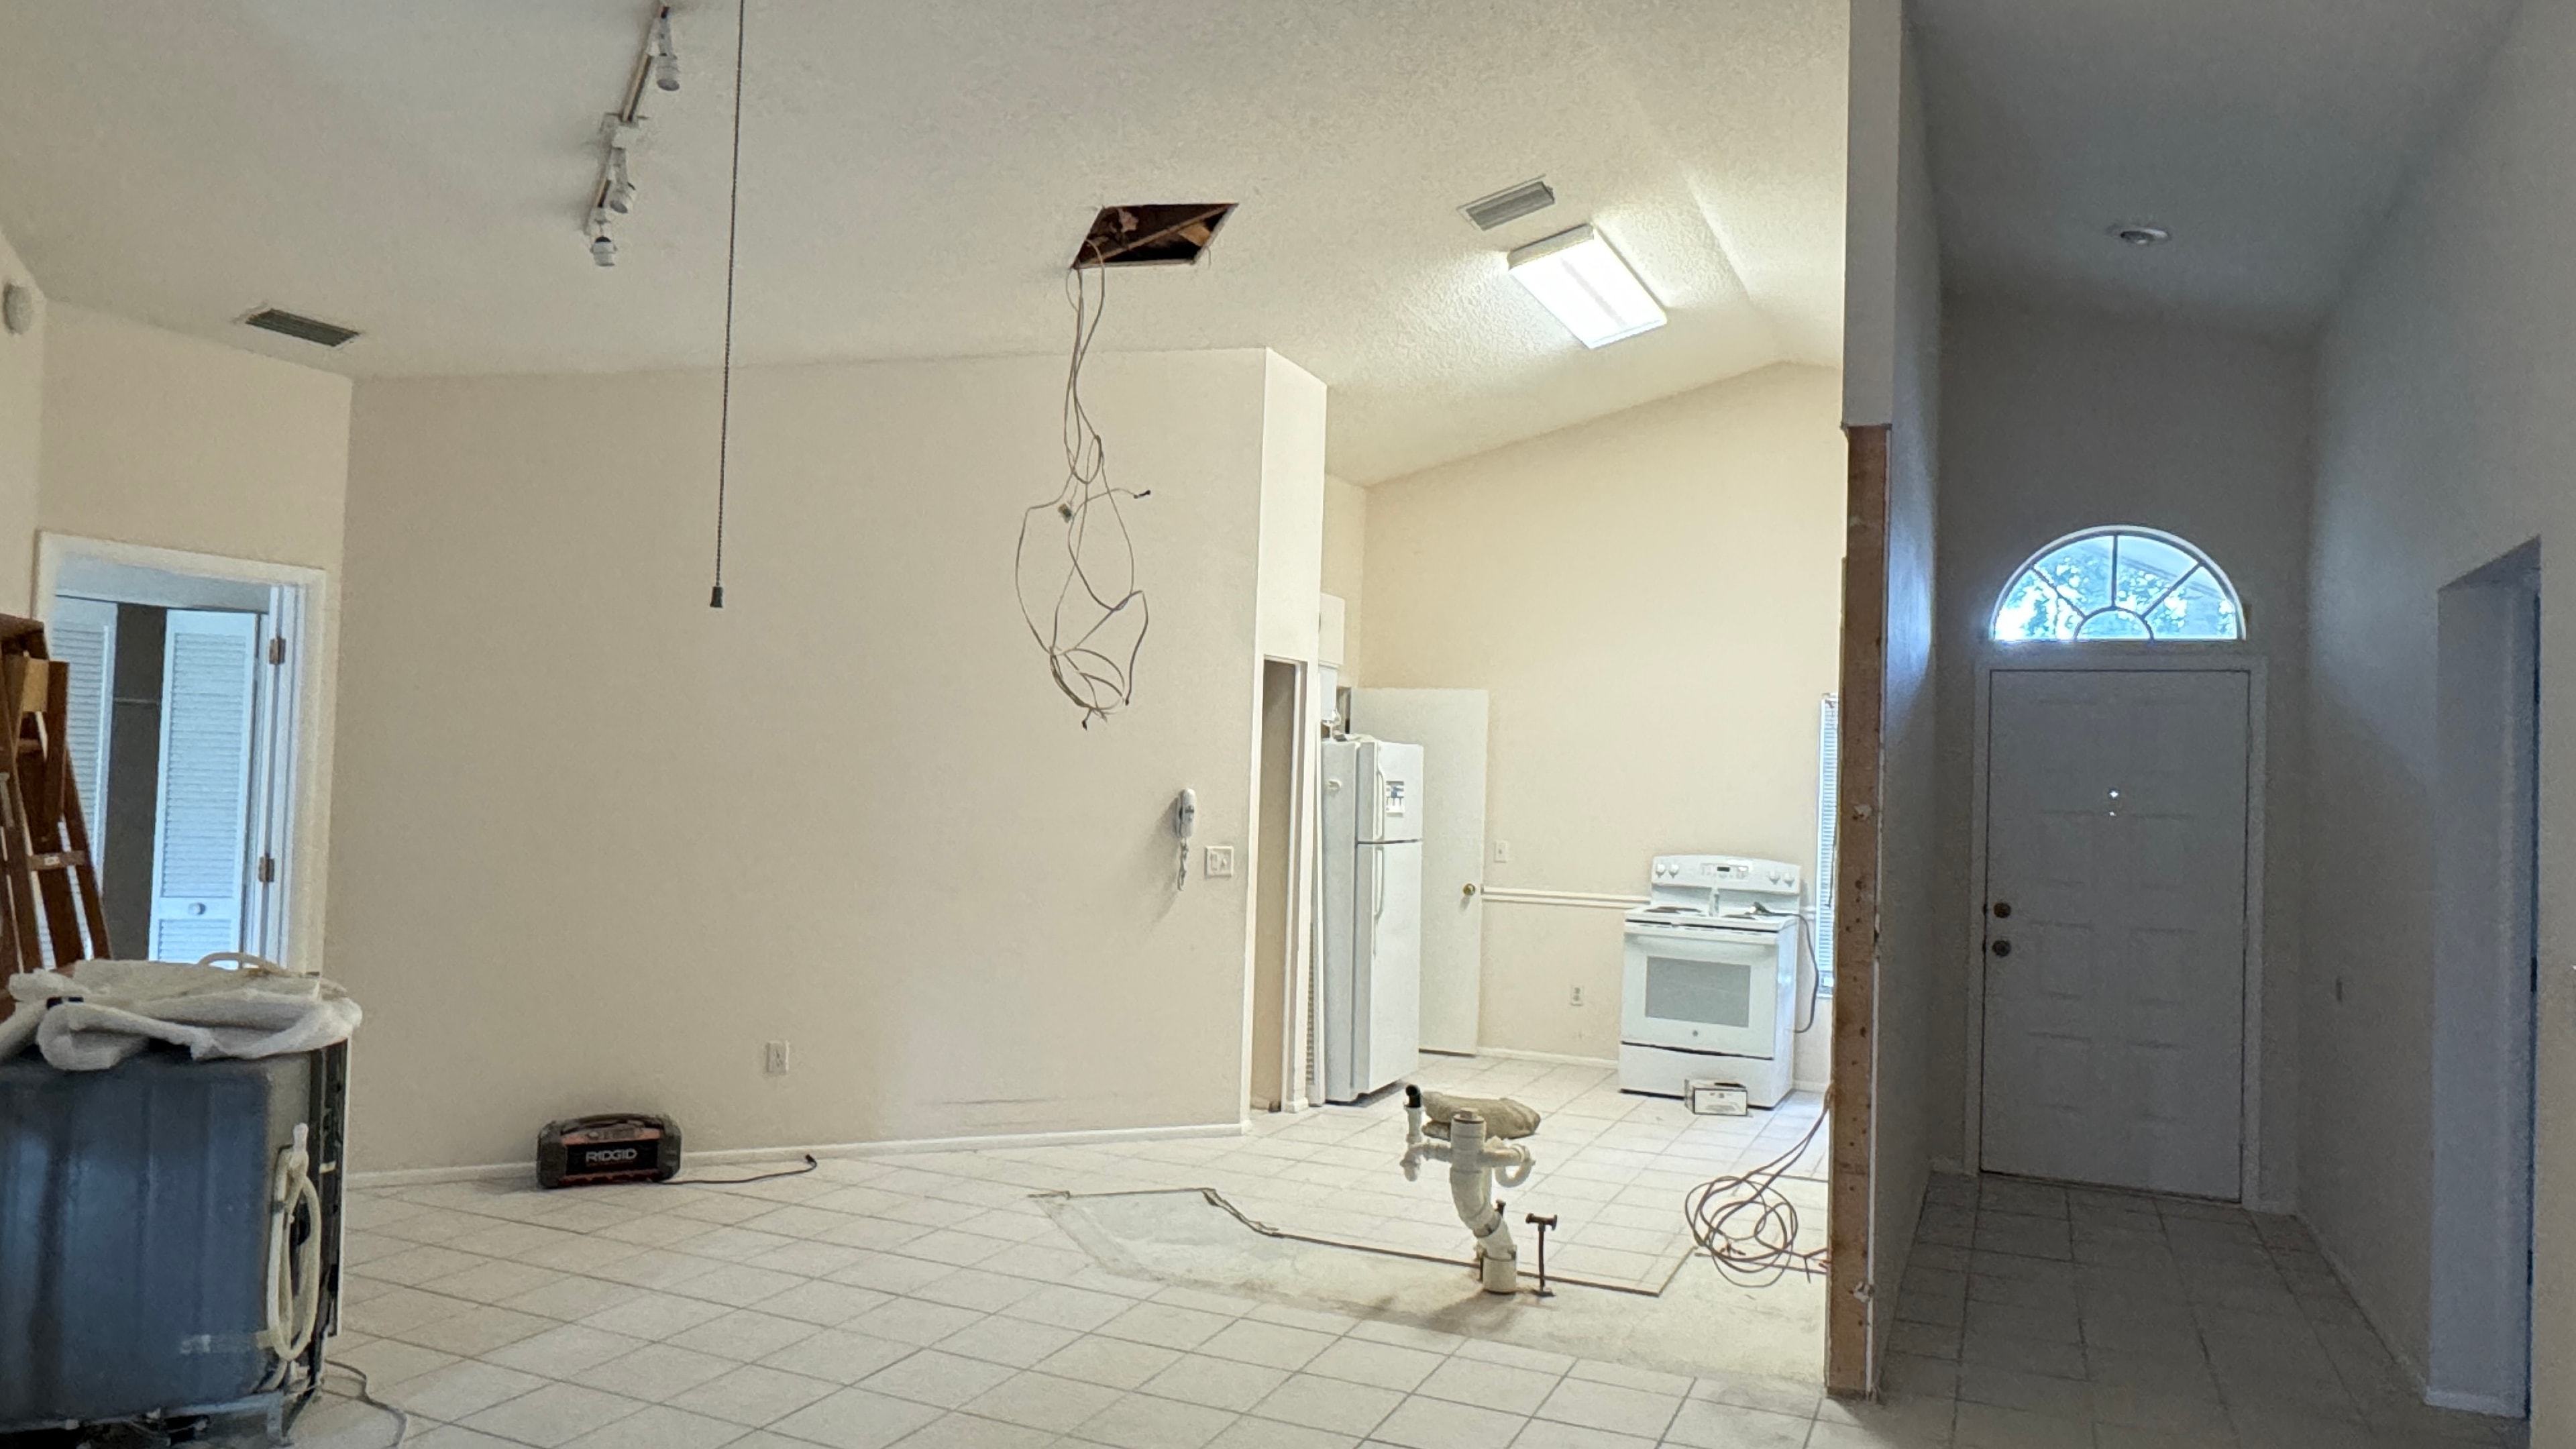
Mid-demolition with the ceiling fully opened — structural work and mechanical rough-ins underway before the rebuild begins.
Tampa, FL
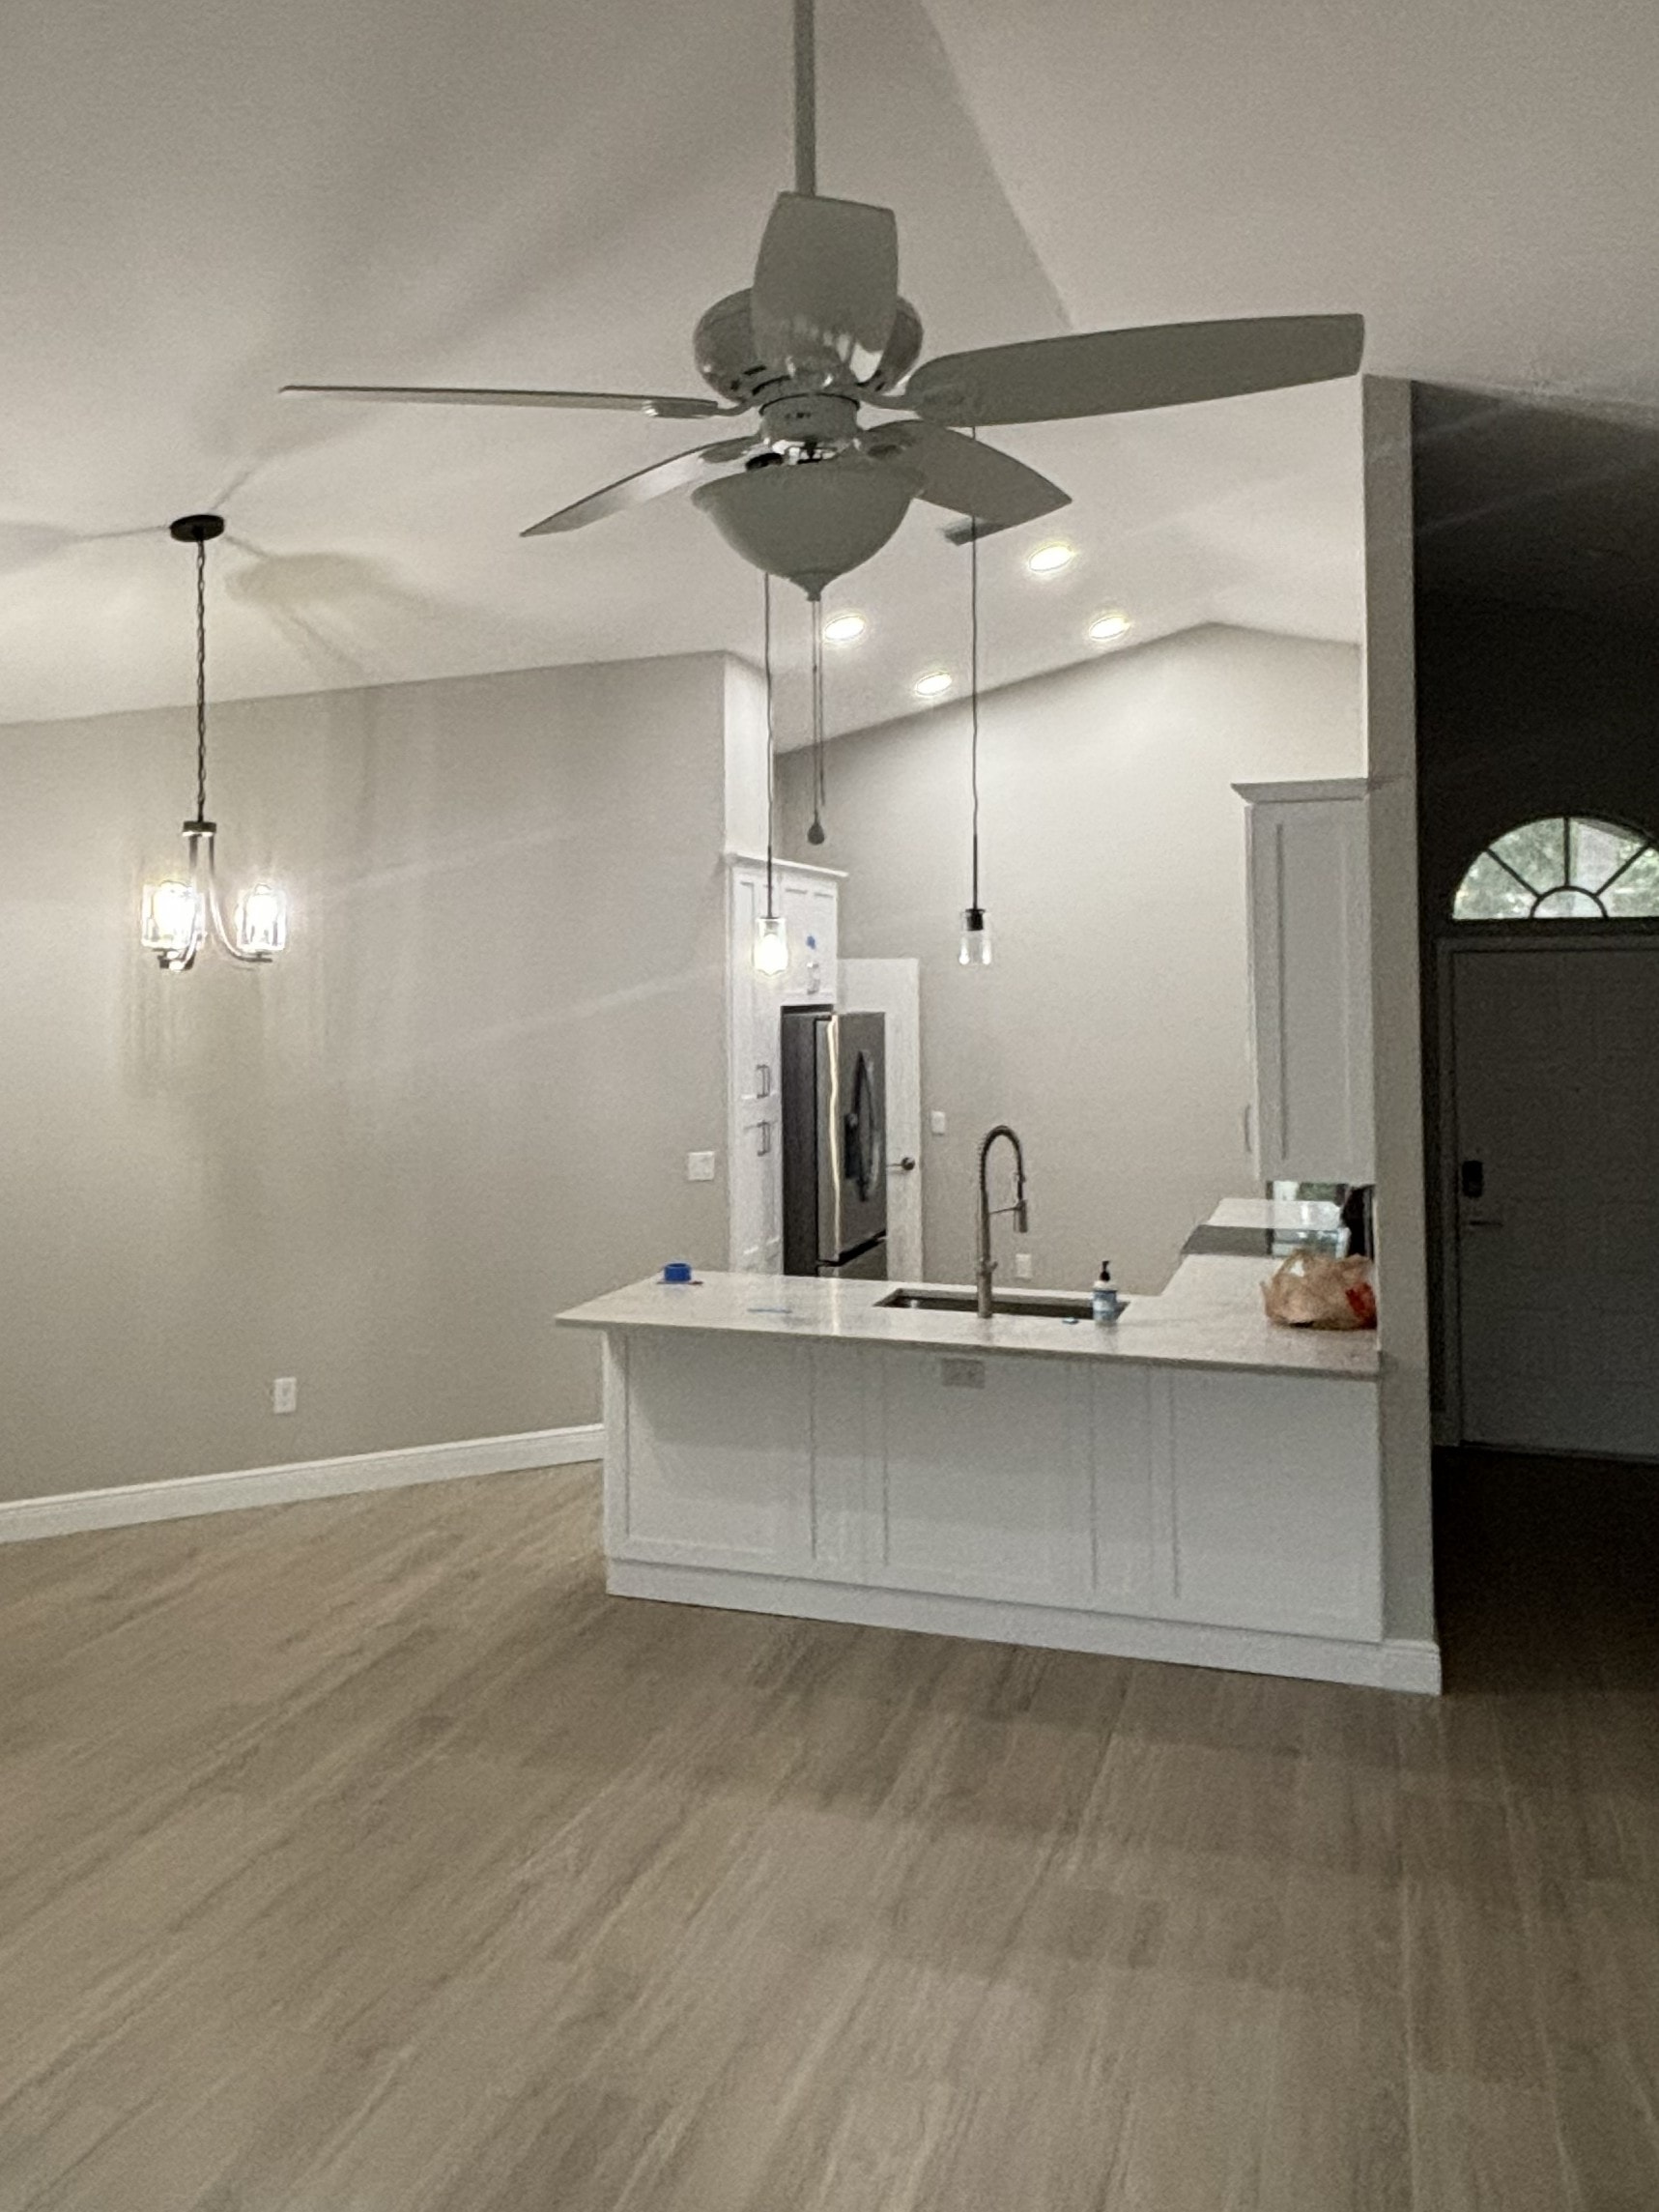
View from the living area showing the open-concept flow, new ceiling fan, pendant lighting, and seamless transition to the remodeled kitchen.
Tampa, FL
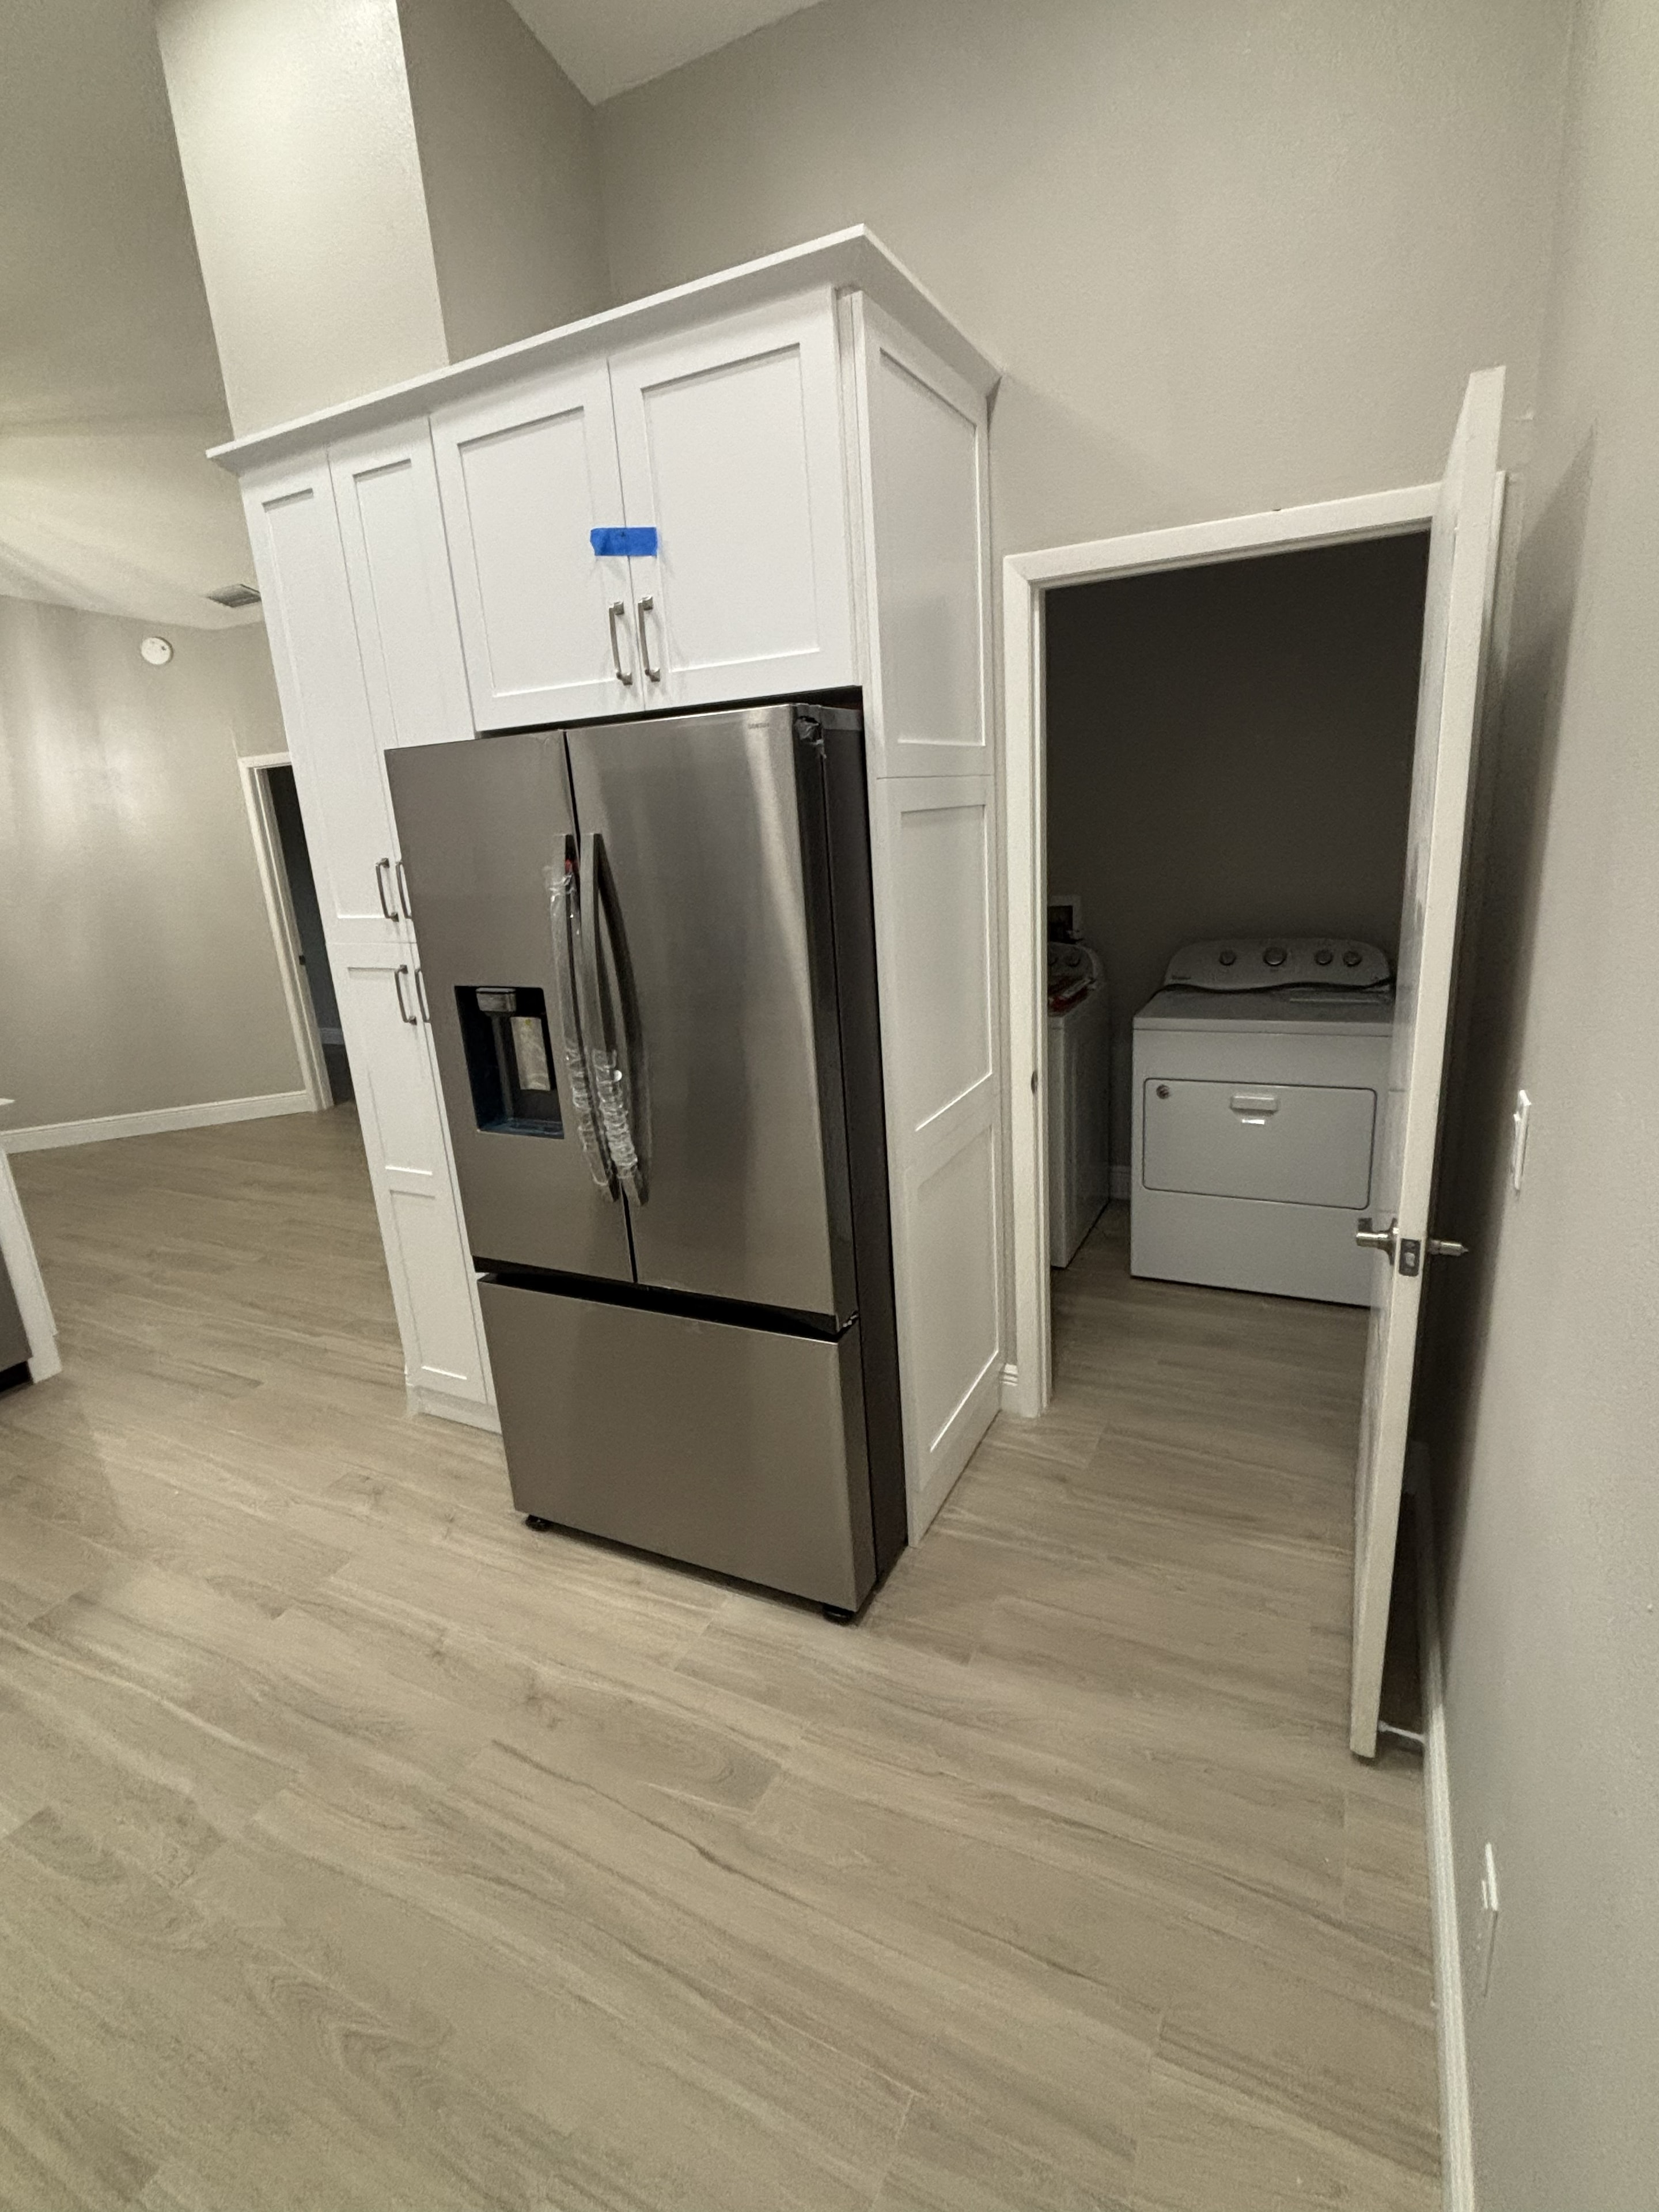
Final result from the refrigerator and laundry room side — clean lines, new stainless appliances, and custom cabinetry to the ceiling.
Palm Harbor, FL
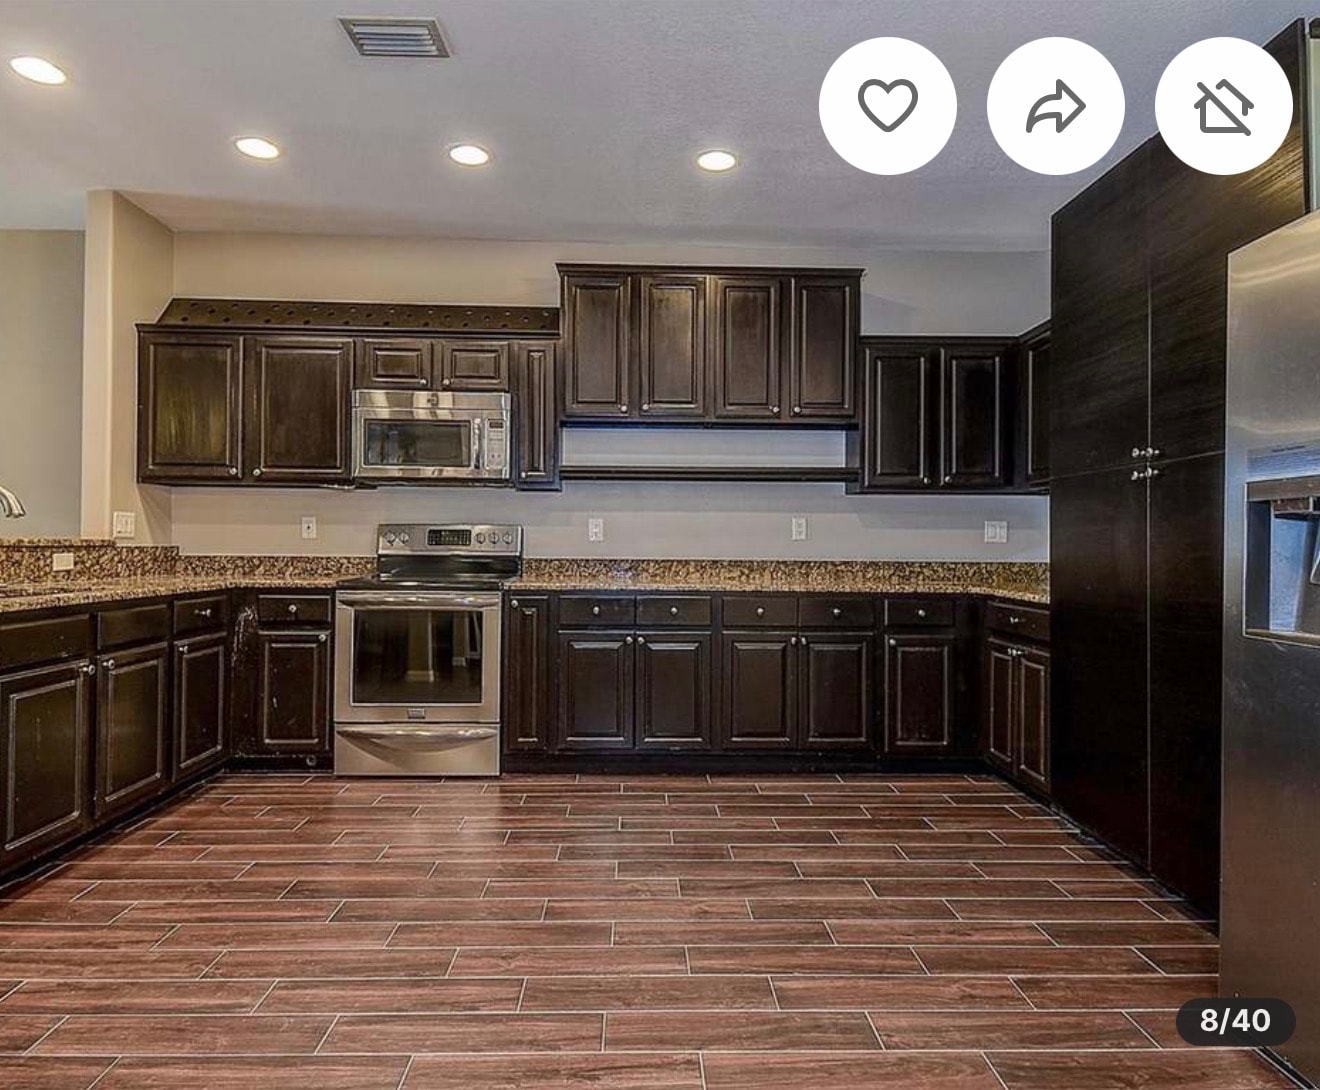
Original kitchen with dark espresso cabinets — solid bones but ready for a fresh, modern look with a full cabinet repaint.
Palm Harbor, FL
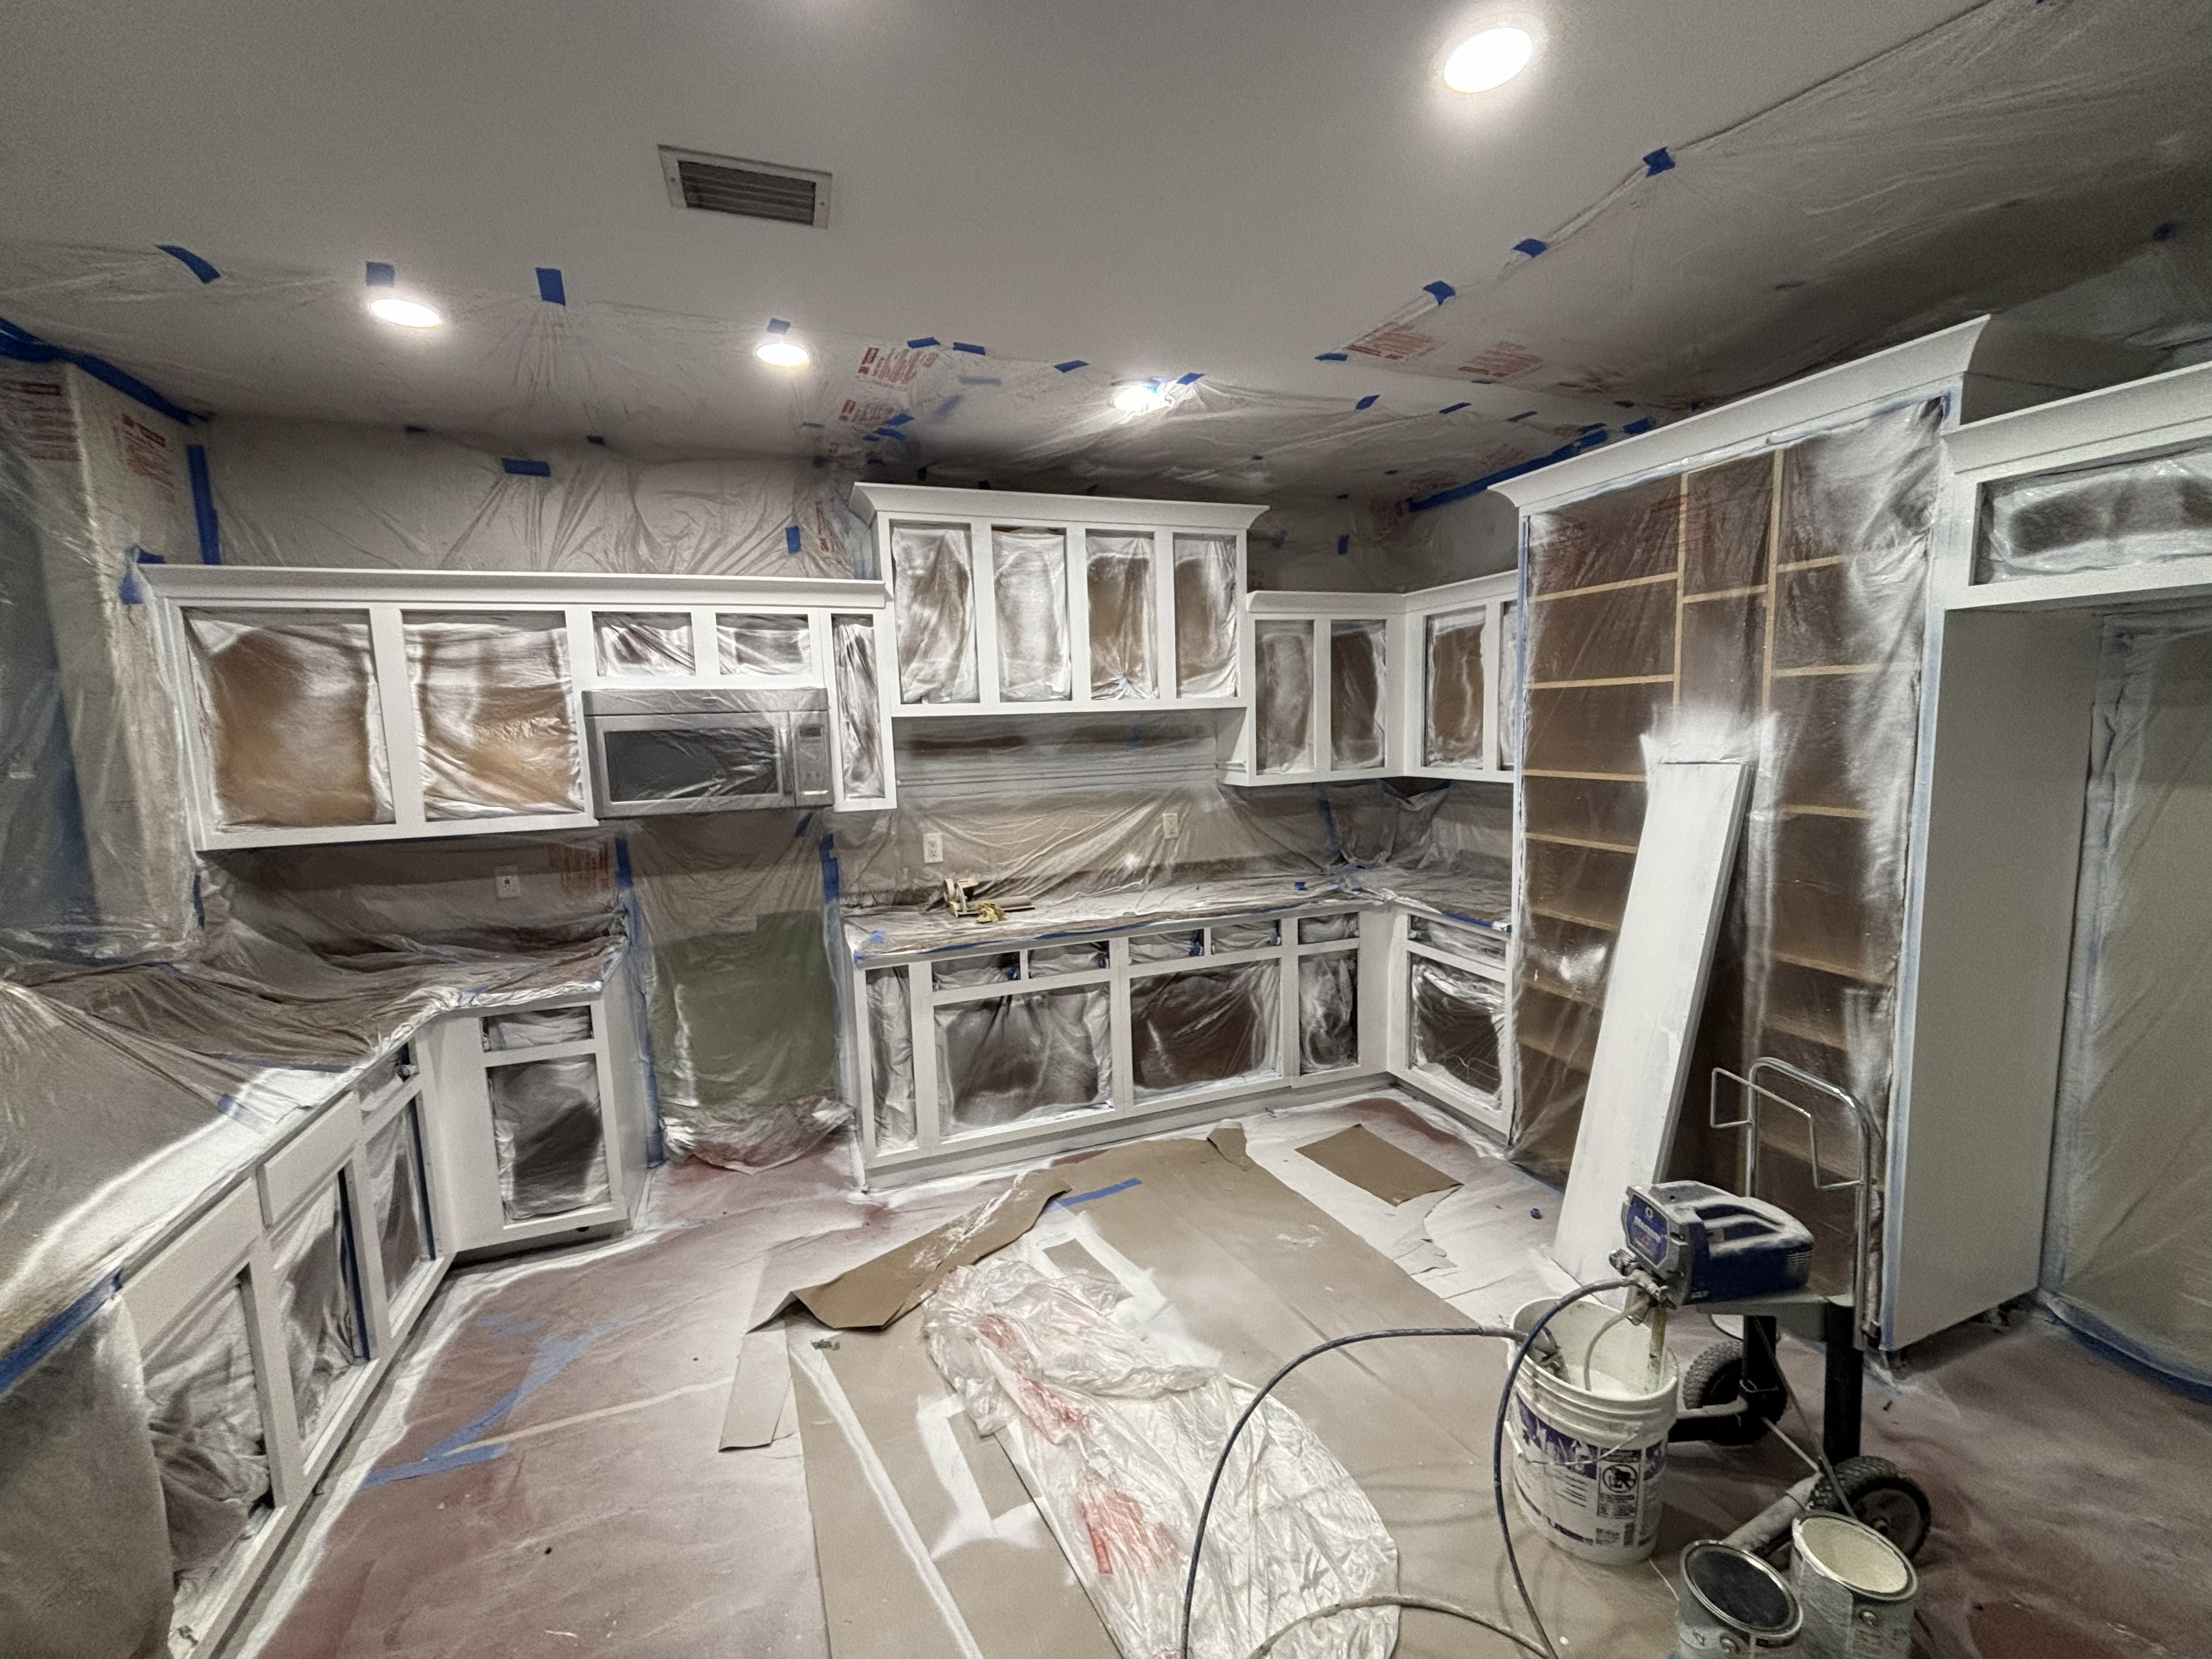
Cabinets masked and prepped for professional spray painting — meticulous prep work ensures a smooth, factory-quality finish.
Palm Harbor, FL
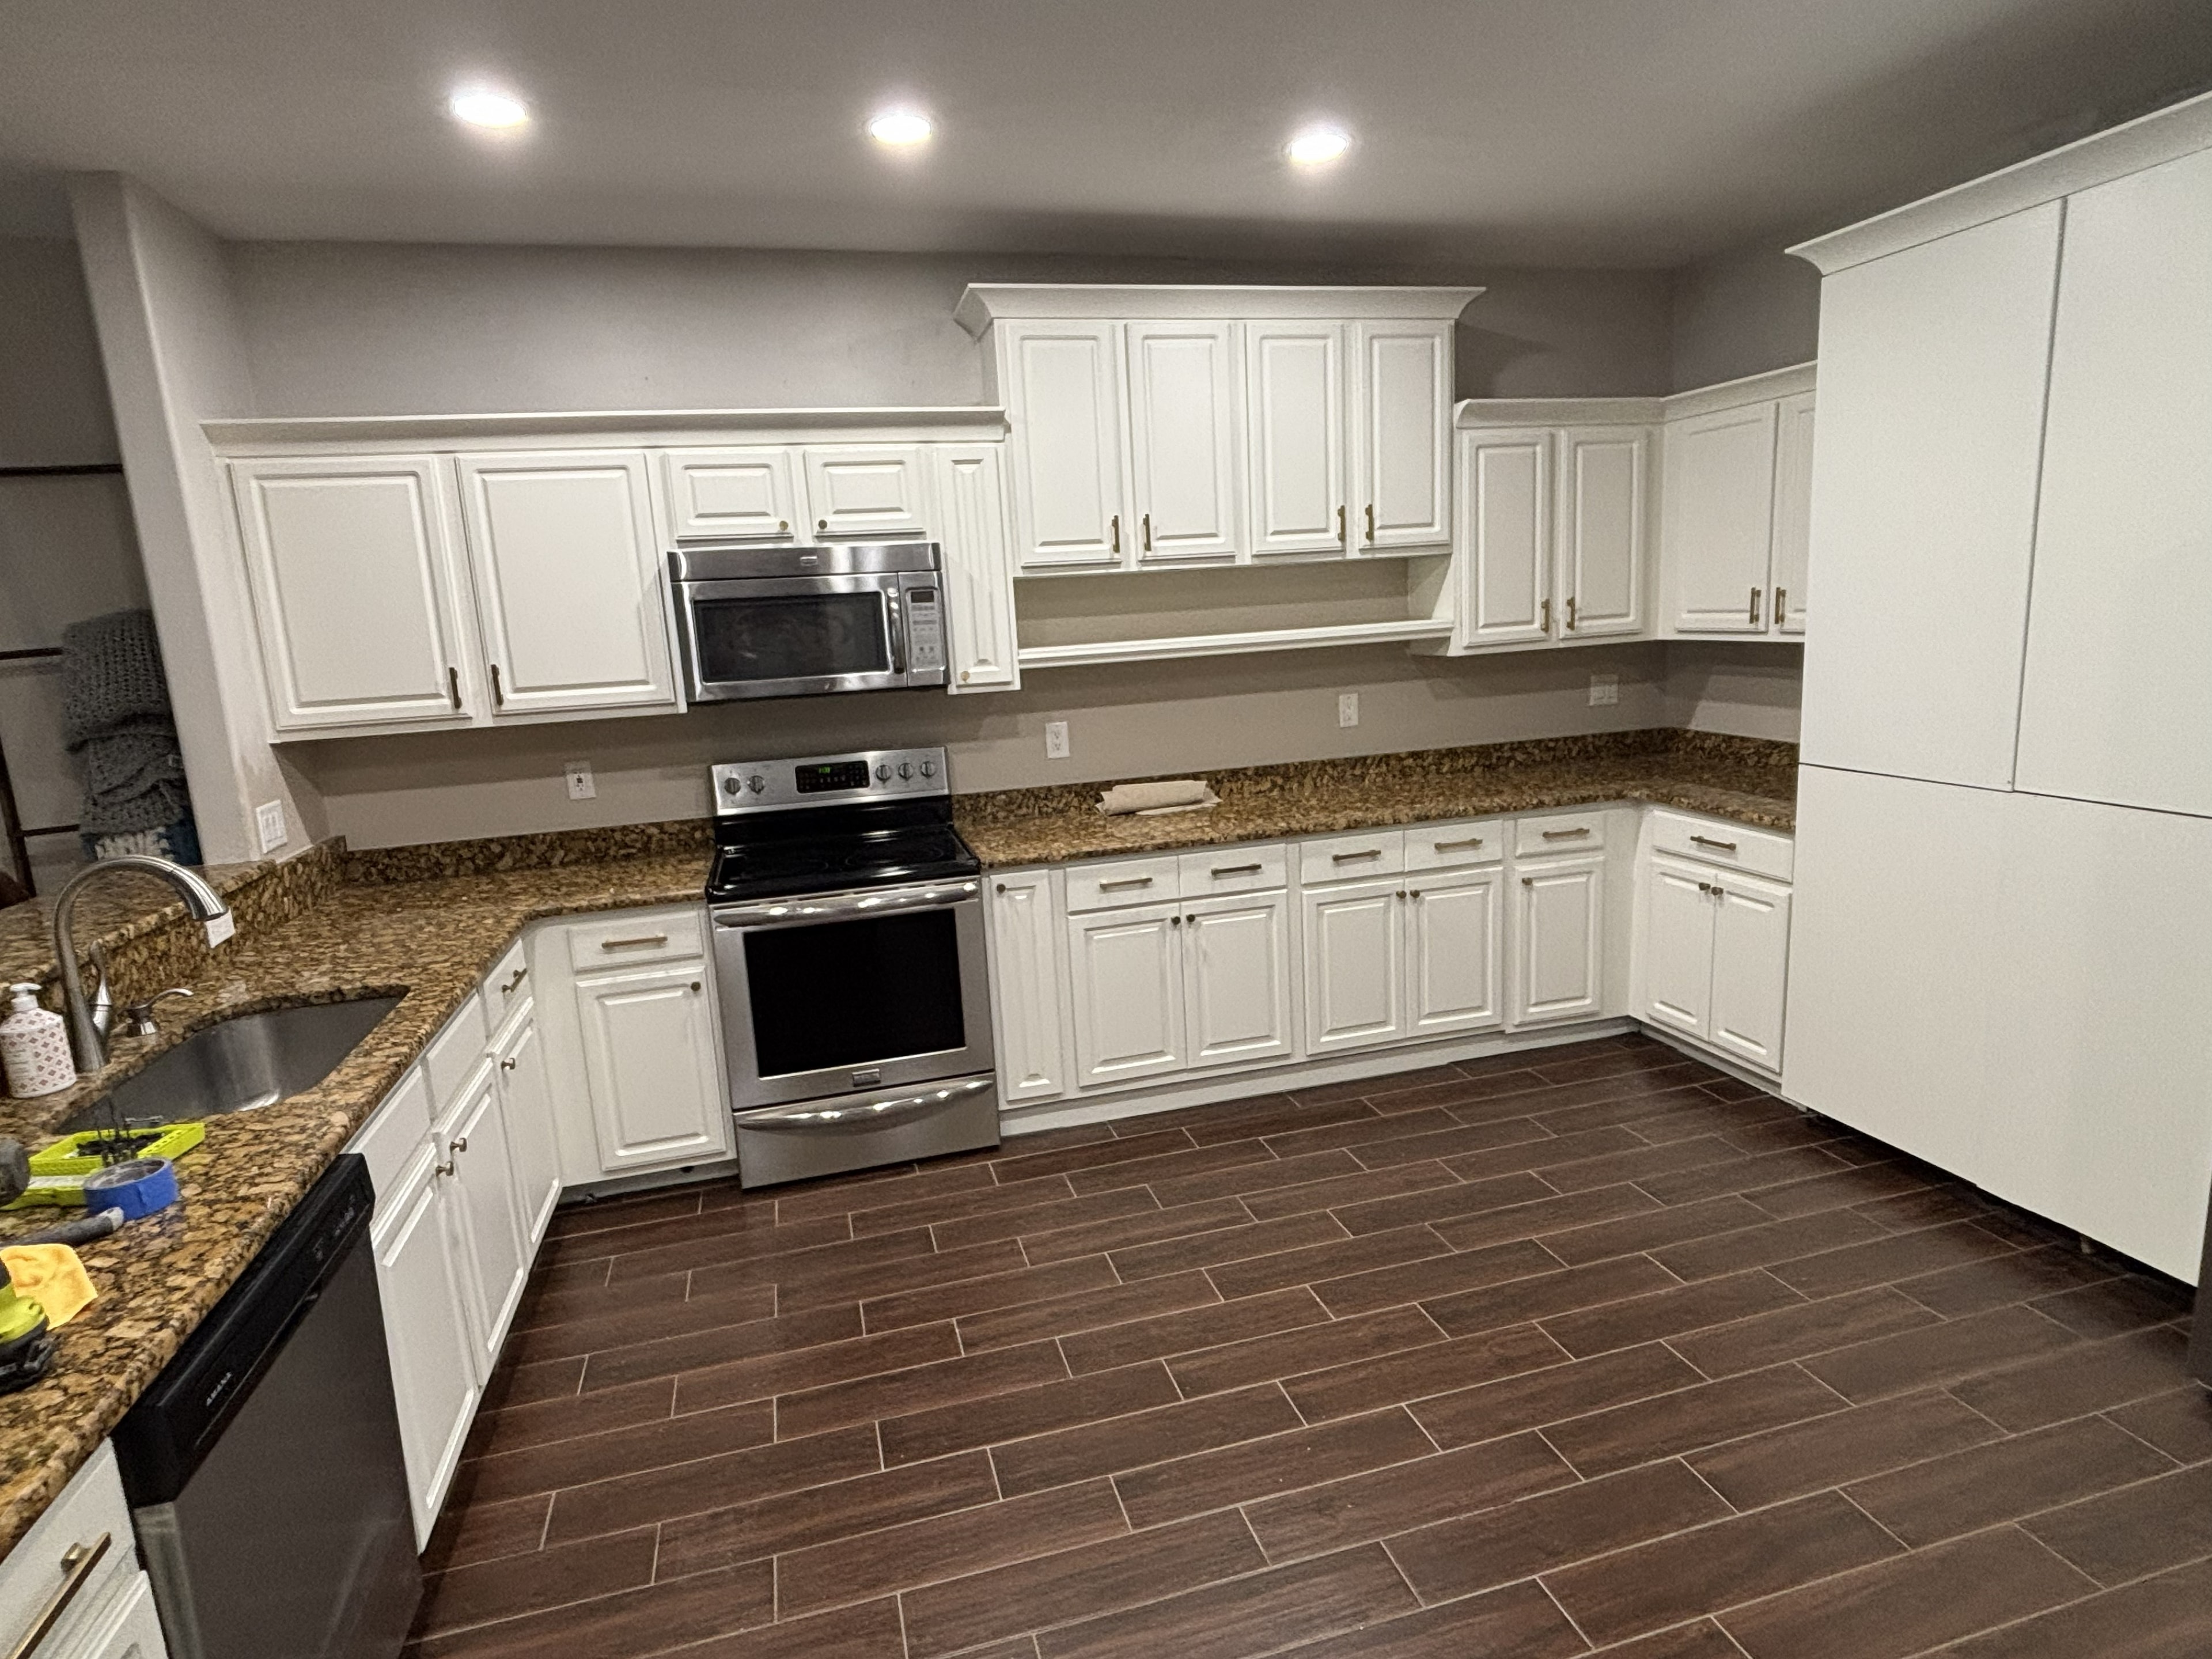
Appliance side of the completed kitchen — crisp white cabinets breathe new life into the space without a full gut renovation.
Palm Harbor, FL
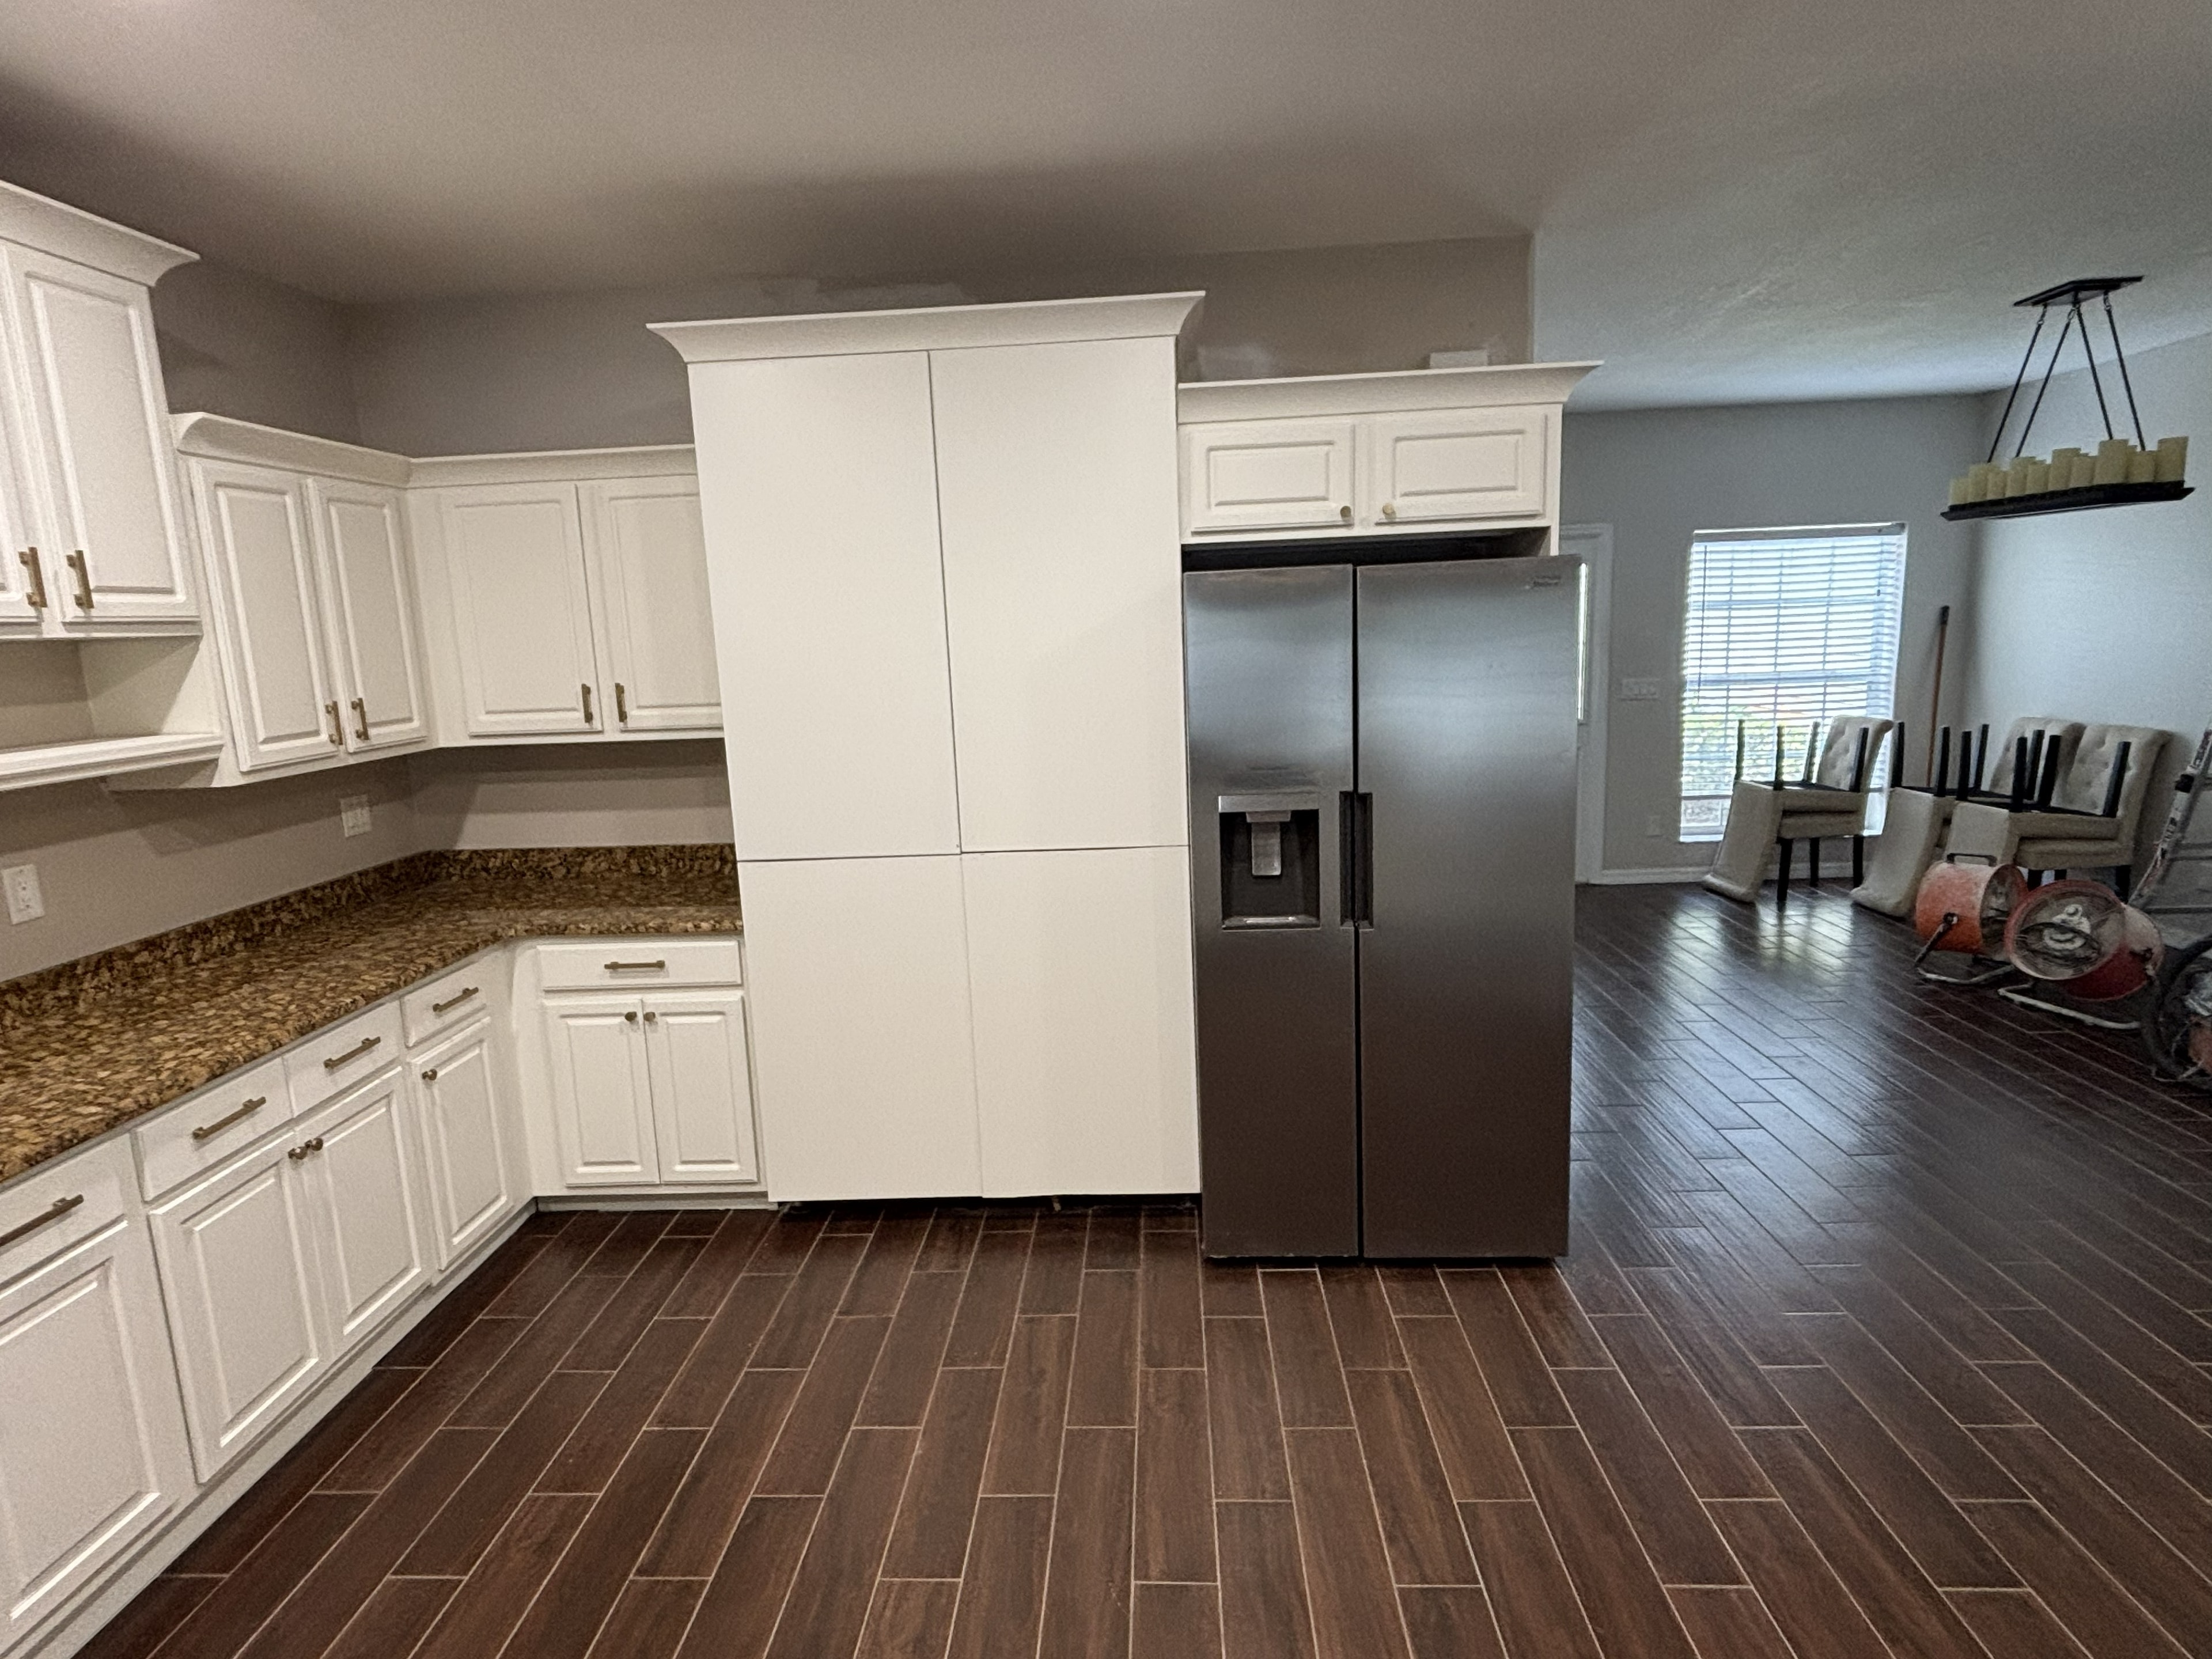
Pantry and refrigerator side of the finished kitchen — a dramatic transformation from dark to bright with professional spray-painted cabinetry.
New Port Richey, FL
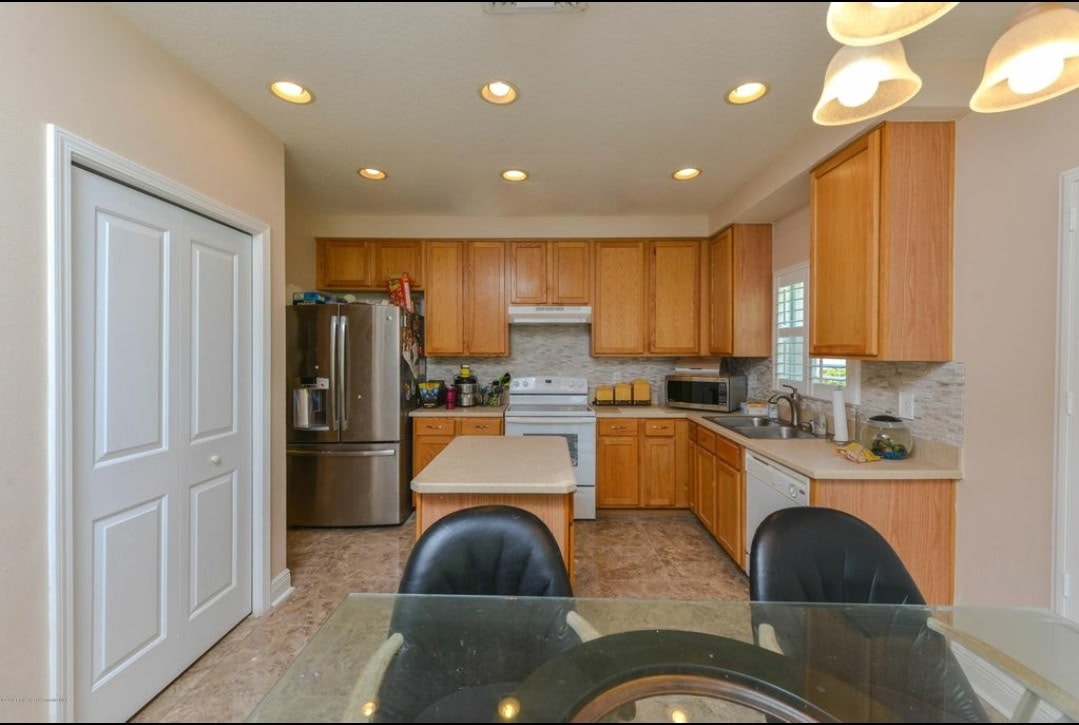
Original kitchen with oak cabinetry, dated tile floor, and original appliances — ready for a complete top-to-bottom transformation.
New Port Richey, FL
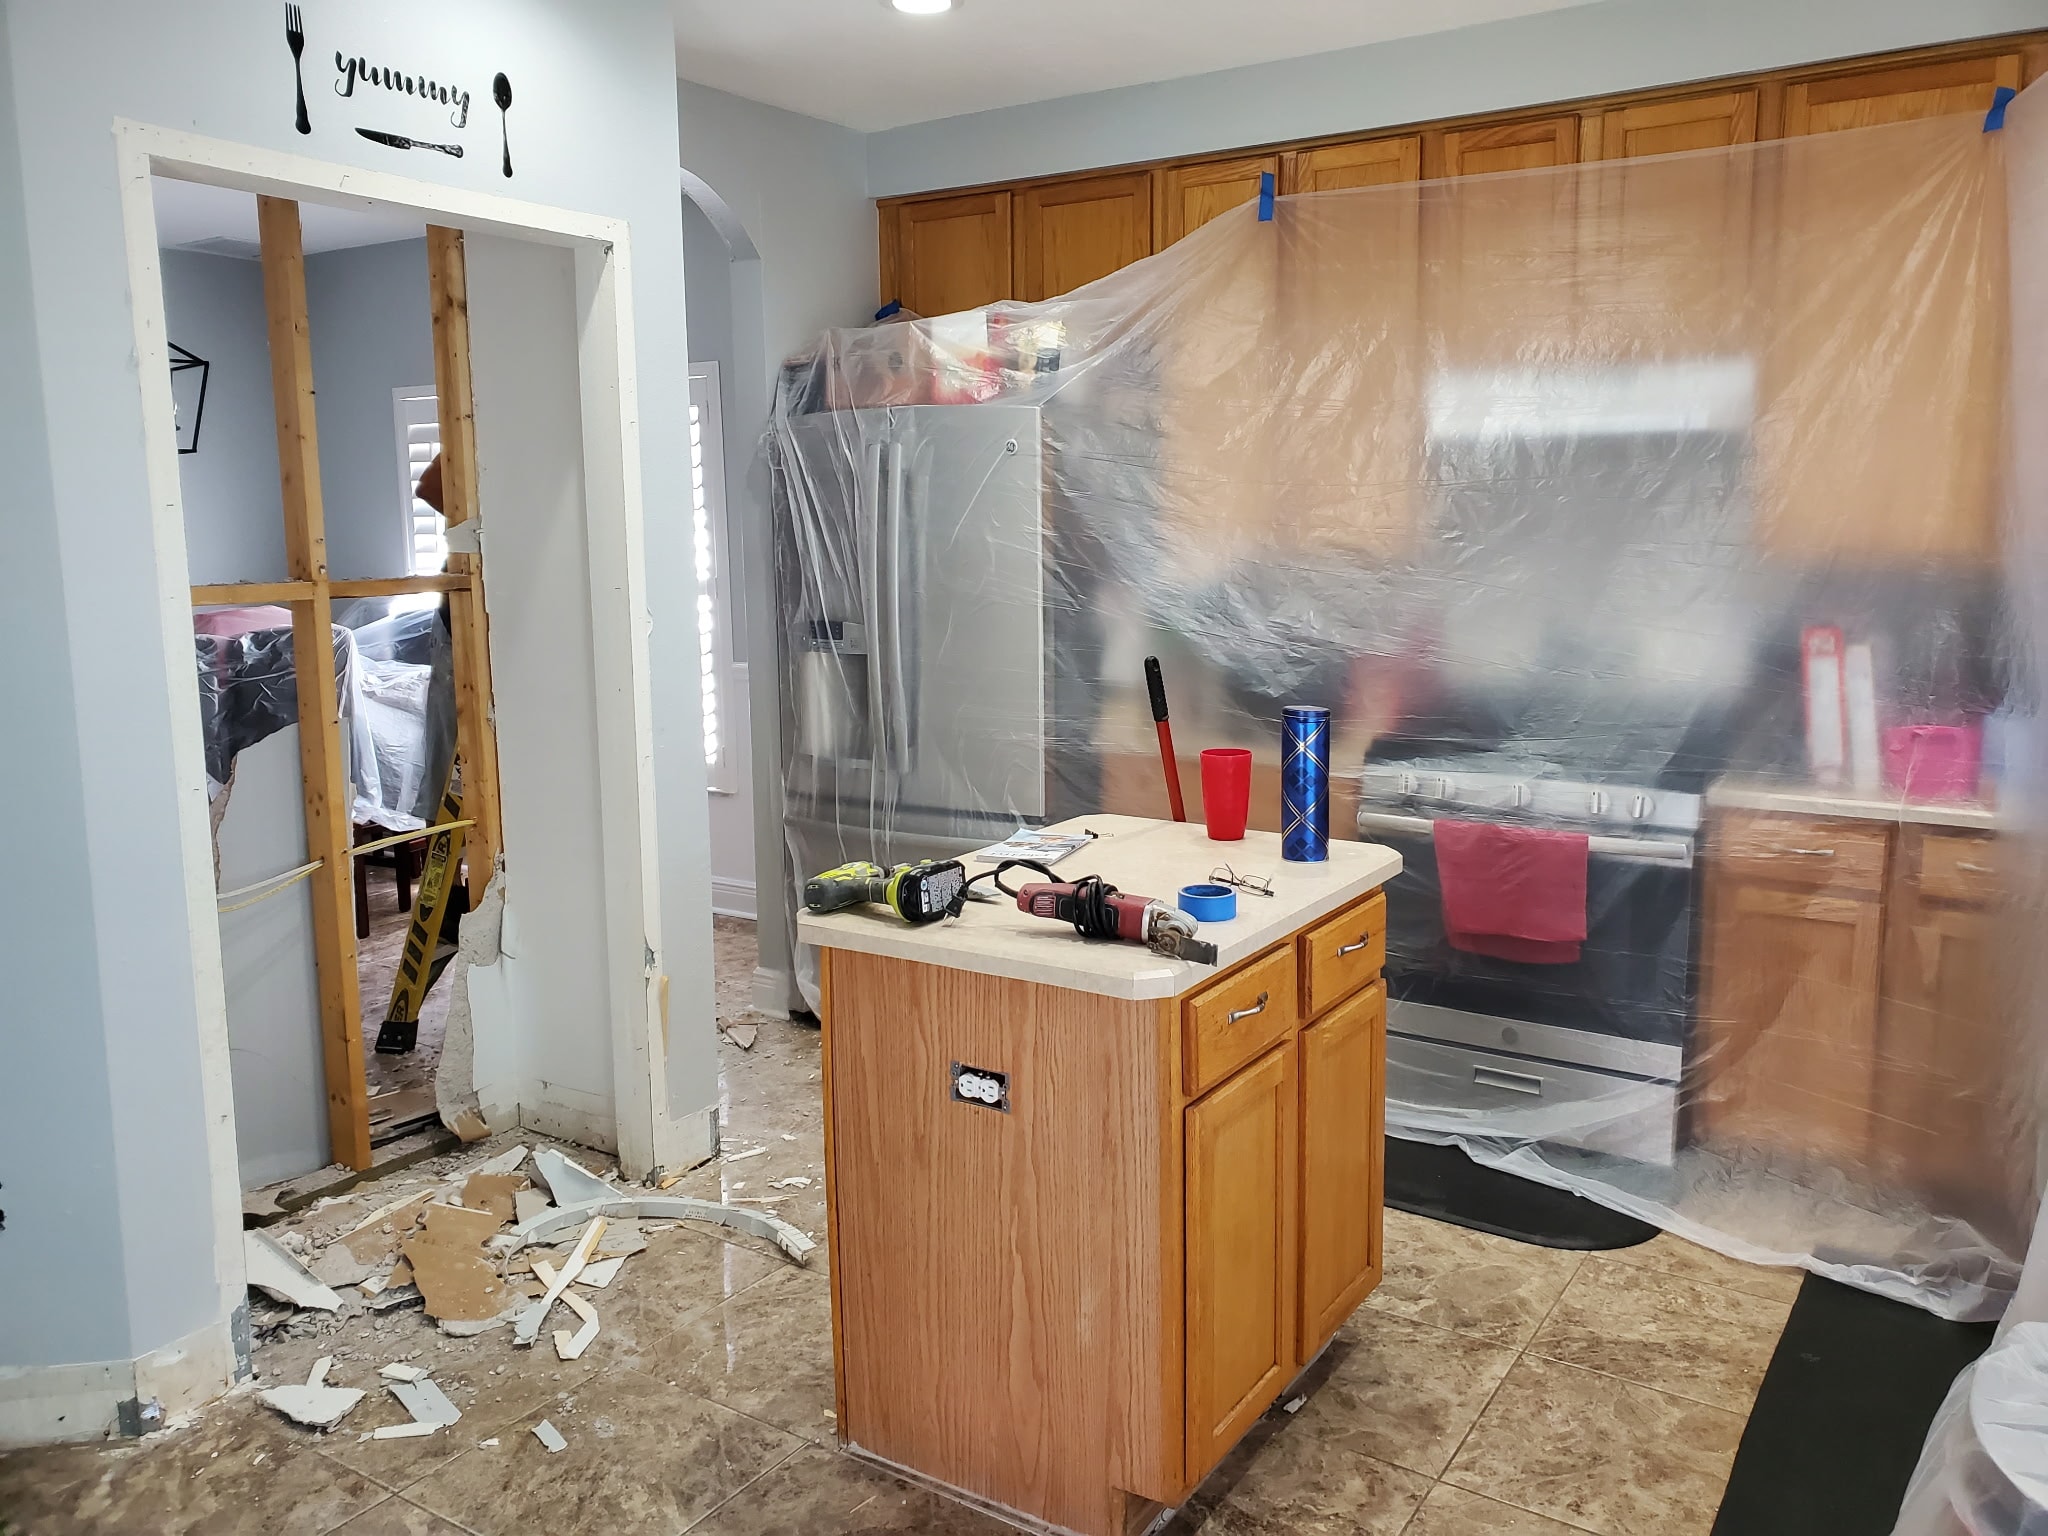
Demolition underway — wall opened up, appliances wrapped and protected, debris cleared as the space is prepped for a full rebuild.
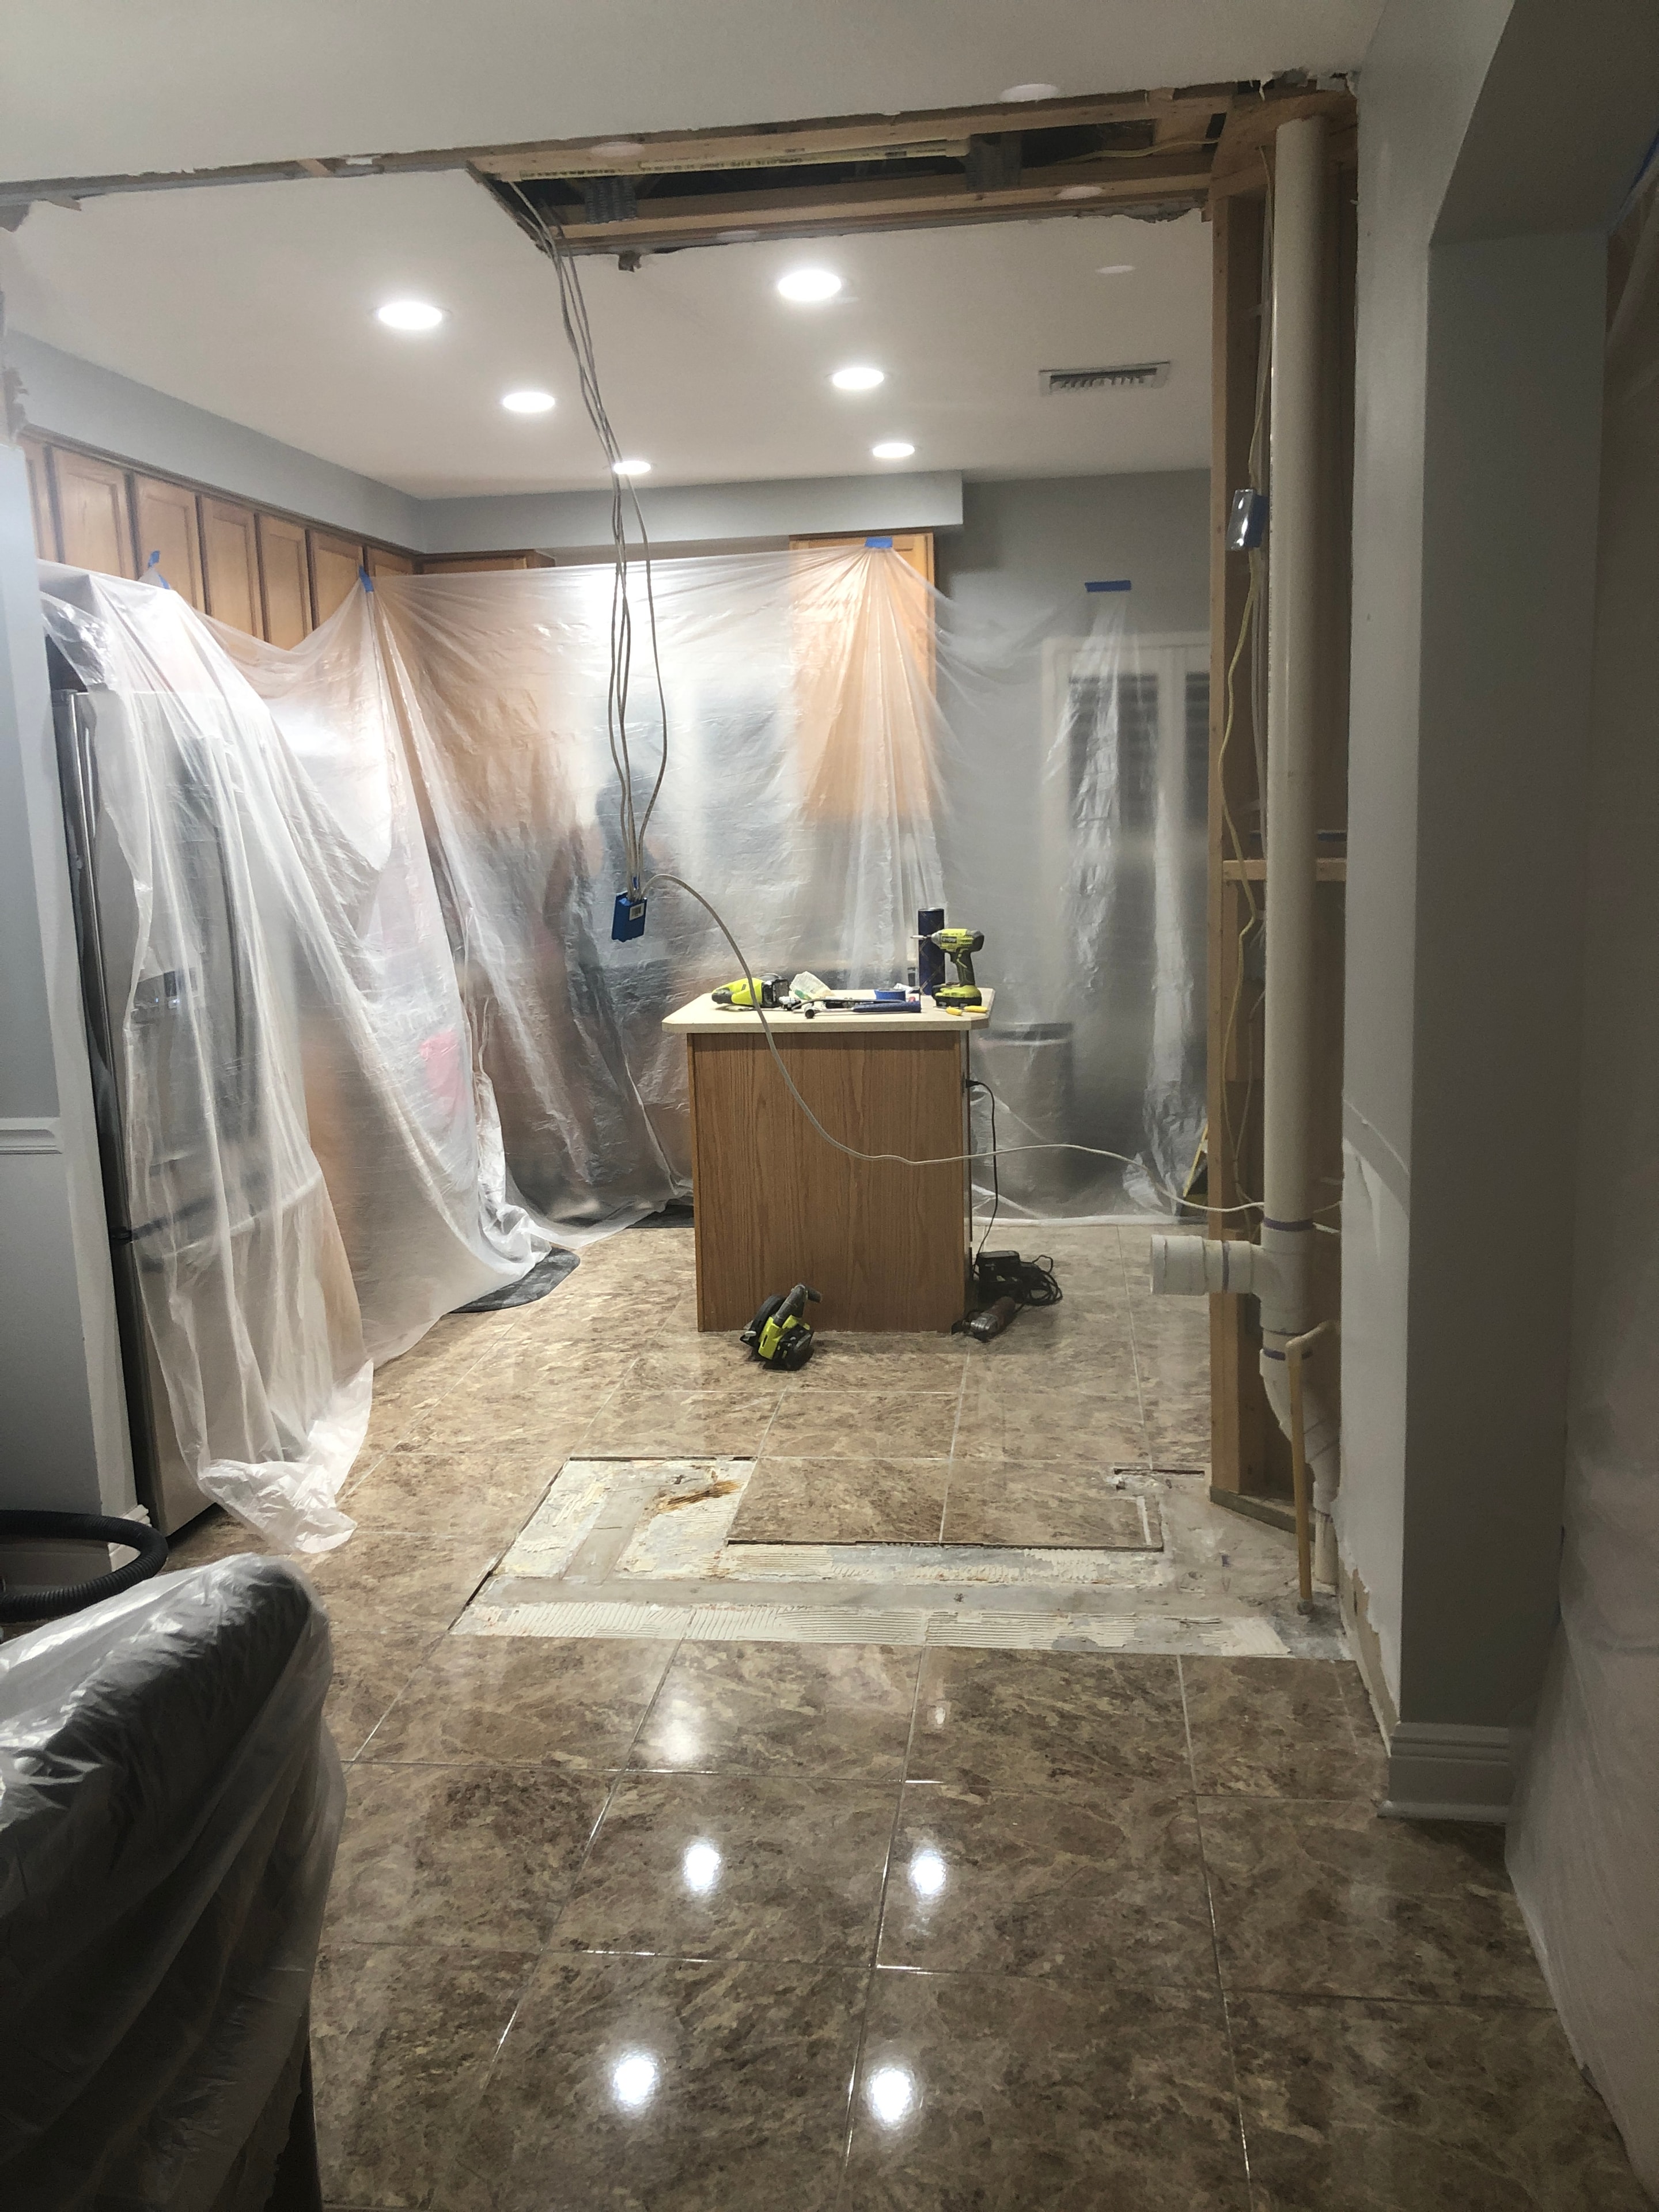
New Port Richey, FL
Wall removed and new opening framed, recessed lighting roughed in, and large-format tile installation underway — the transformation taking shape.
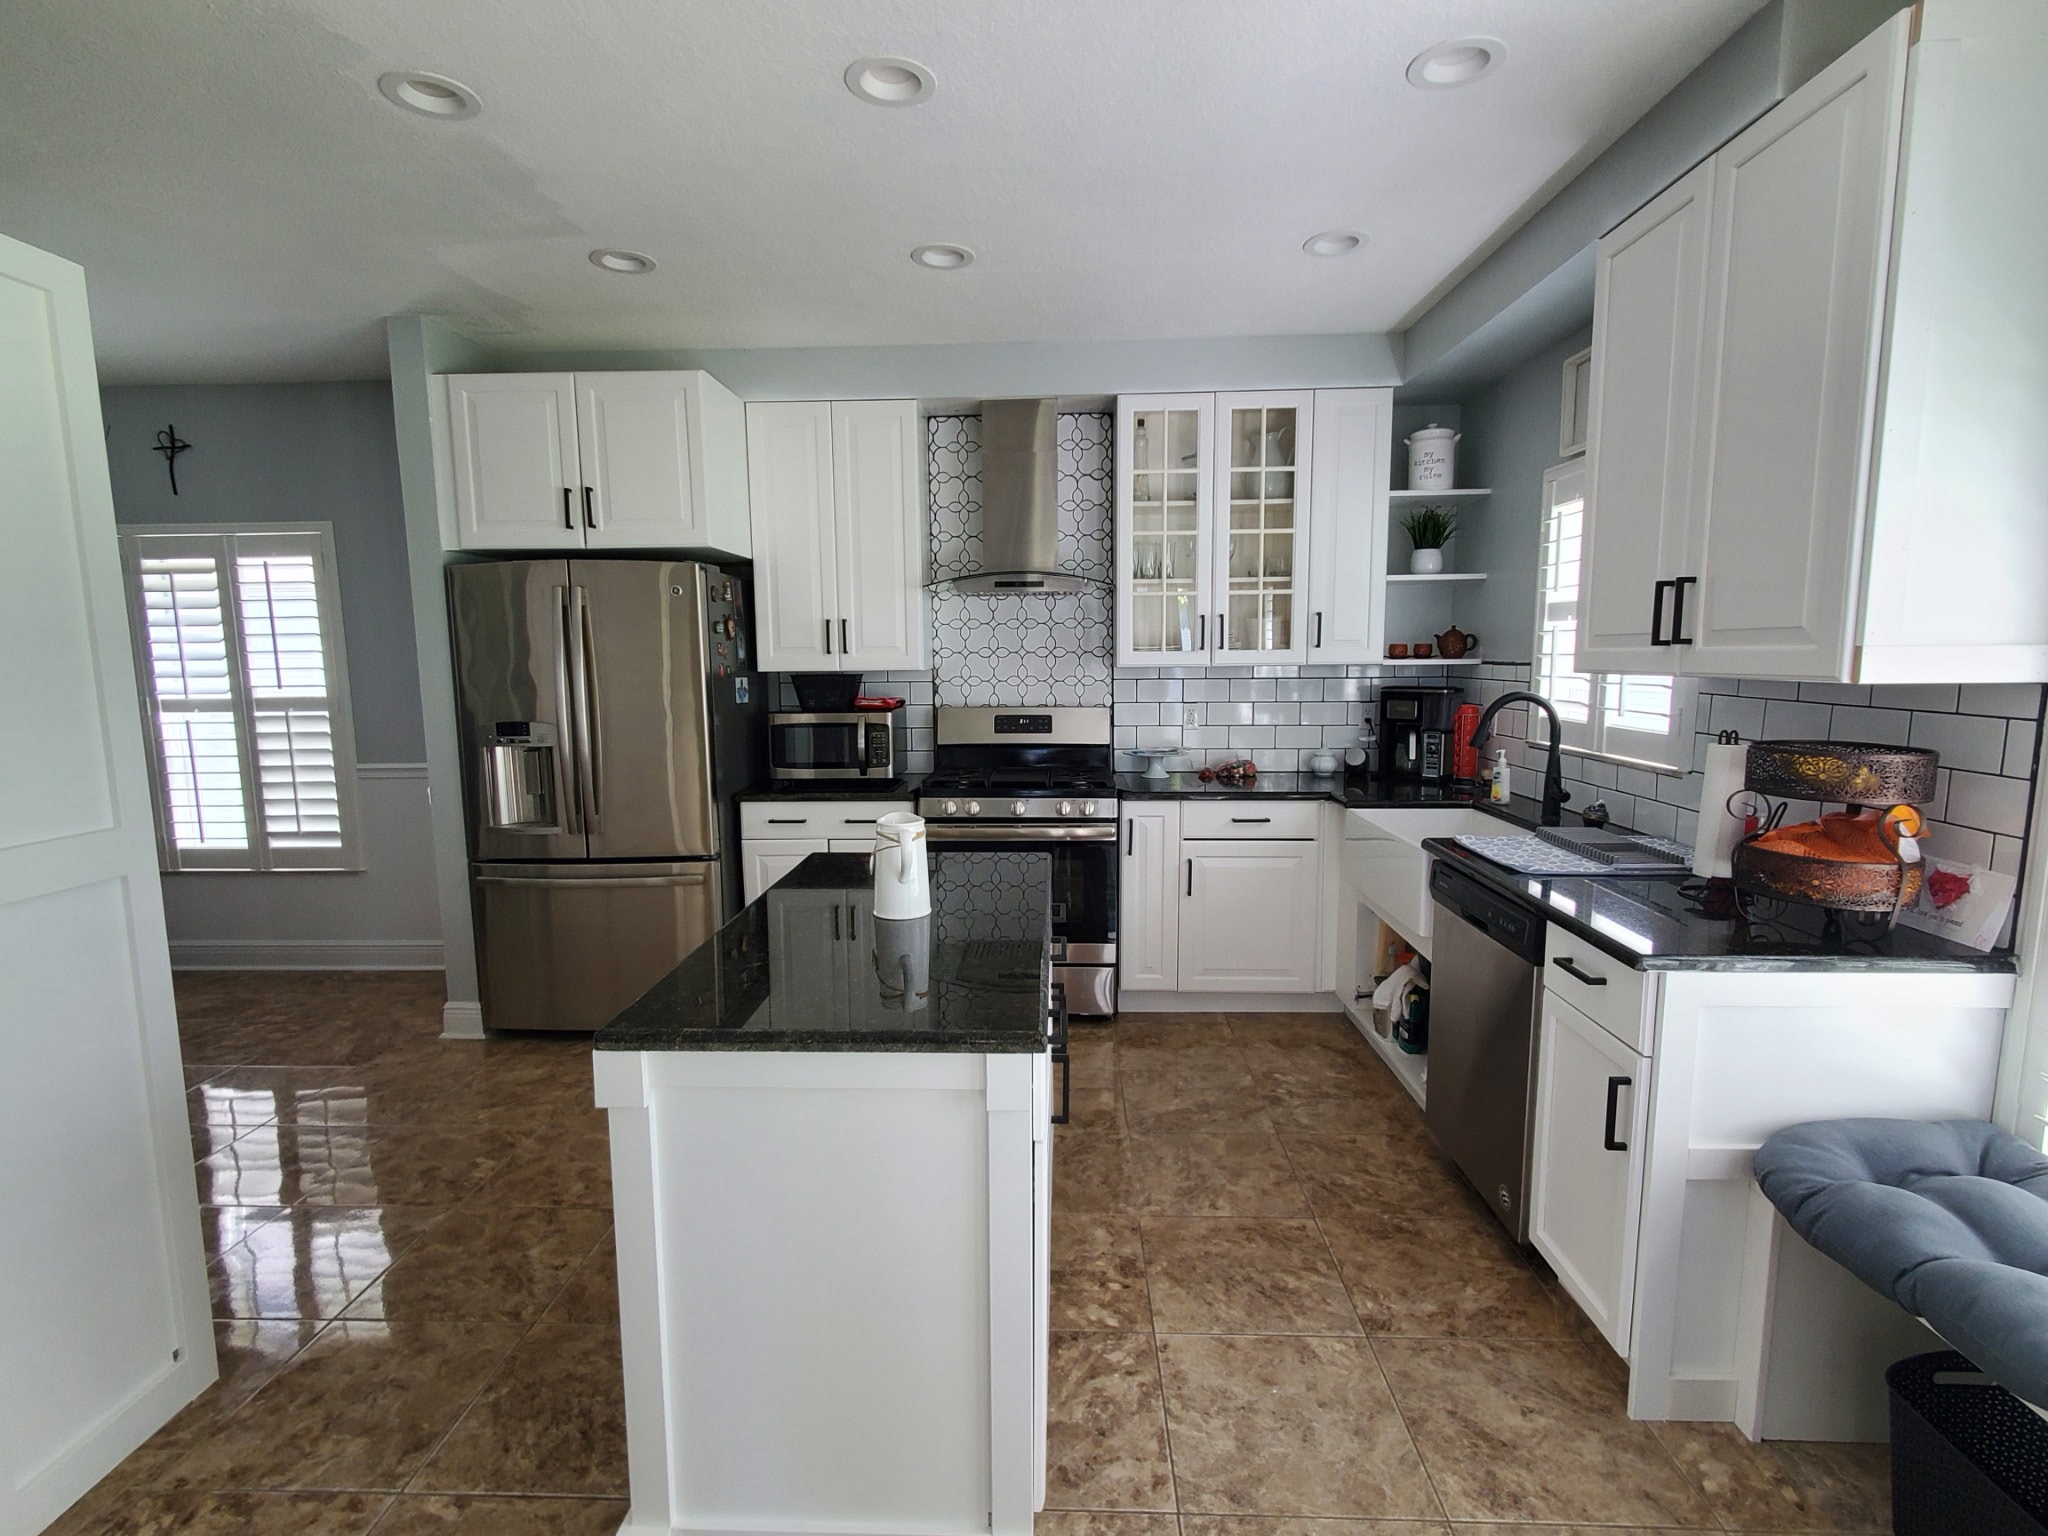
New Port Richey, FL
Completed kitchen featuring white shaker cabinets, black granite countertops, subway tile backsplash with decorative accent, stainless appliances, and an open layout with recessed lighting throughout.
Bathroom Remodeling
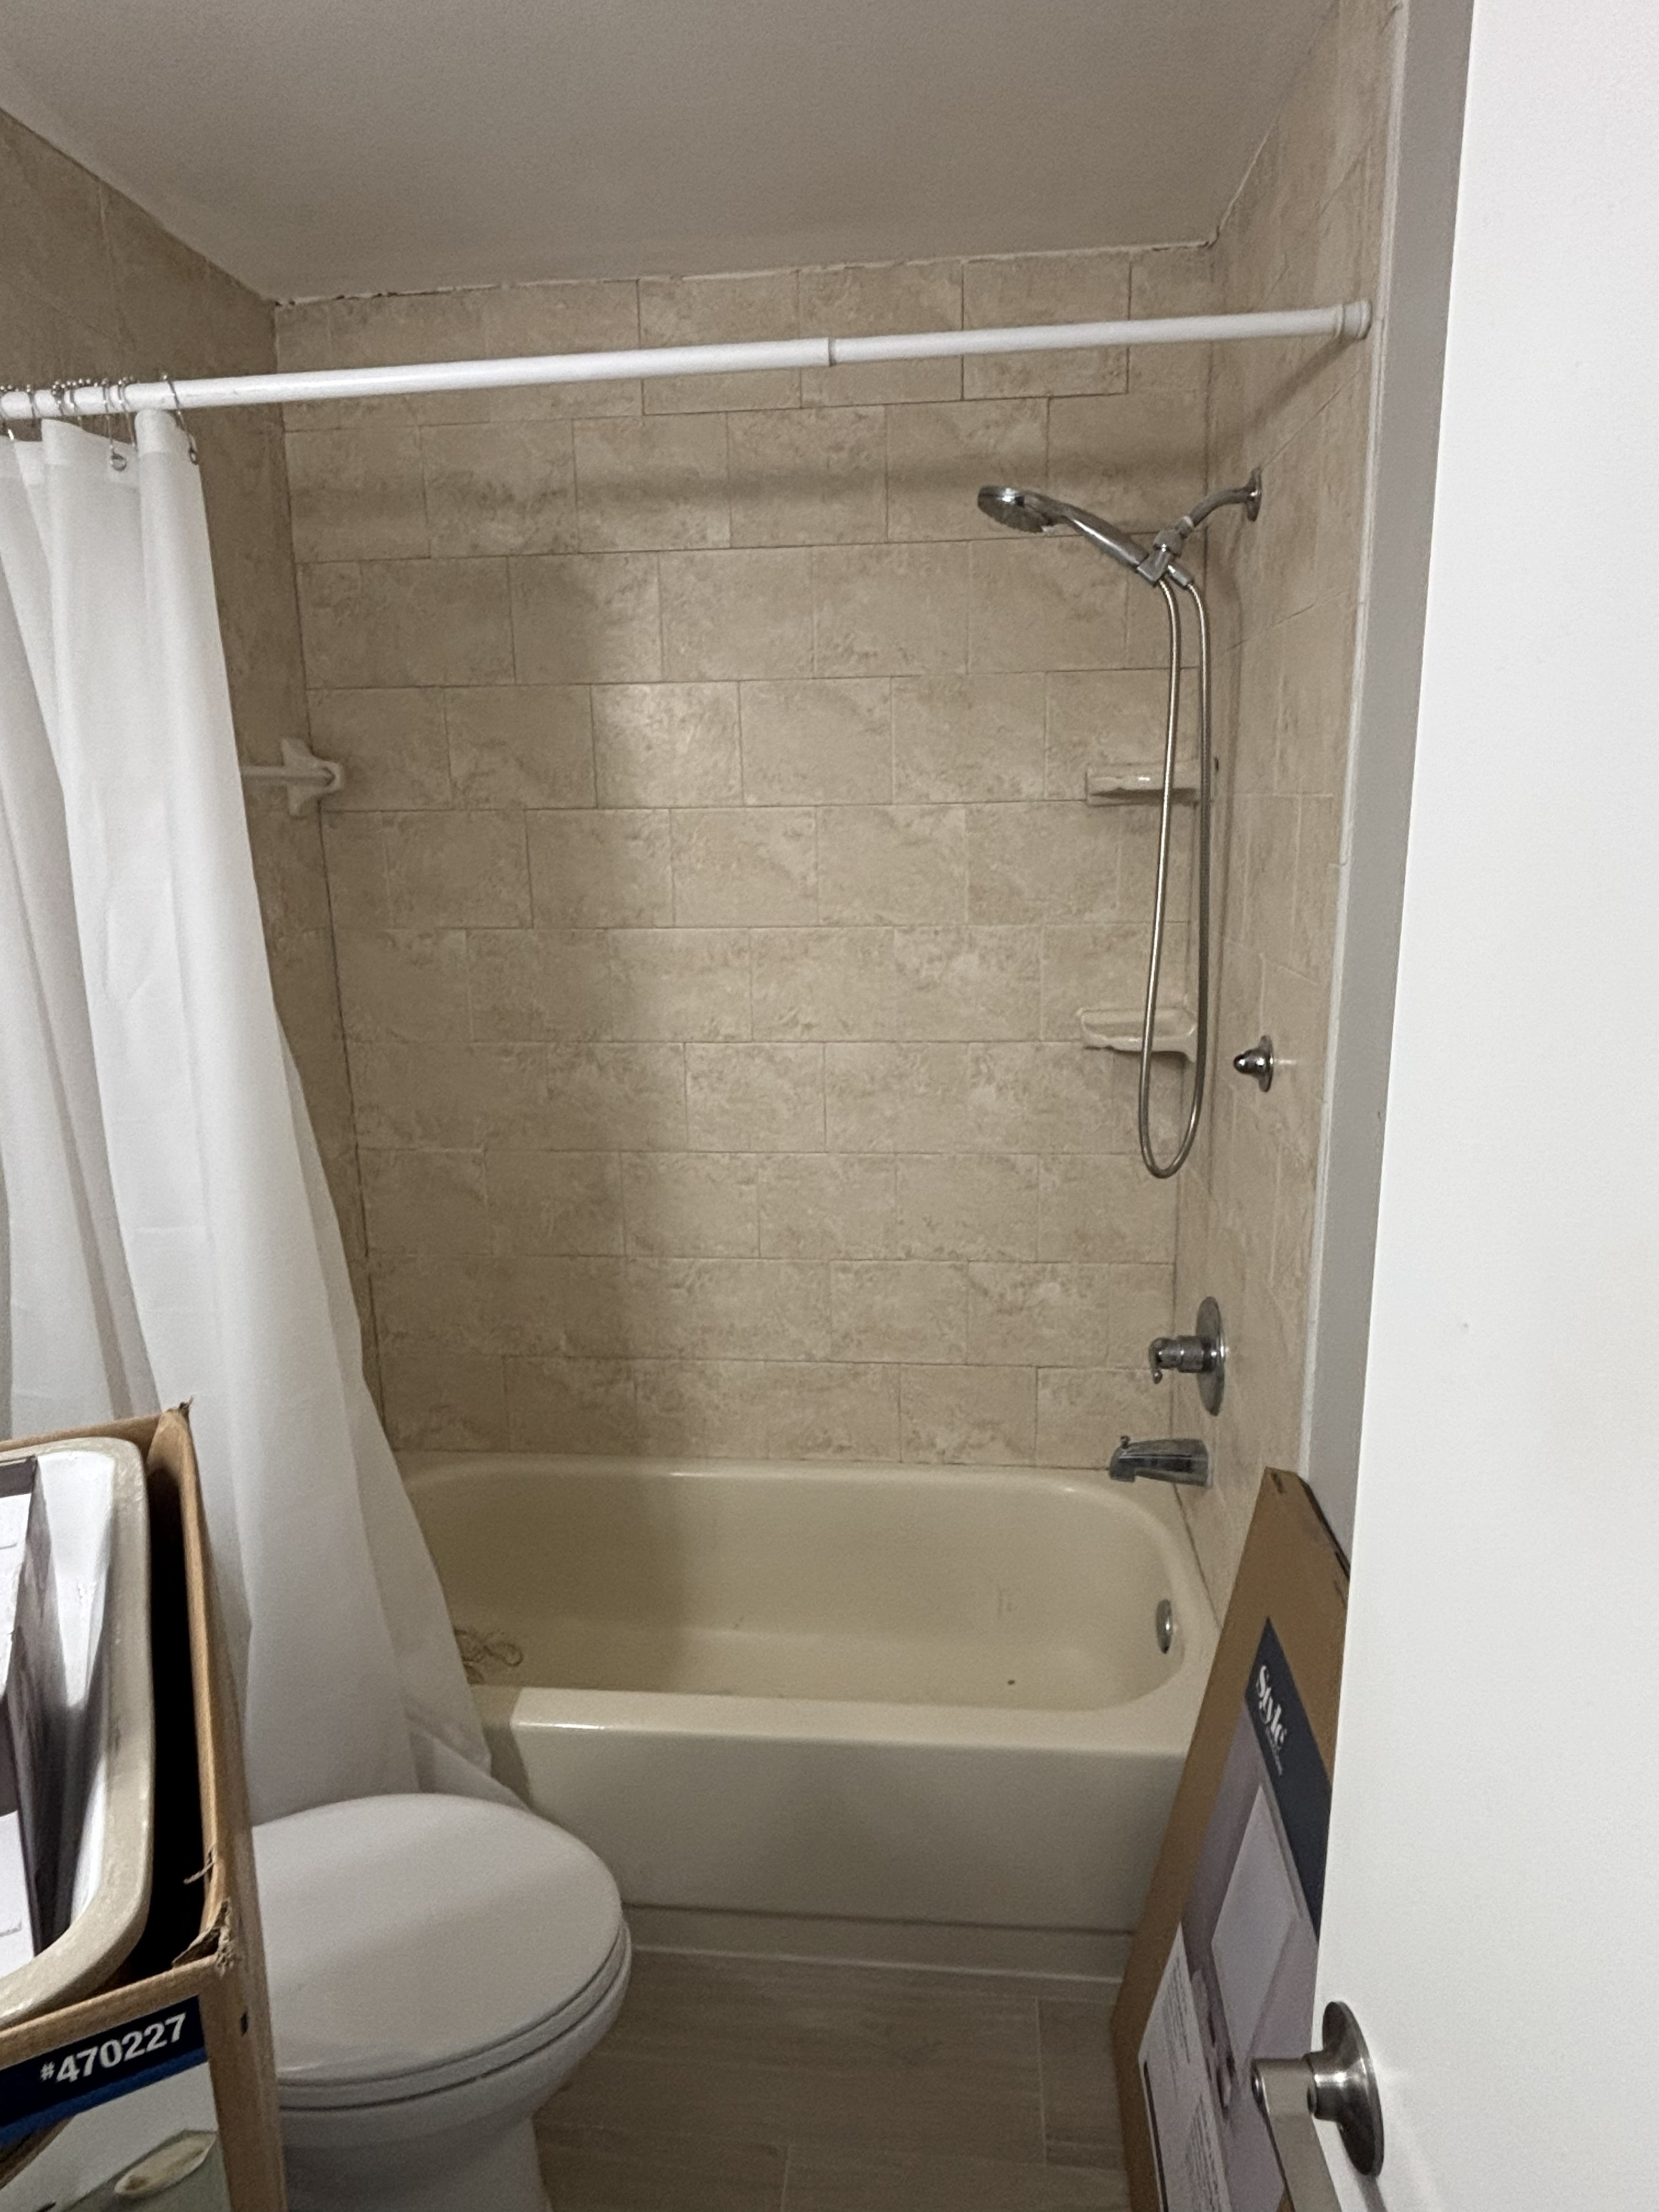
Tampa, FL
The original hall bathroom before the remodel — outdated tub, old tile, and fixtures well overdue for an upgrade.
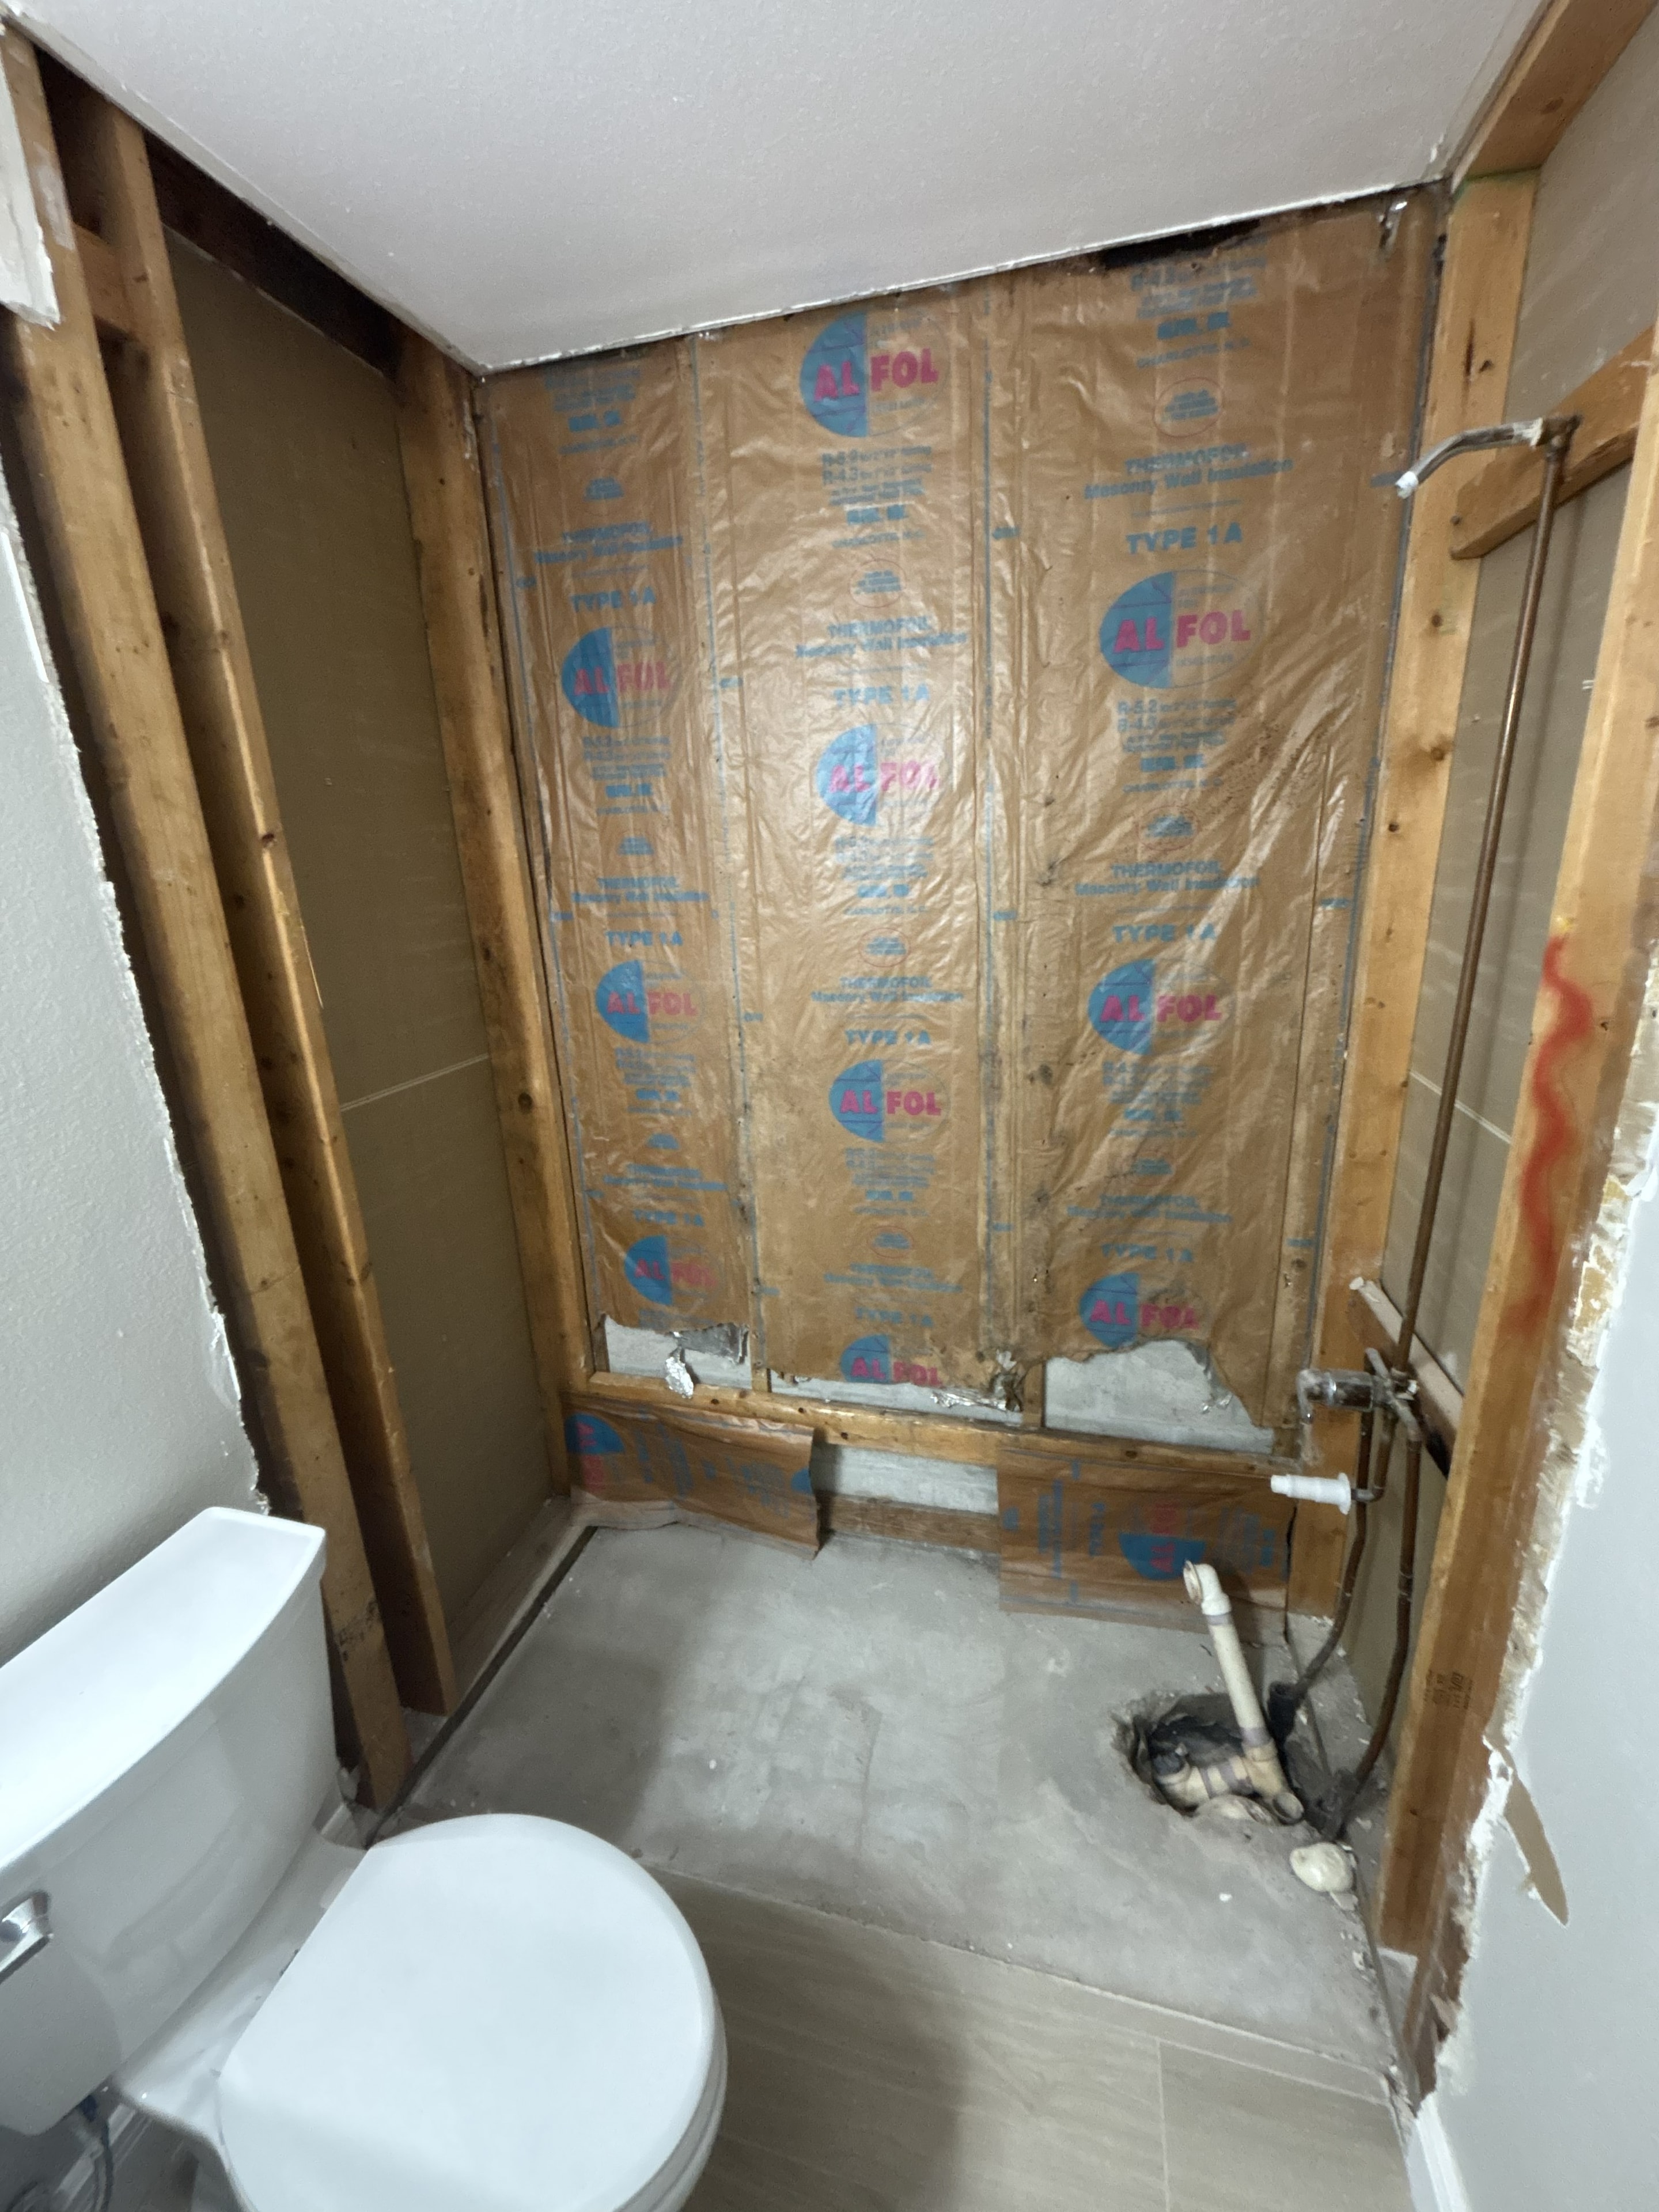
Tampa, FL
Demo phase with walls stripped to studs and insulation installed — proper prep work before tile, plumbing, and finishes go in.
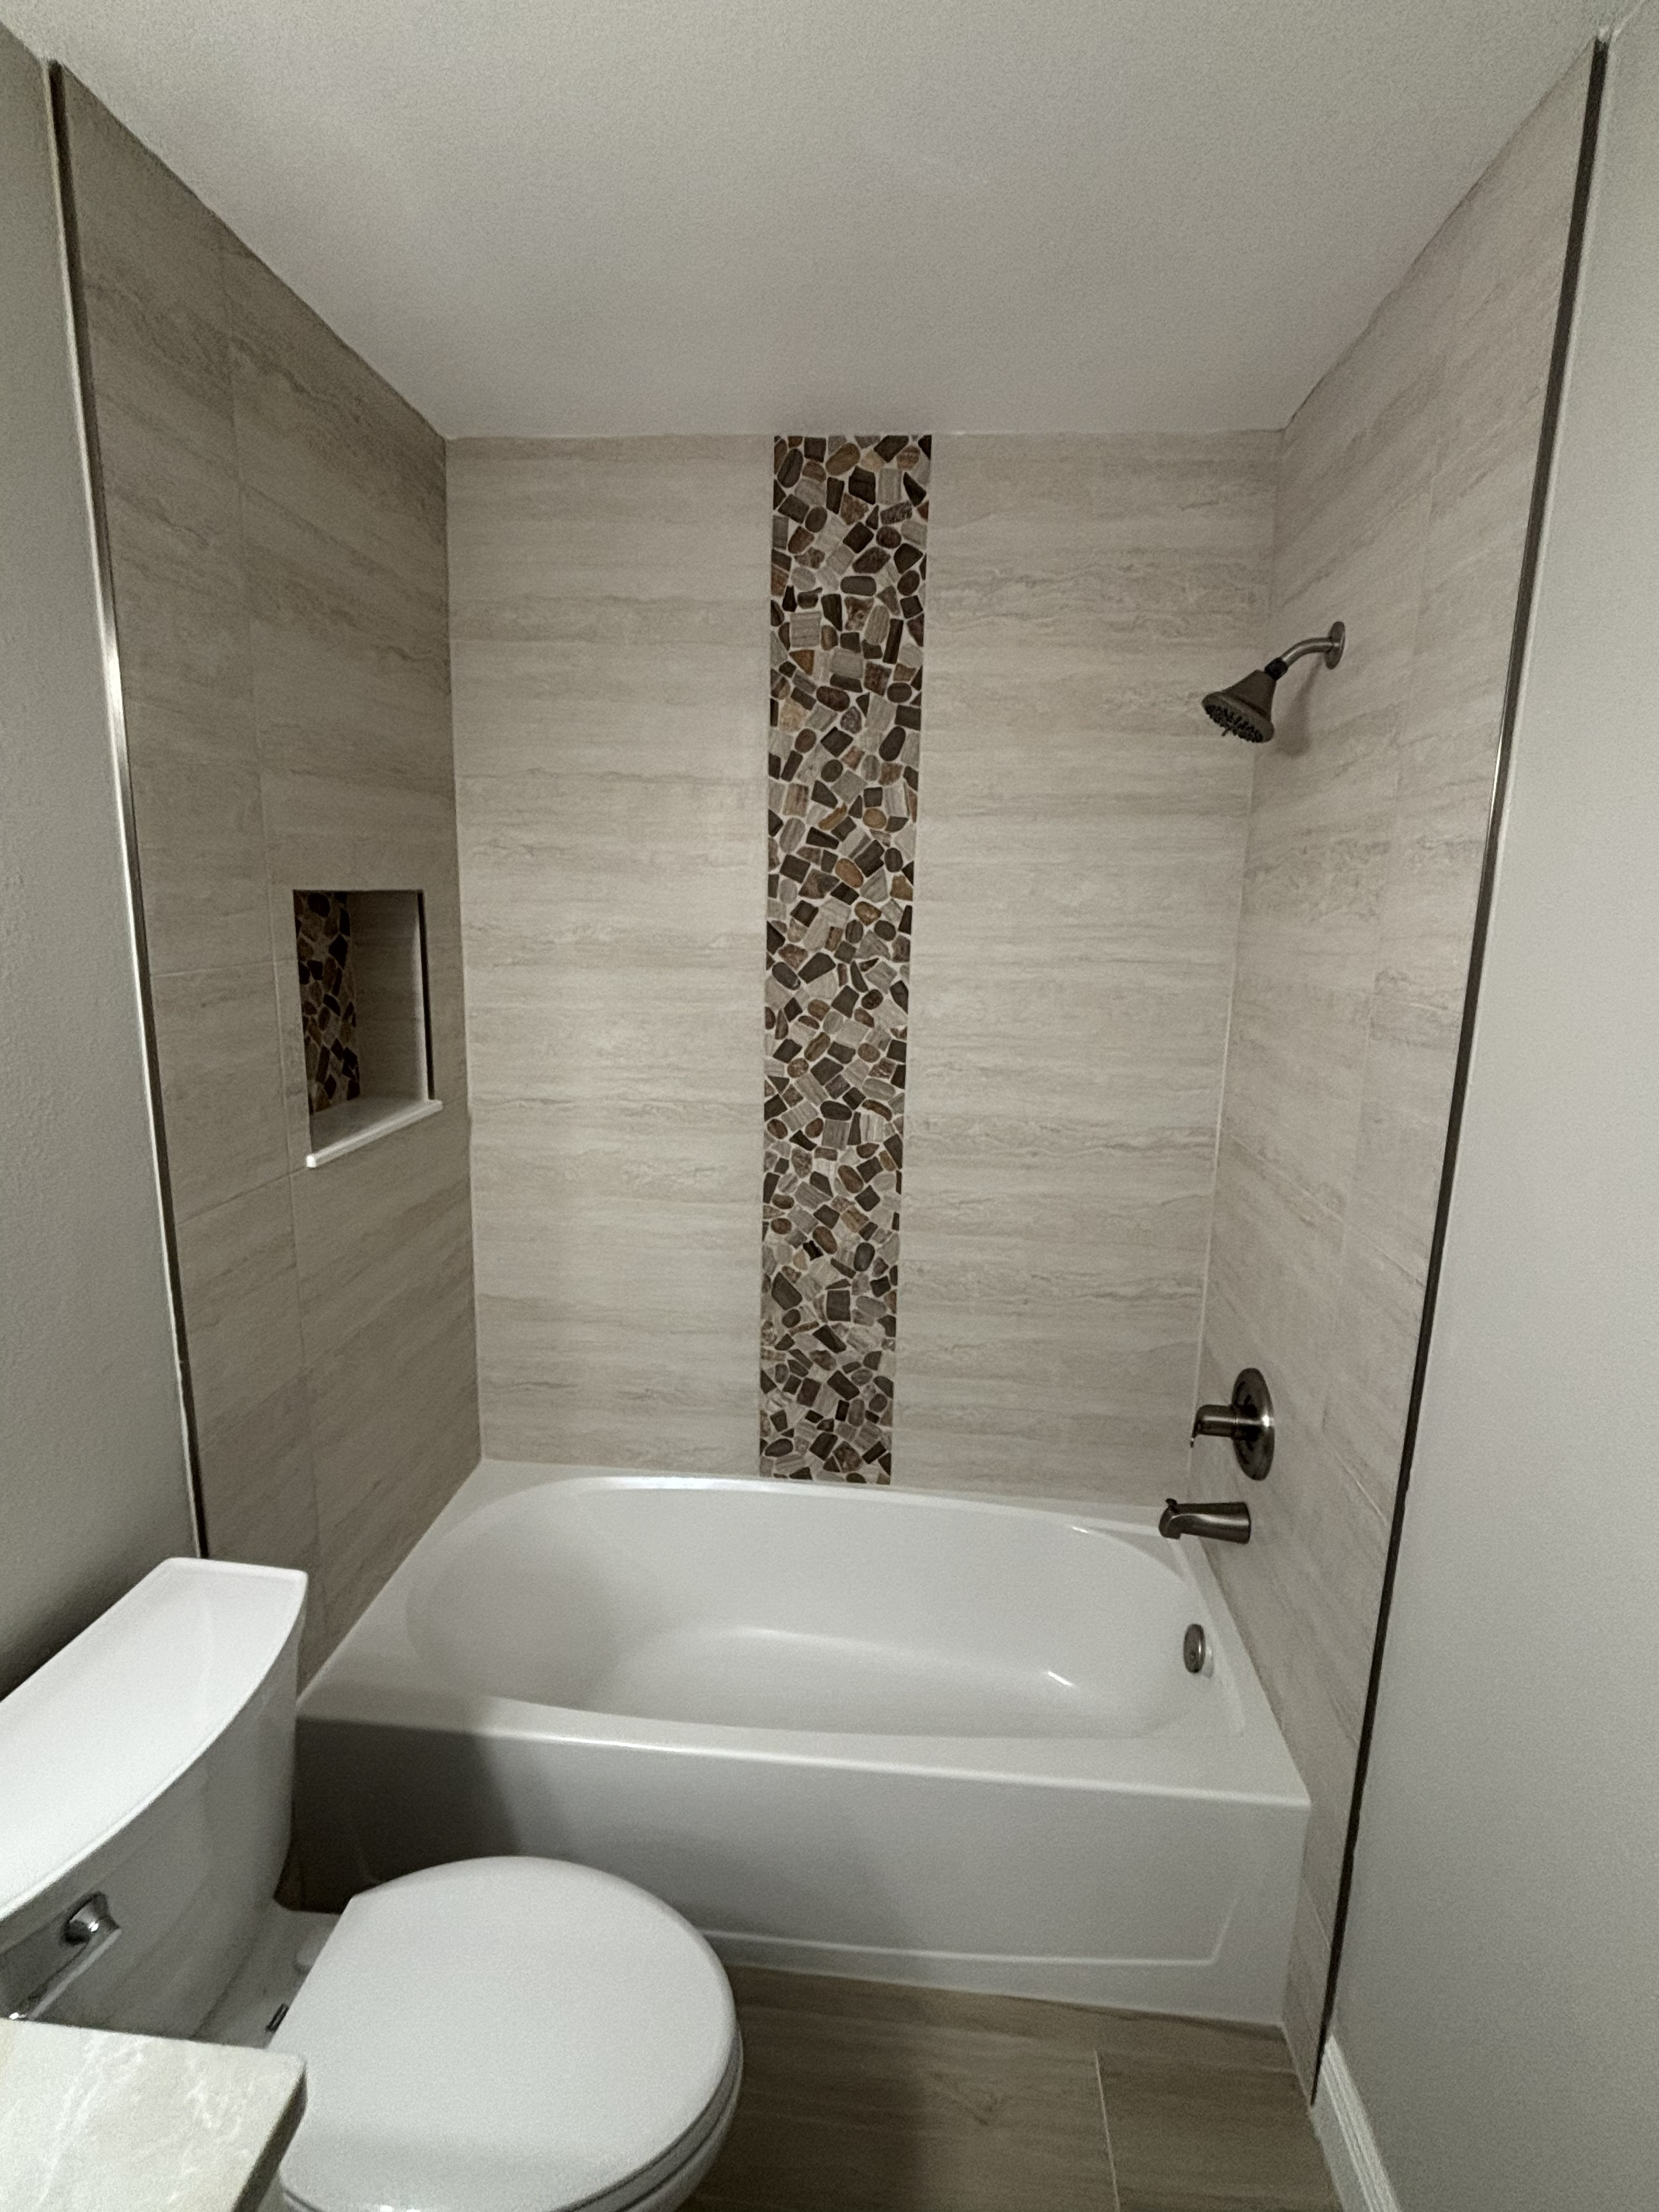
Tampa, FL
Fully remodeled hall bathroom with tub surround, stone accent tile, new vanity, and updated plumbing fixtures.
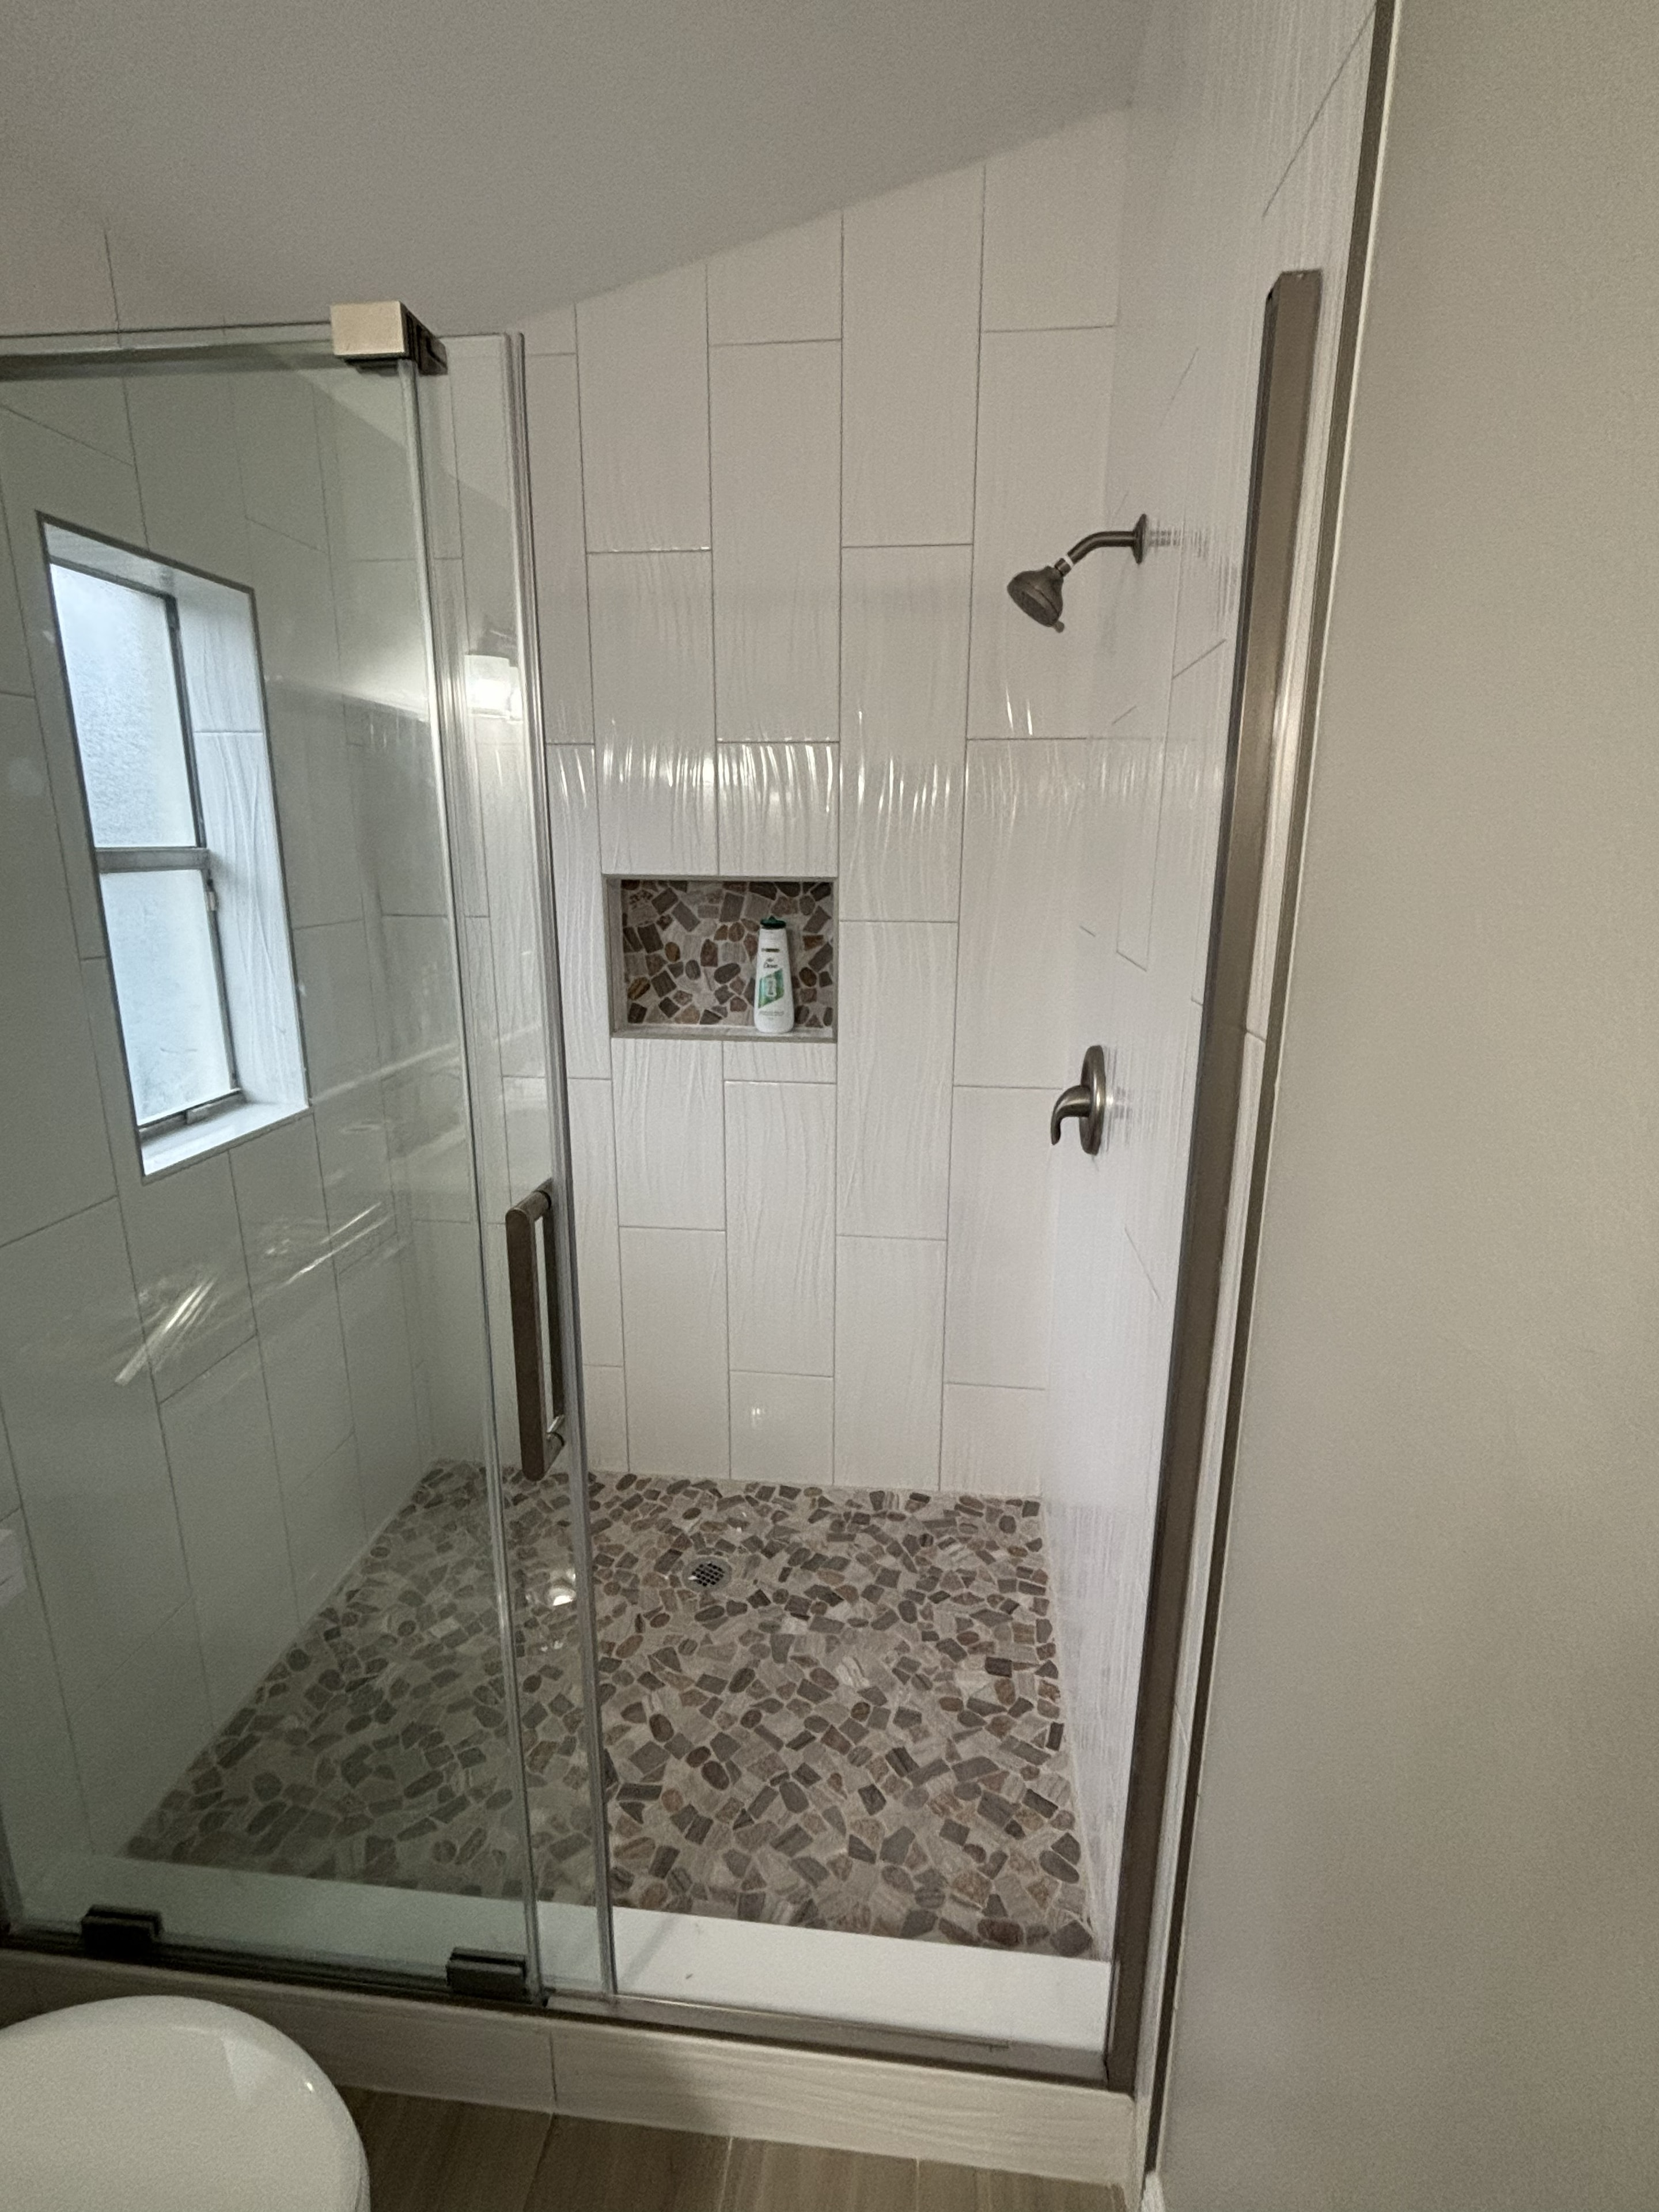
Tampa, FL
Custom walk-in shower with large-format white tile, pebble mosaic floor, built-in niche, and frameless glass enclosure.
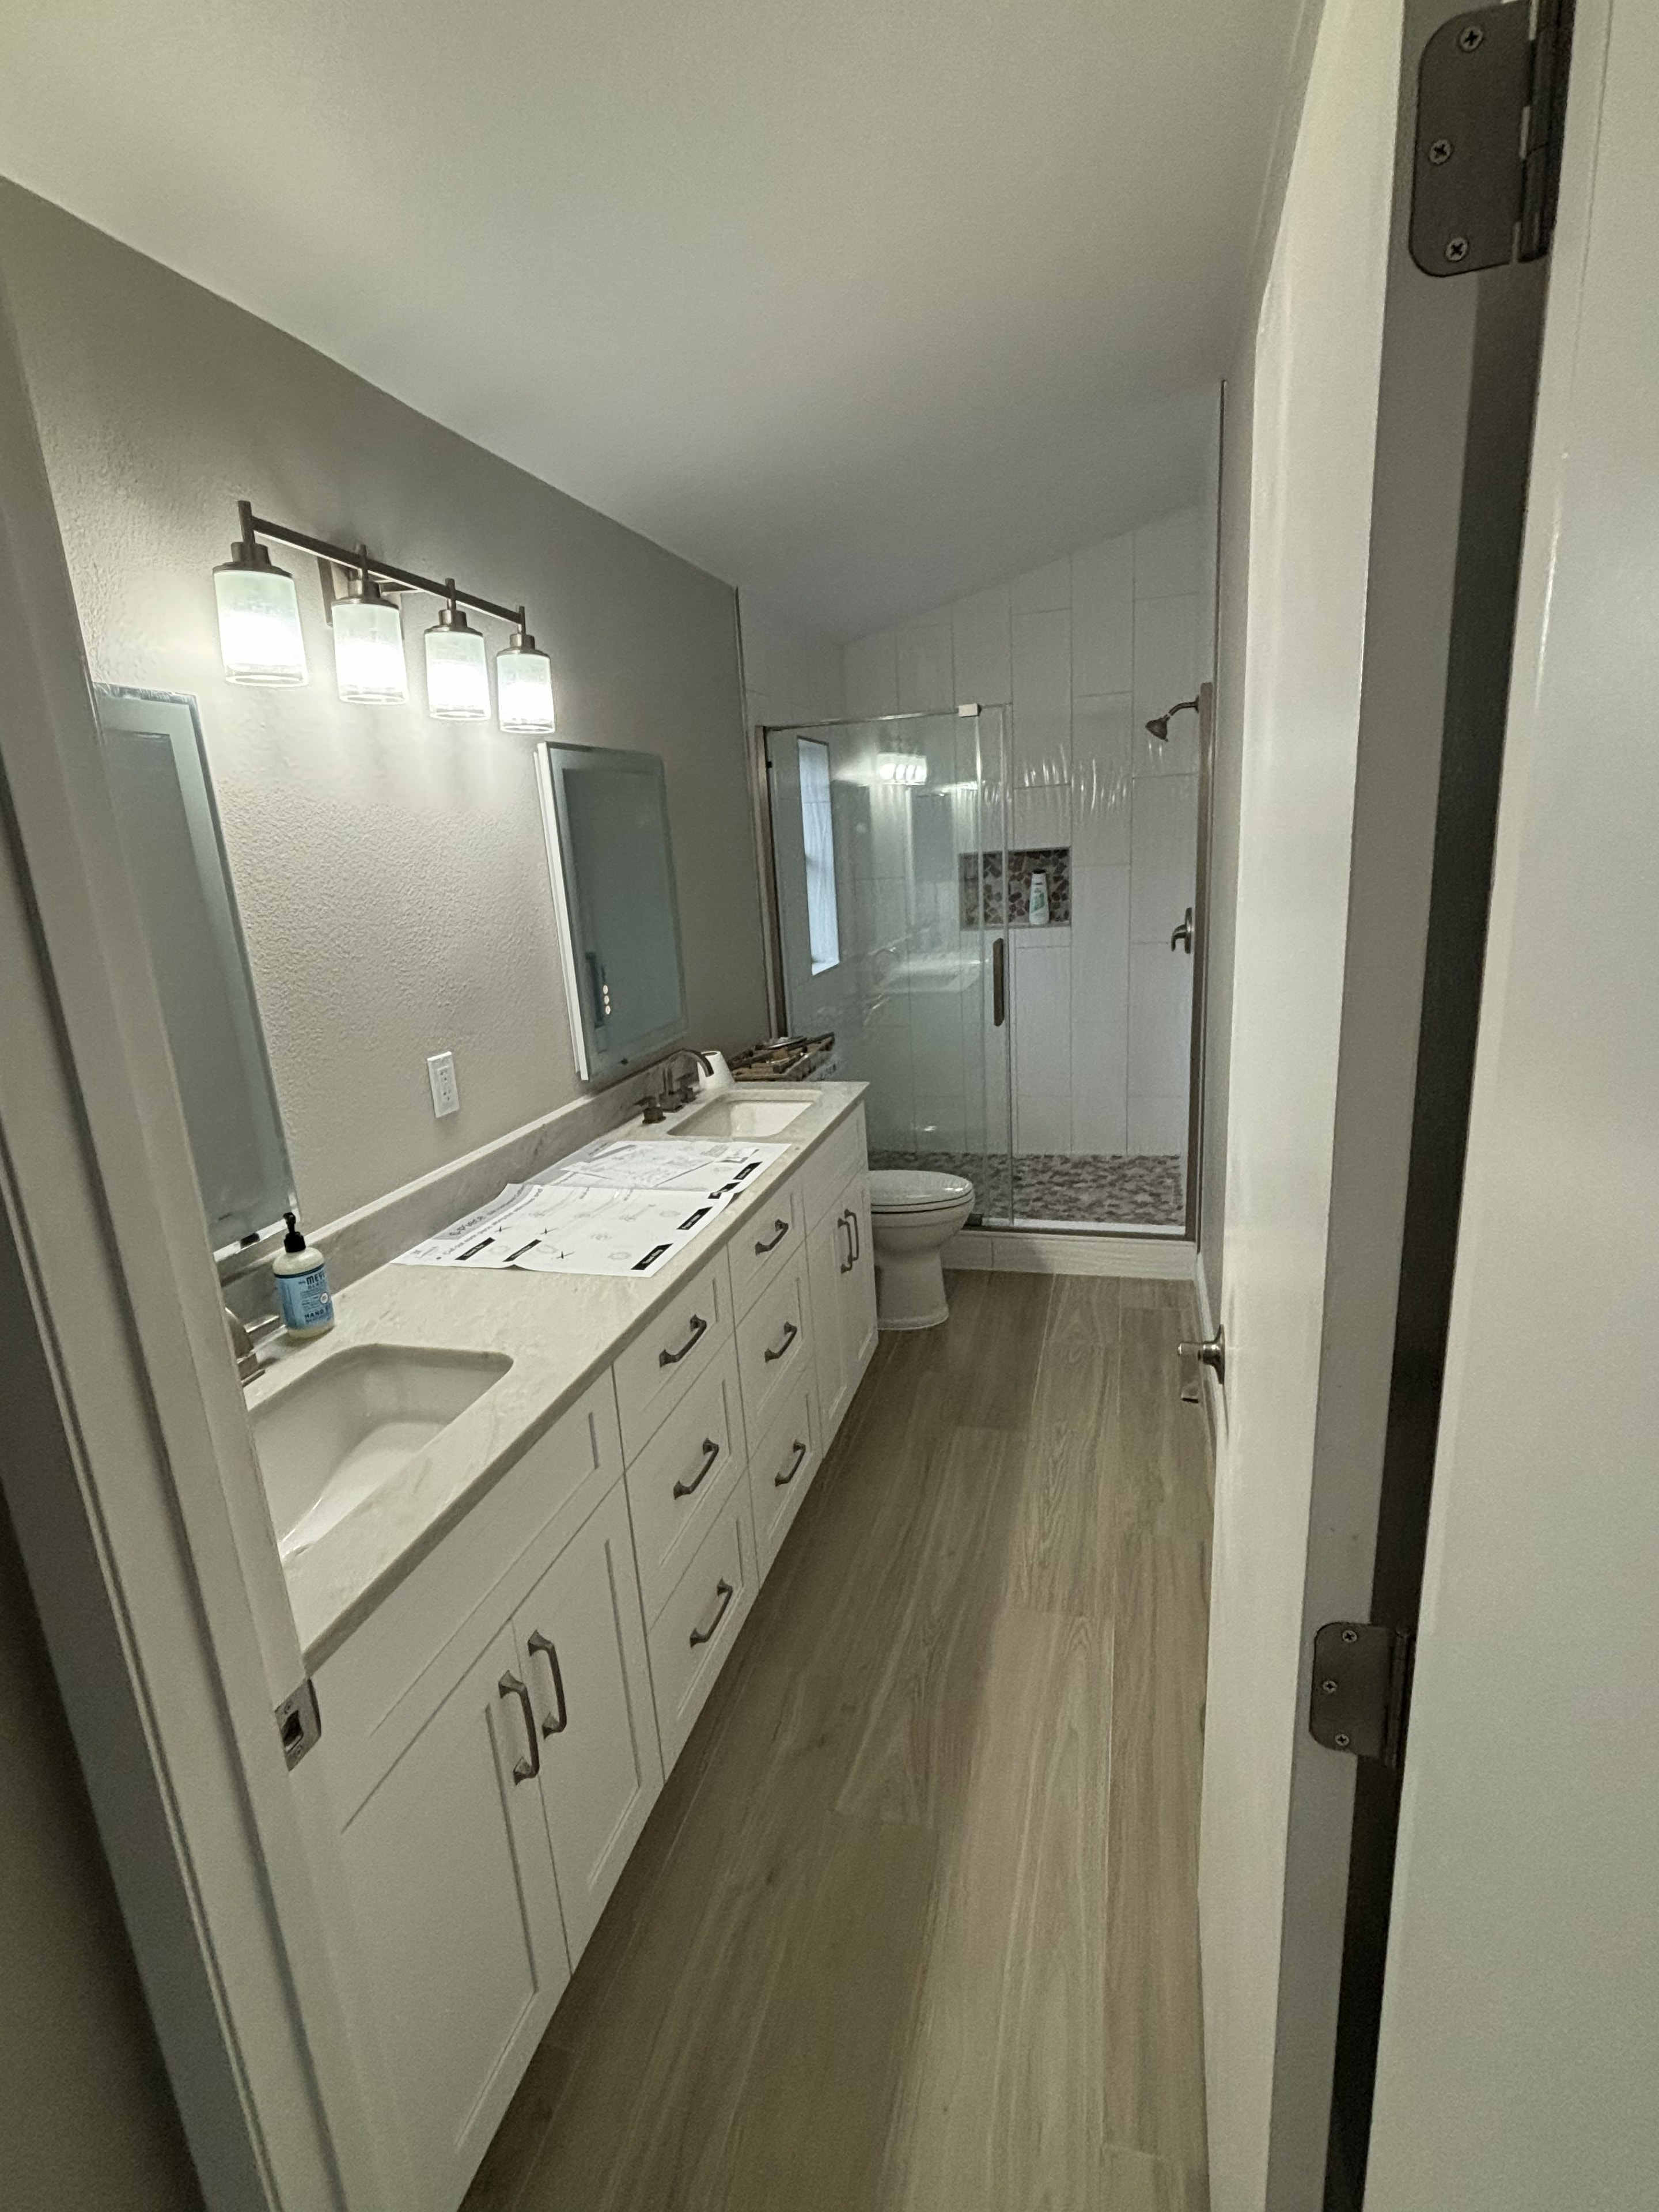
Tampa, FL
Completed master bathroom featuring a frameless glass walk-in shower with large-format tile, double vanity, and modern fixtures.
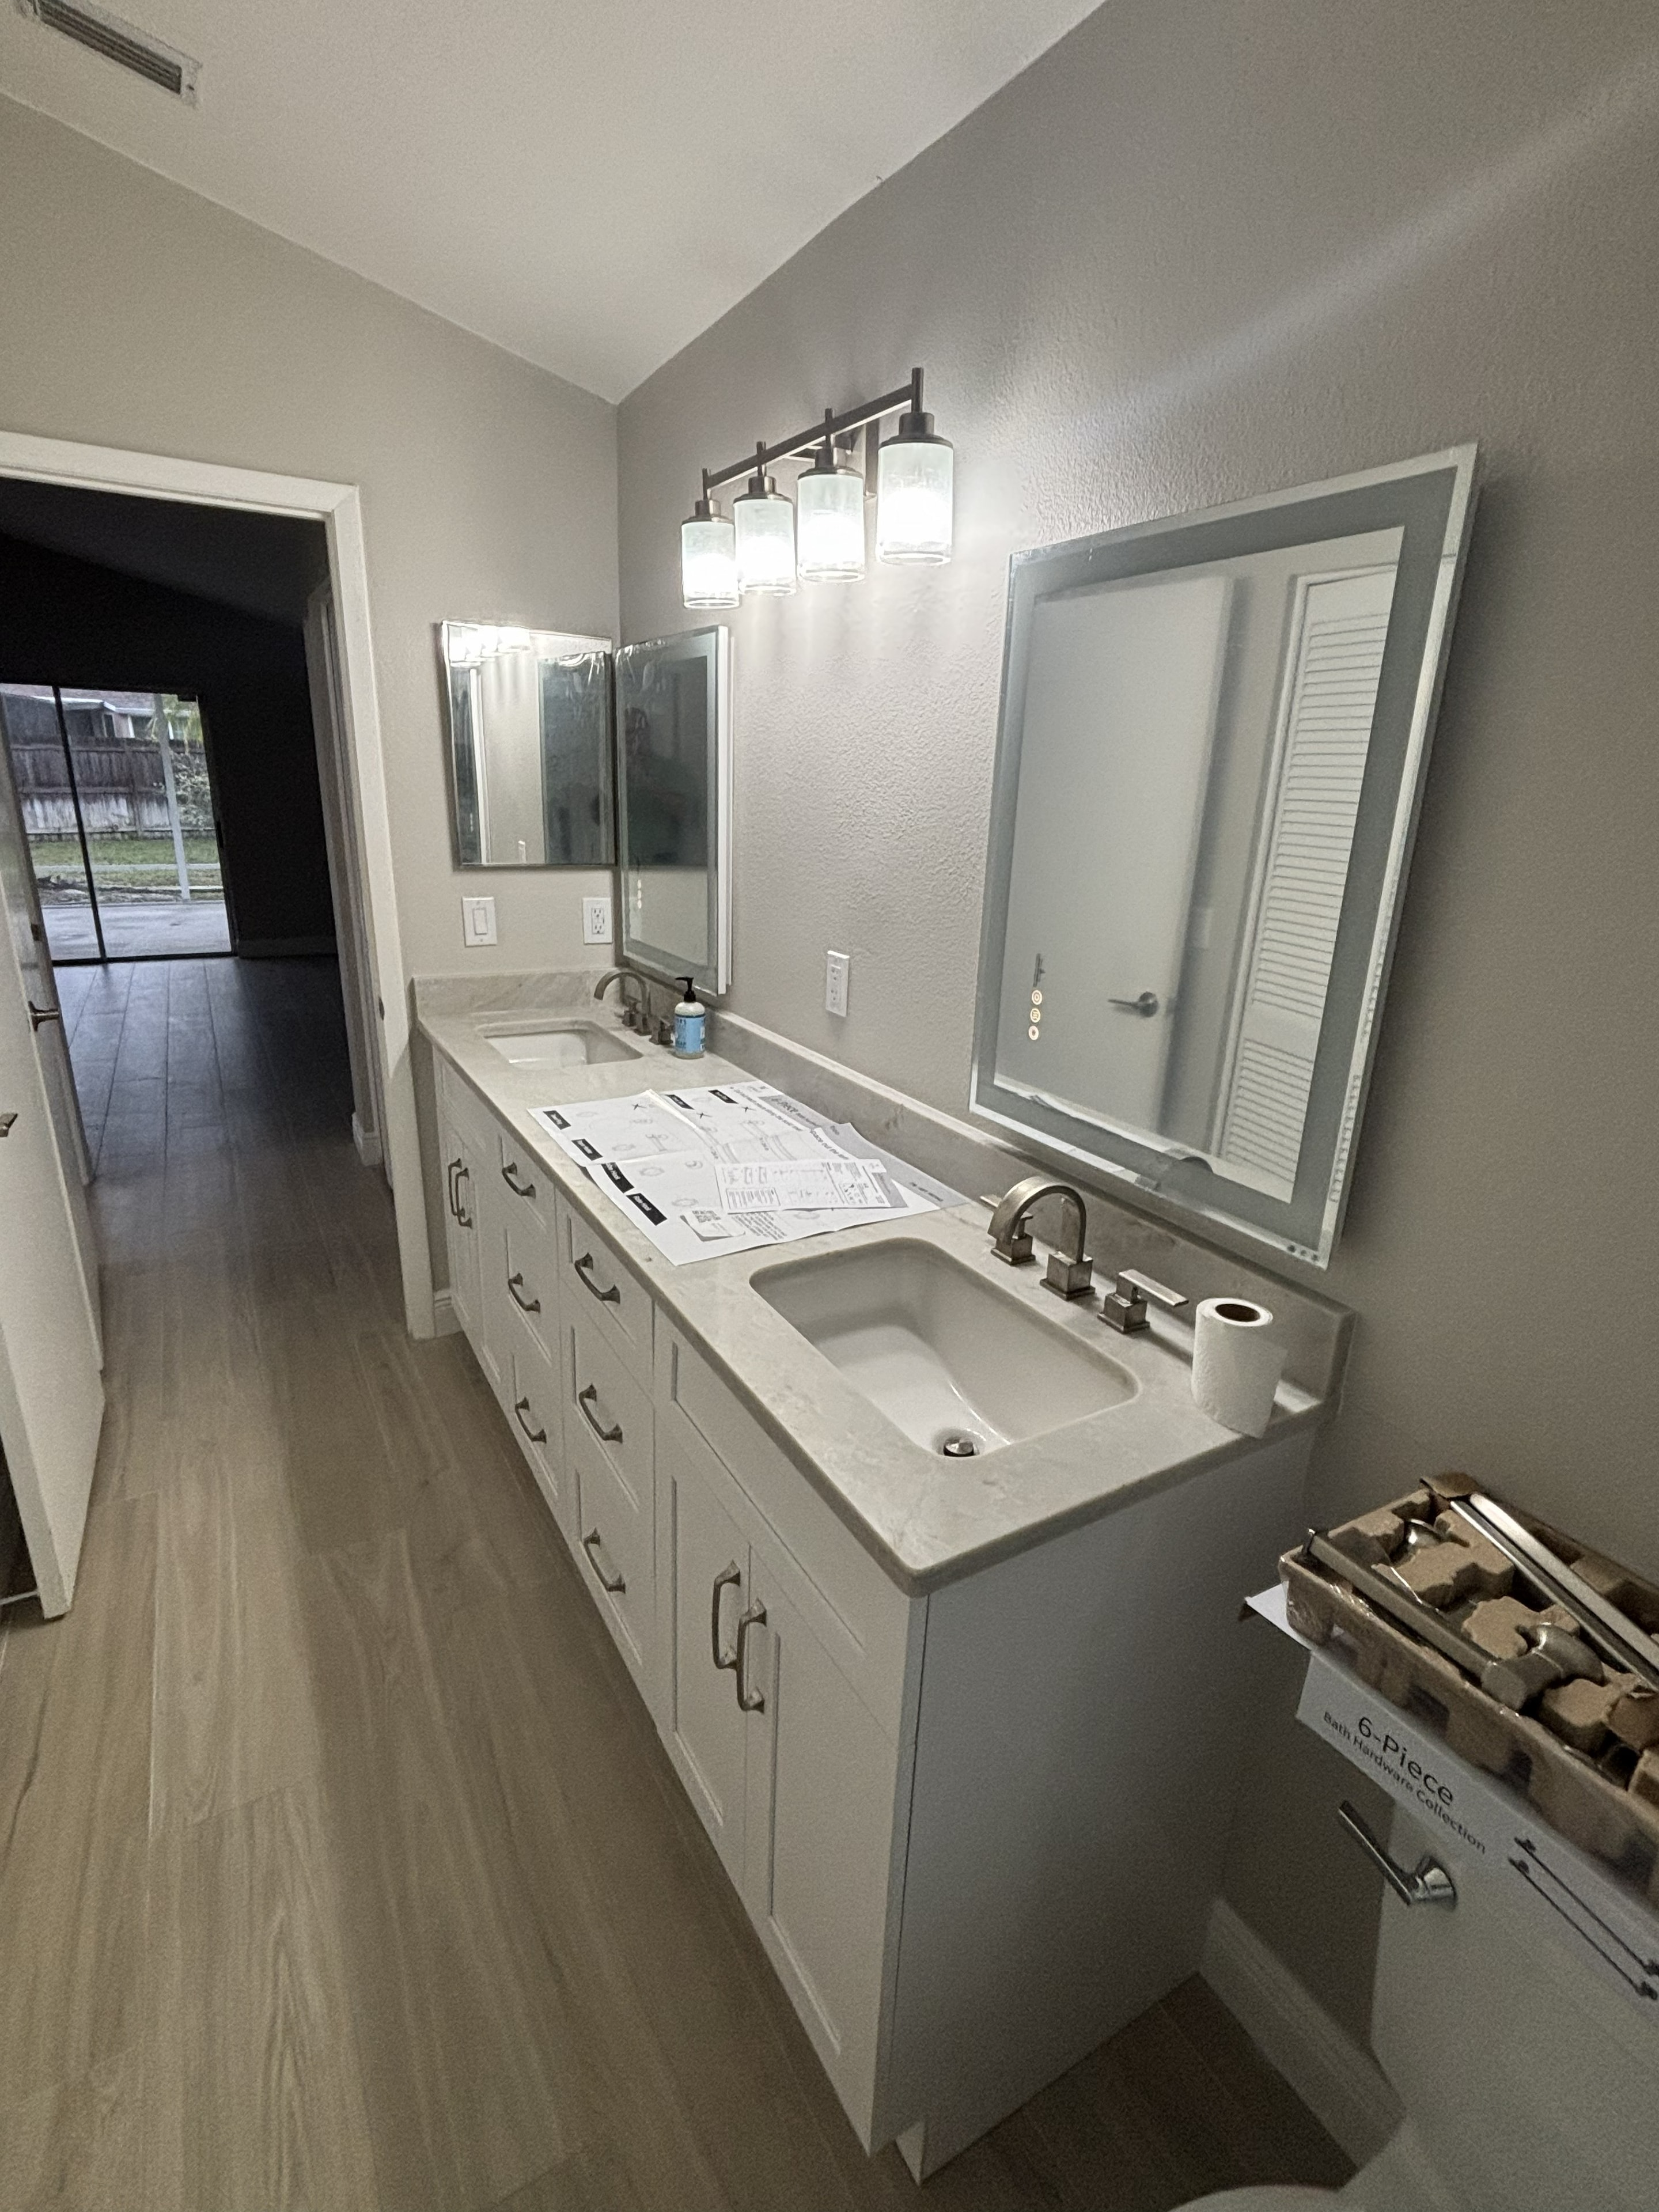
Tampa, FL
Double-sink vanity with quartz countertop, new mirrors, and updated lighting — a clean, spa-like finish throughout.
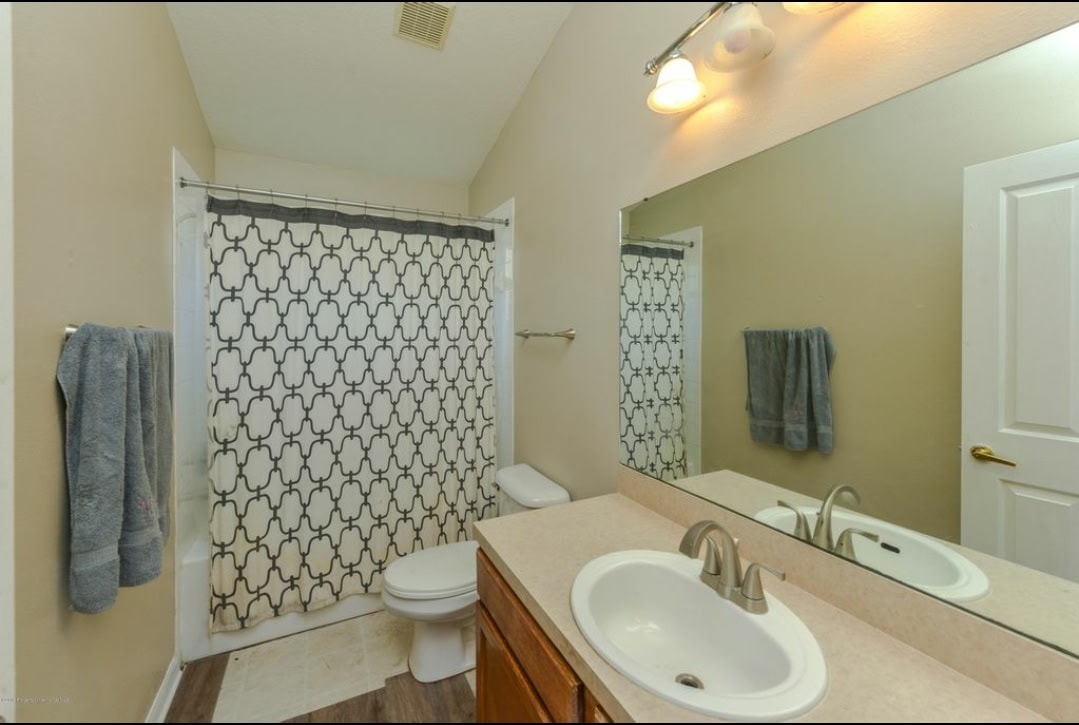
New Port Richey, FL
Original guest bathroom with dated oak vanity, old fixtures, and worn flooring — ready for a complete transformation.
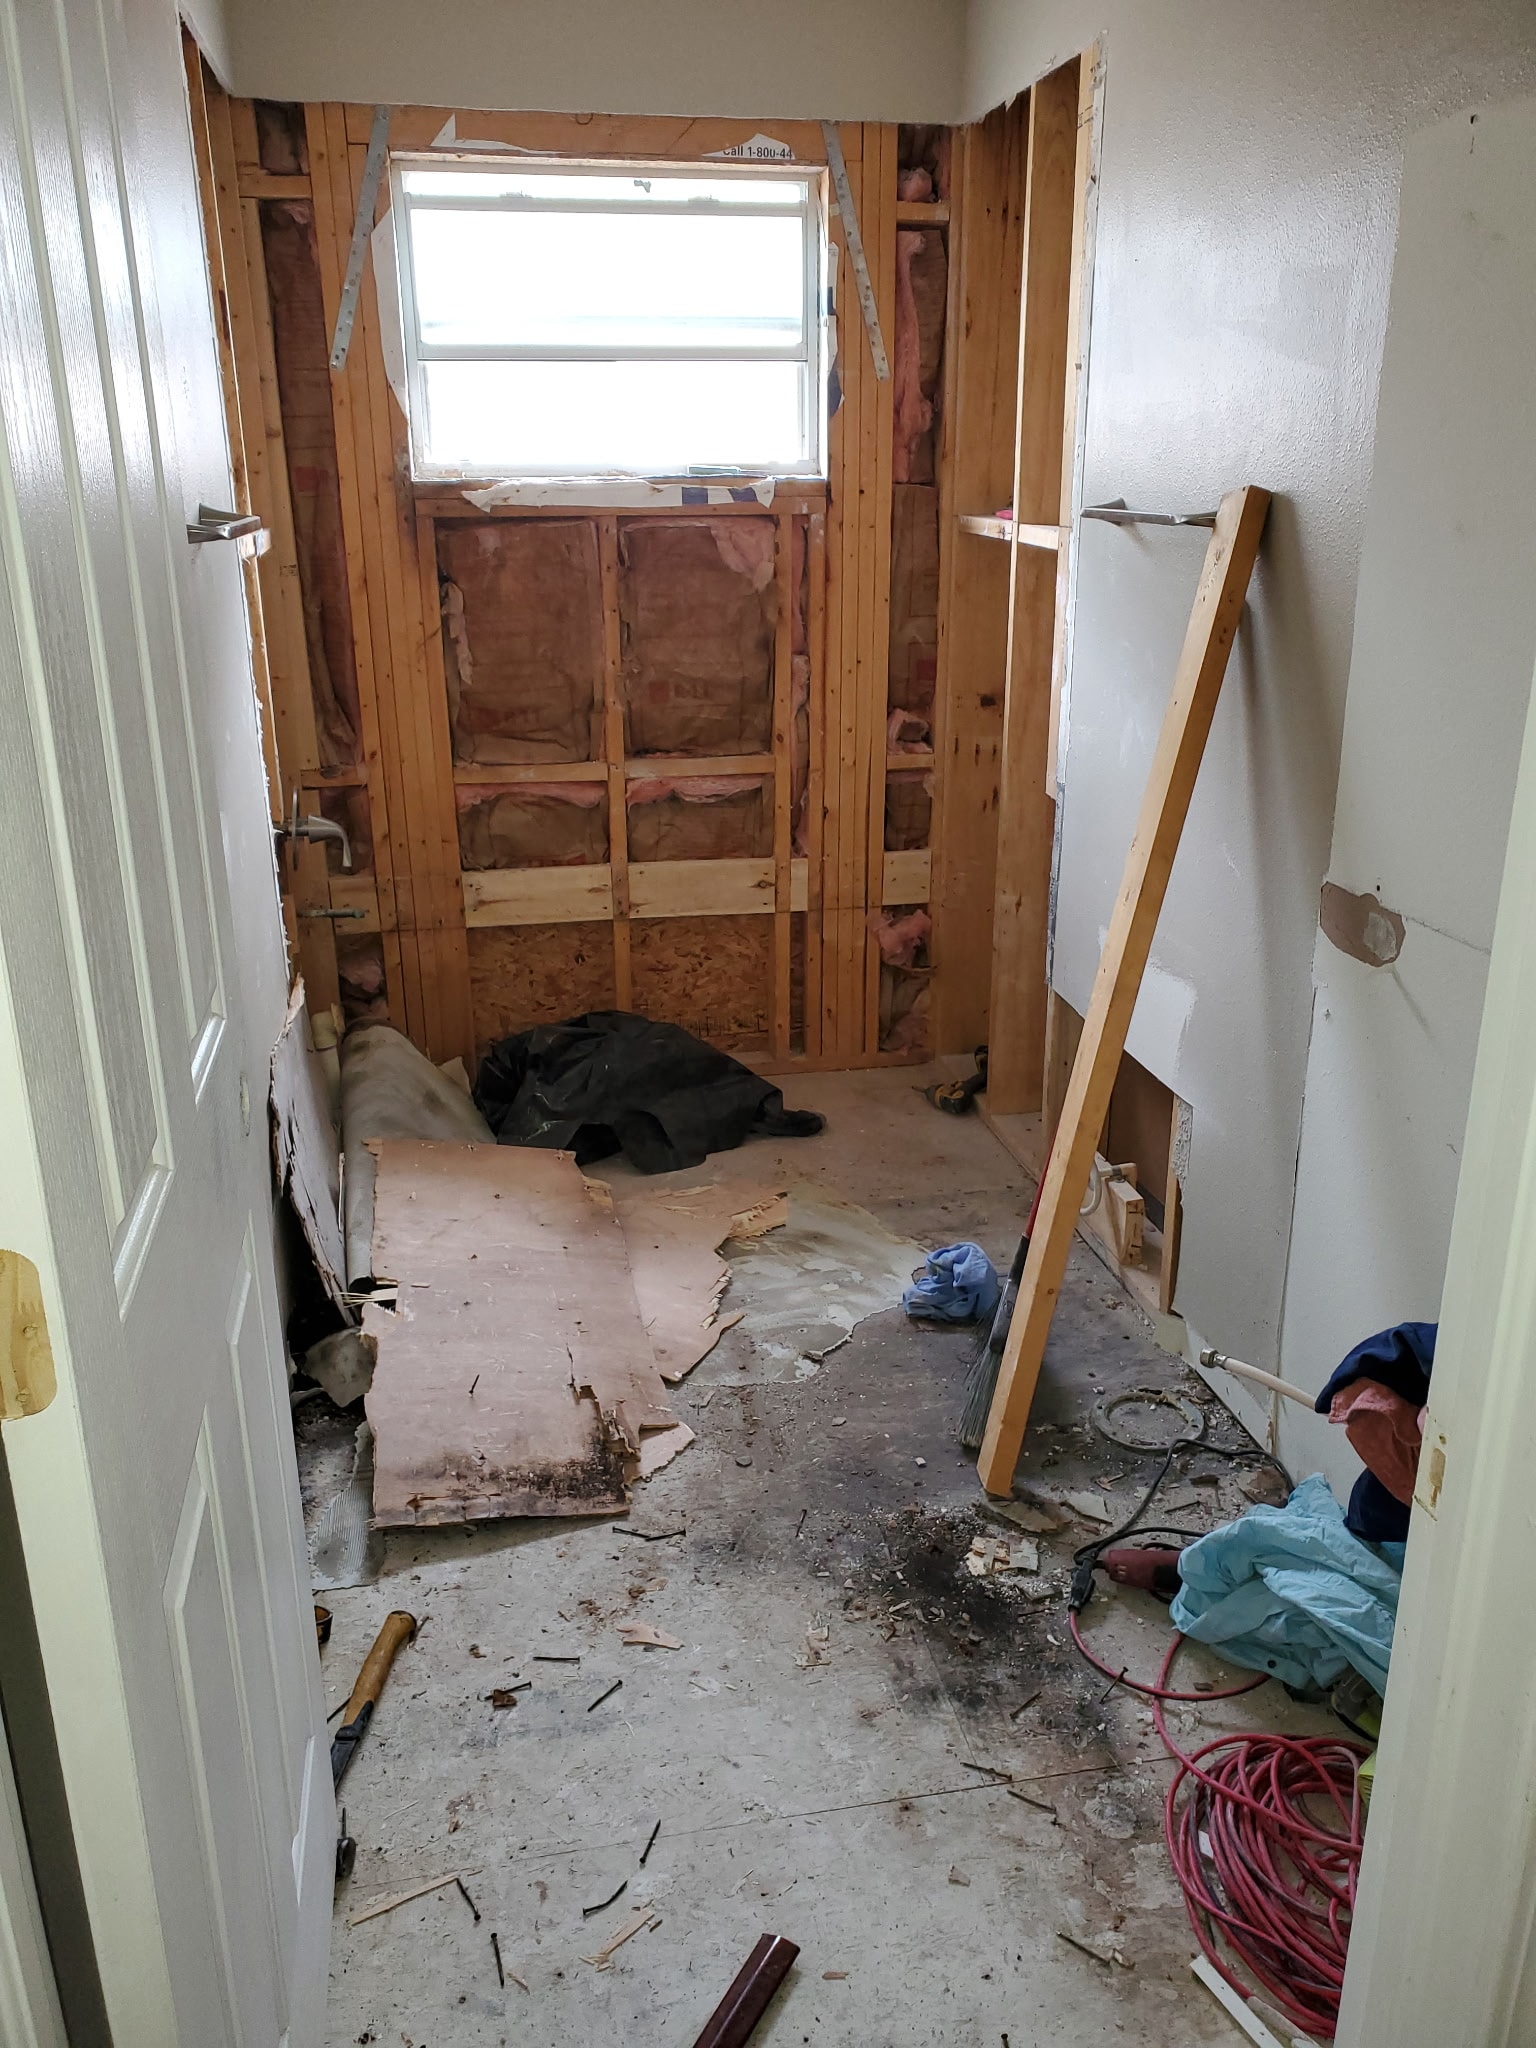
New Port Richey, FL
Full gut demo with walls stripped to studs, plumbing rough-in exposed, and the space prepped for all-new finishes.
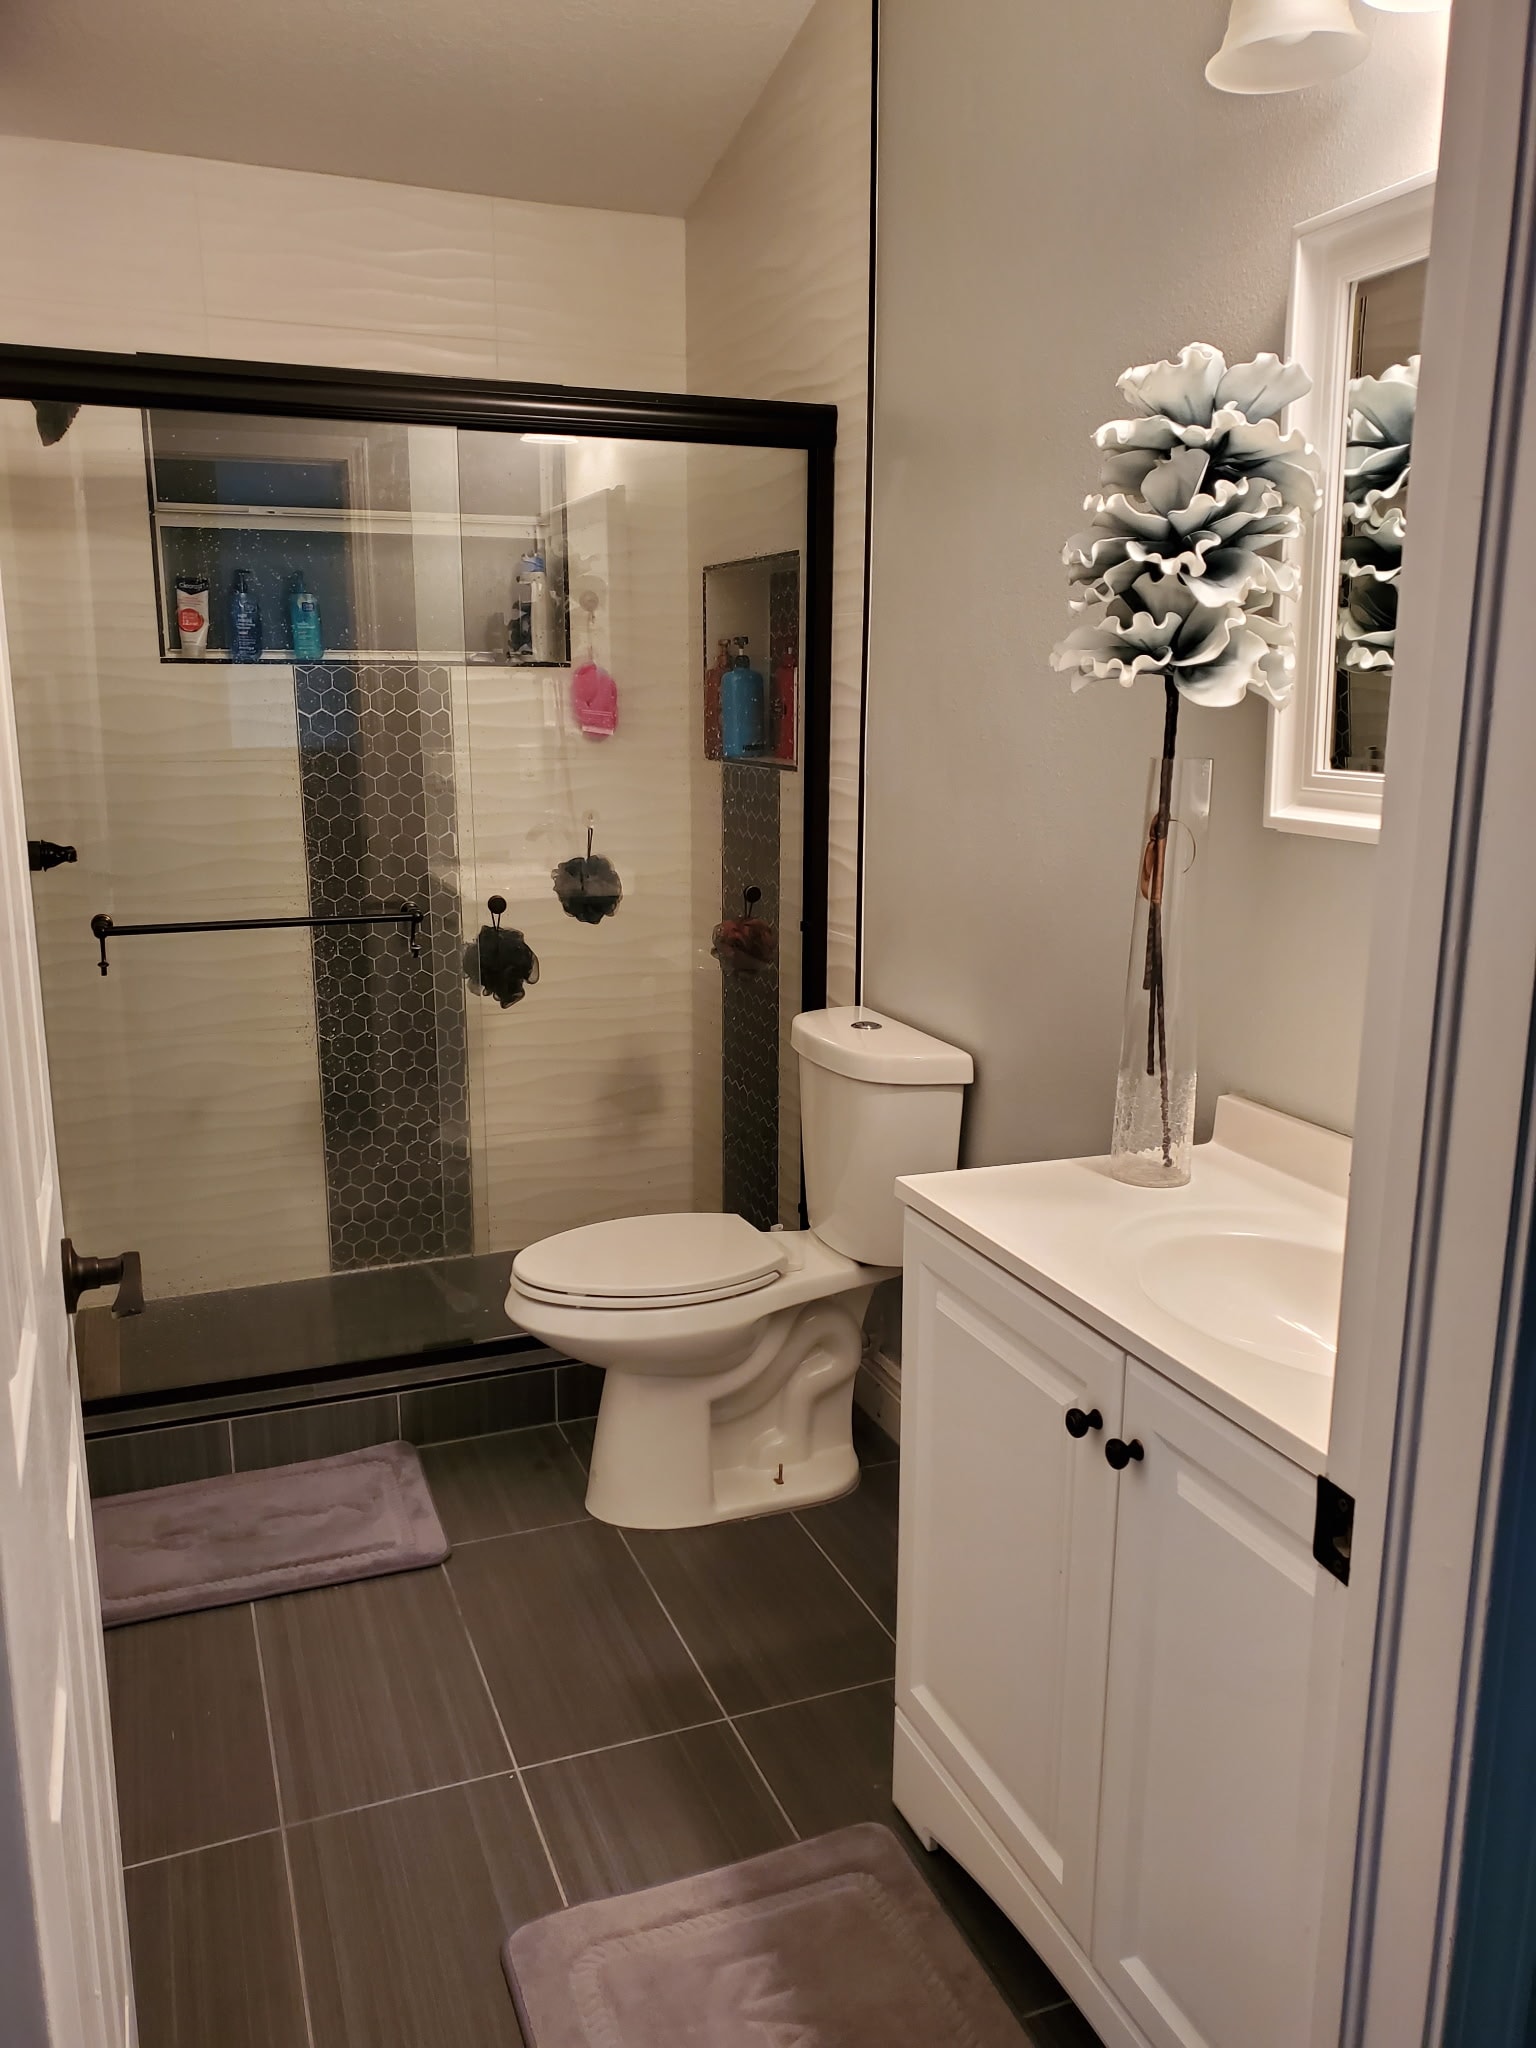
New Port Richey, FL
Completed guest bathroom featuring dark large-format floor tile, glass-enclosed shower with hexagonal accent tile, white shaker vanity, and matte black fixtures throughout.
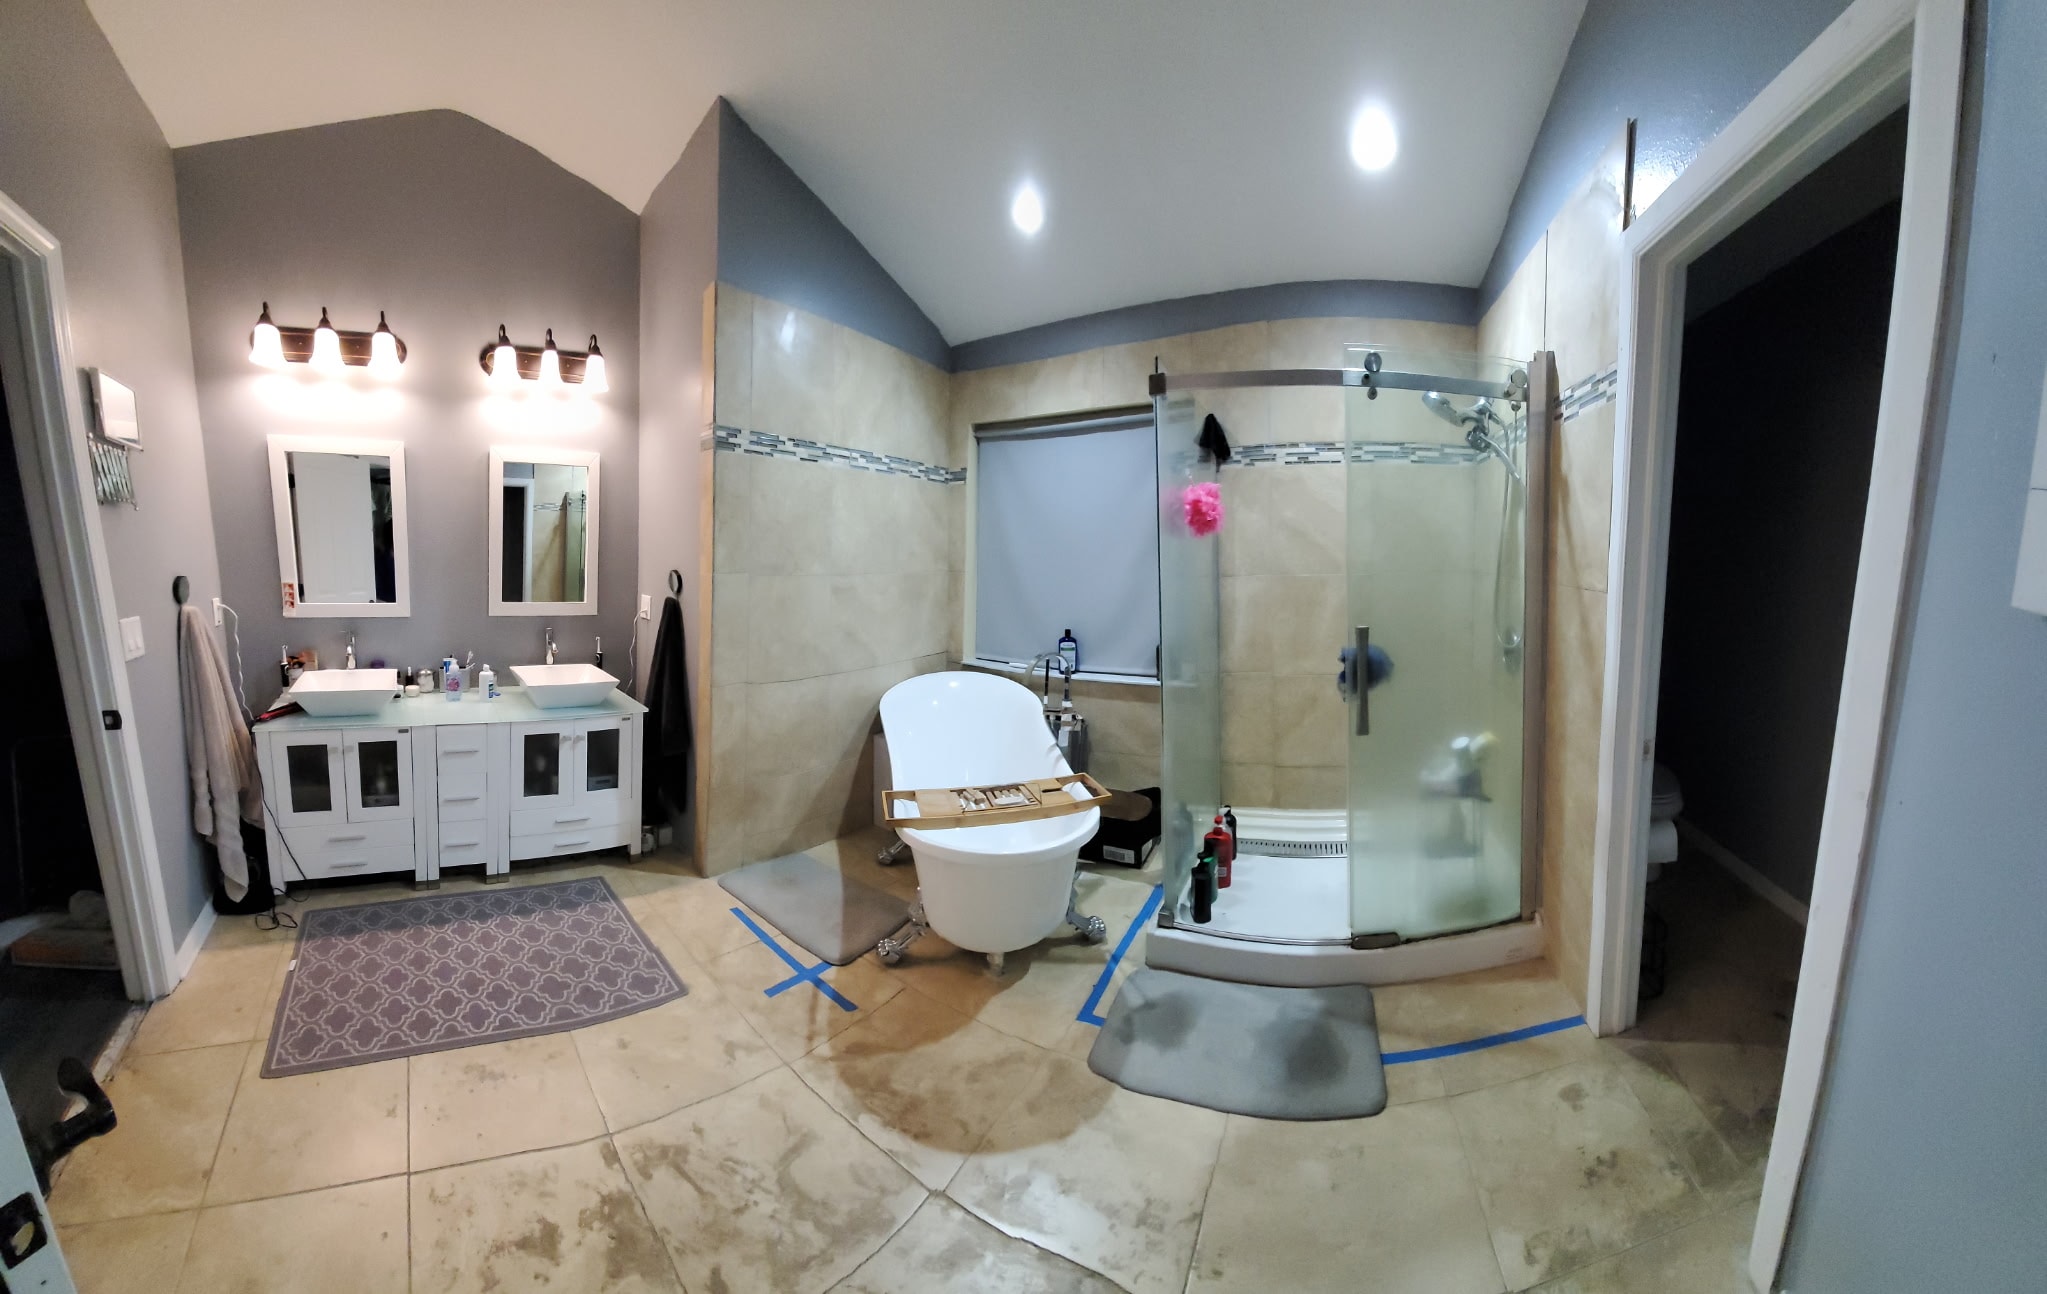
New Port Richey, FL
Original master bathroom with beige large-format tile, clawfoot soaking tub, curved glass shower enclosure, and dated fixtures — a full gut remodel planned from the ground up.
New Port Richey, FL
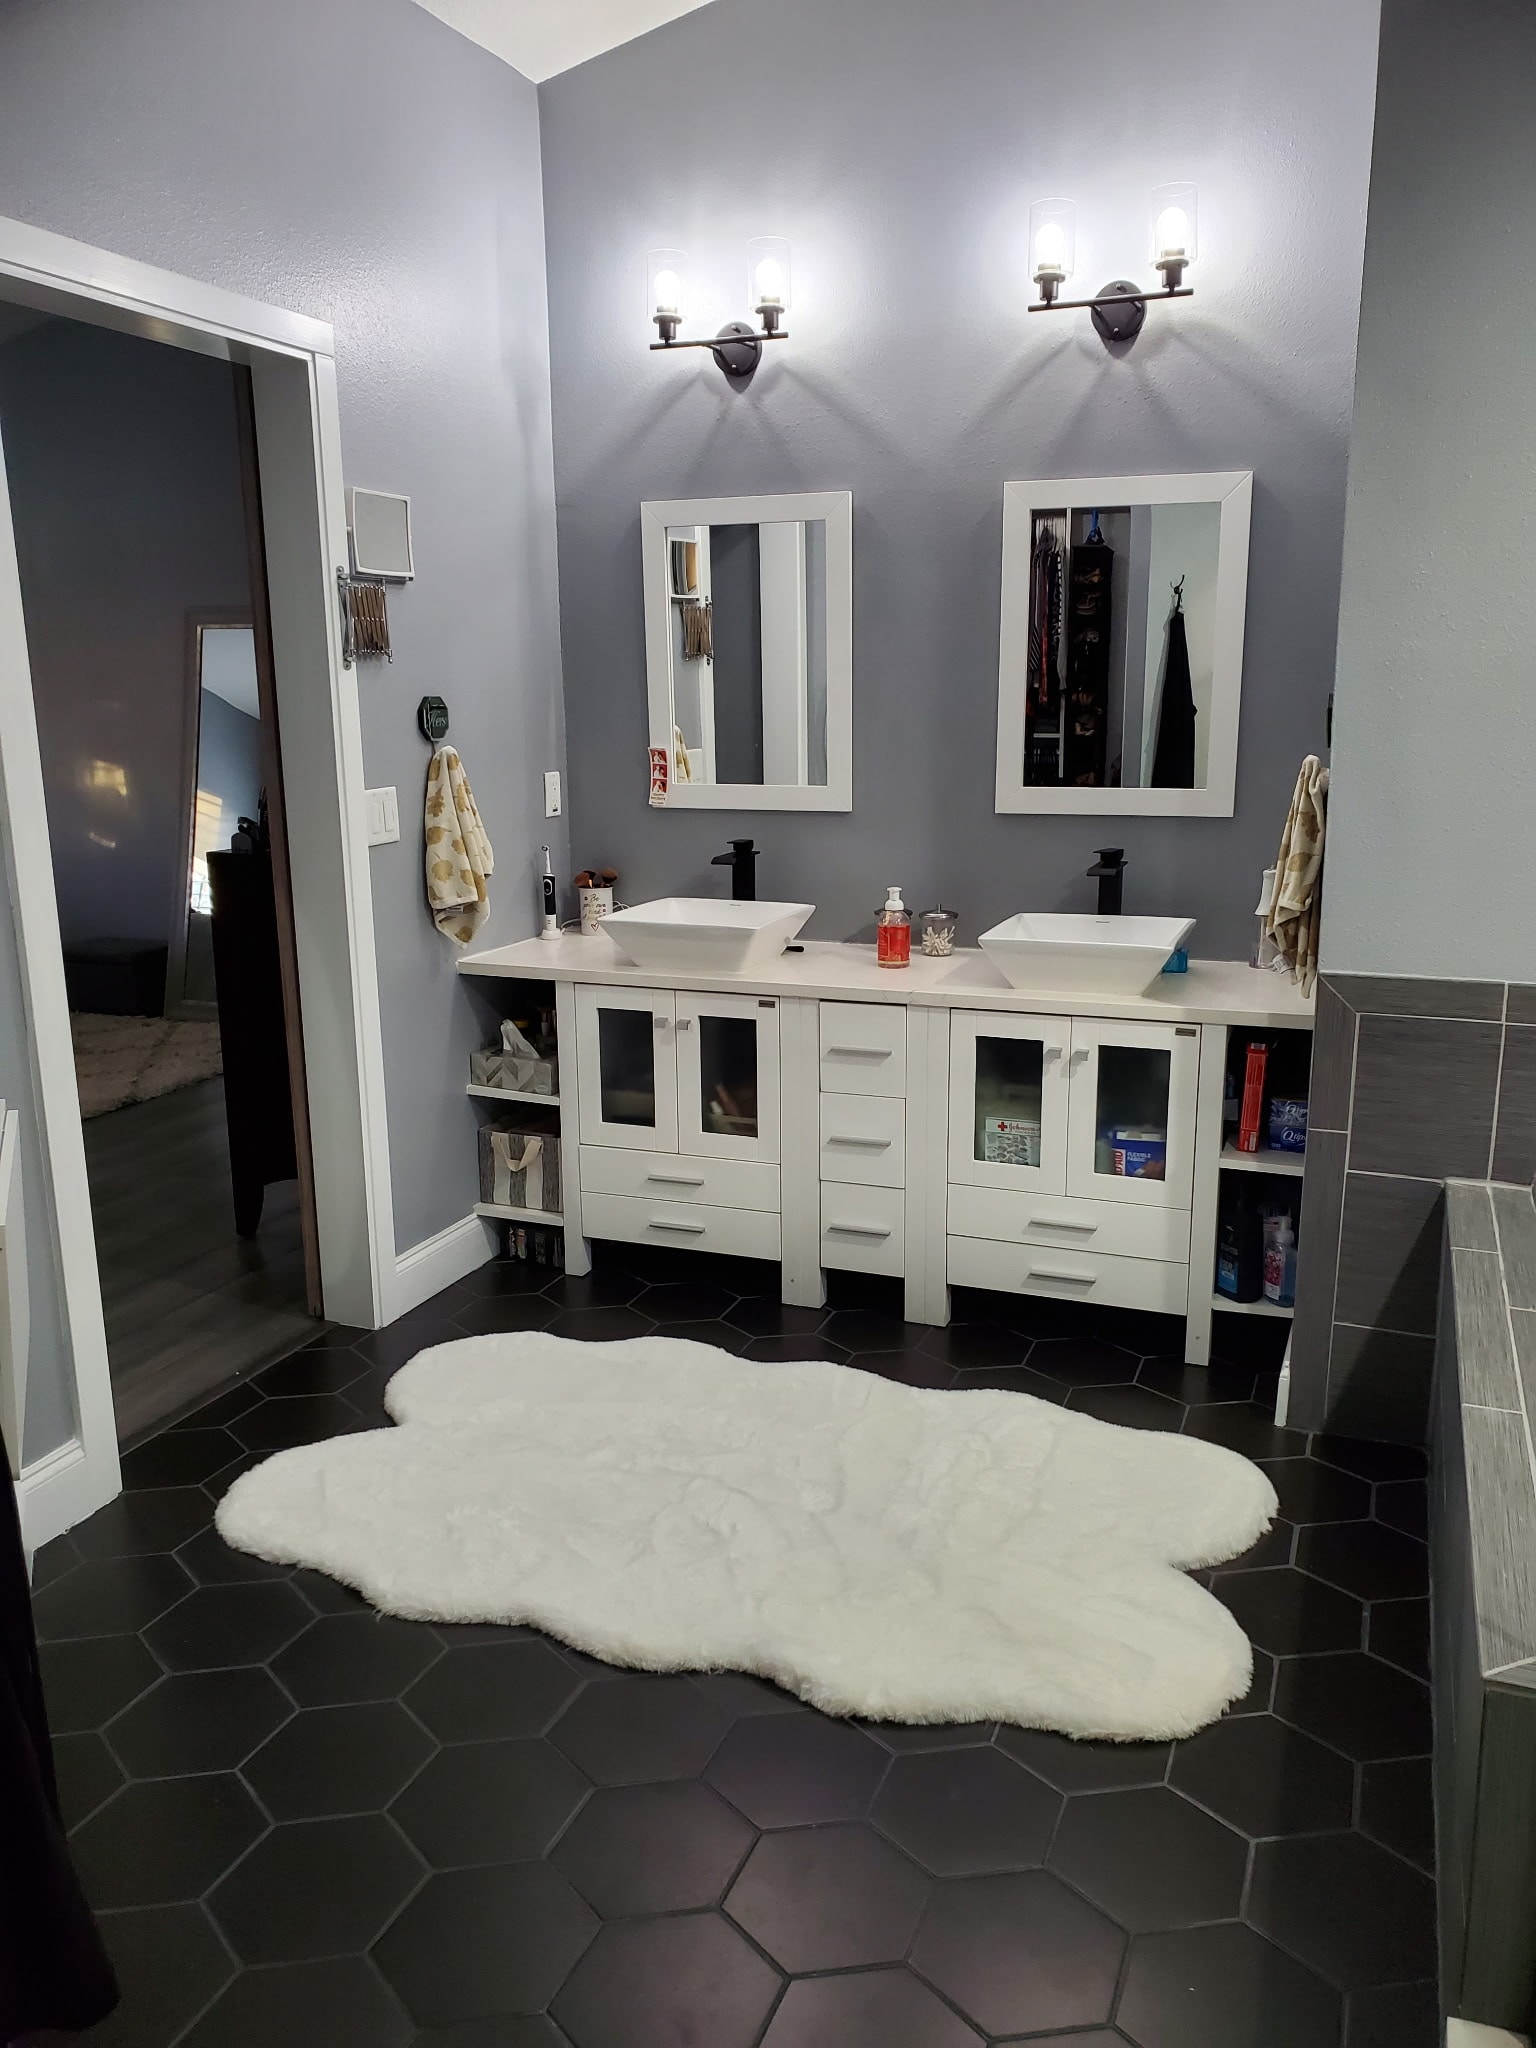
Completed vanity side featuring double vessel sinks, white shaker cabinetry, black matte faucets, large black hexagonal floor tile, and fresh gray walls throughout.
New Port Richey, FL
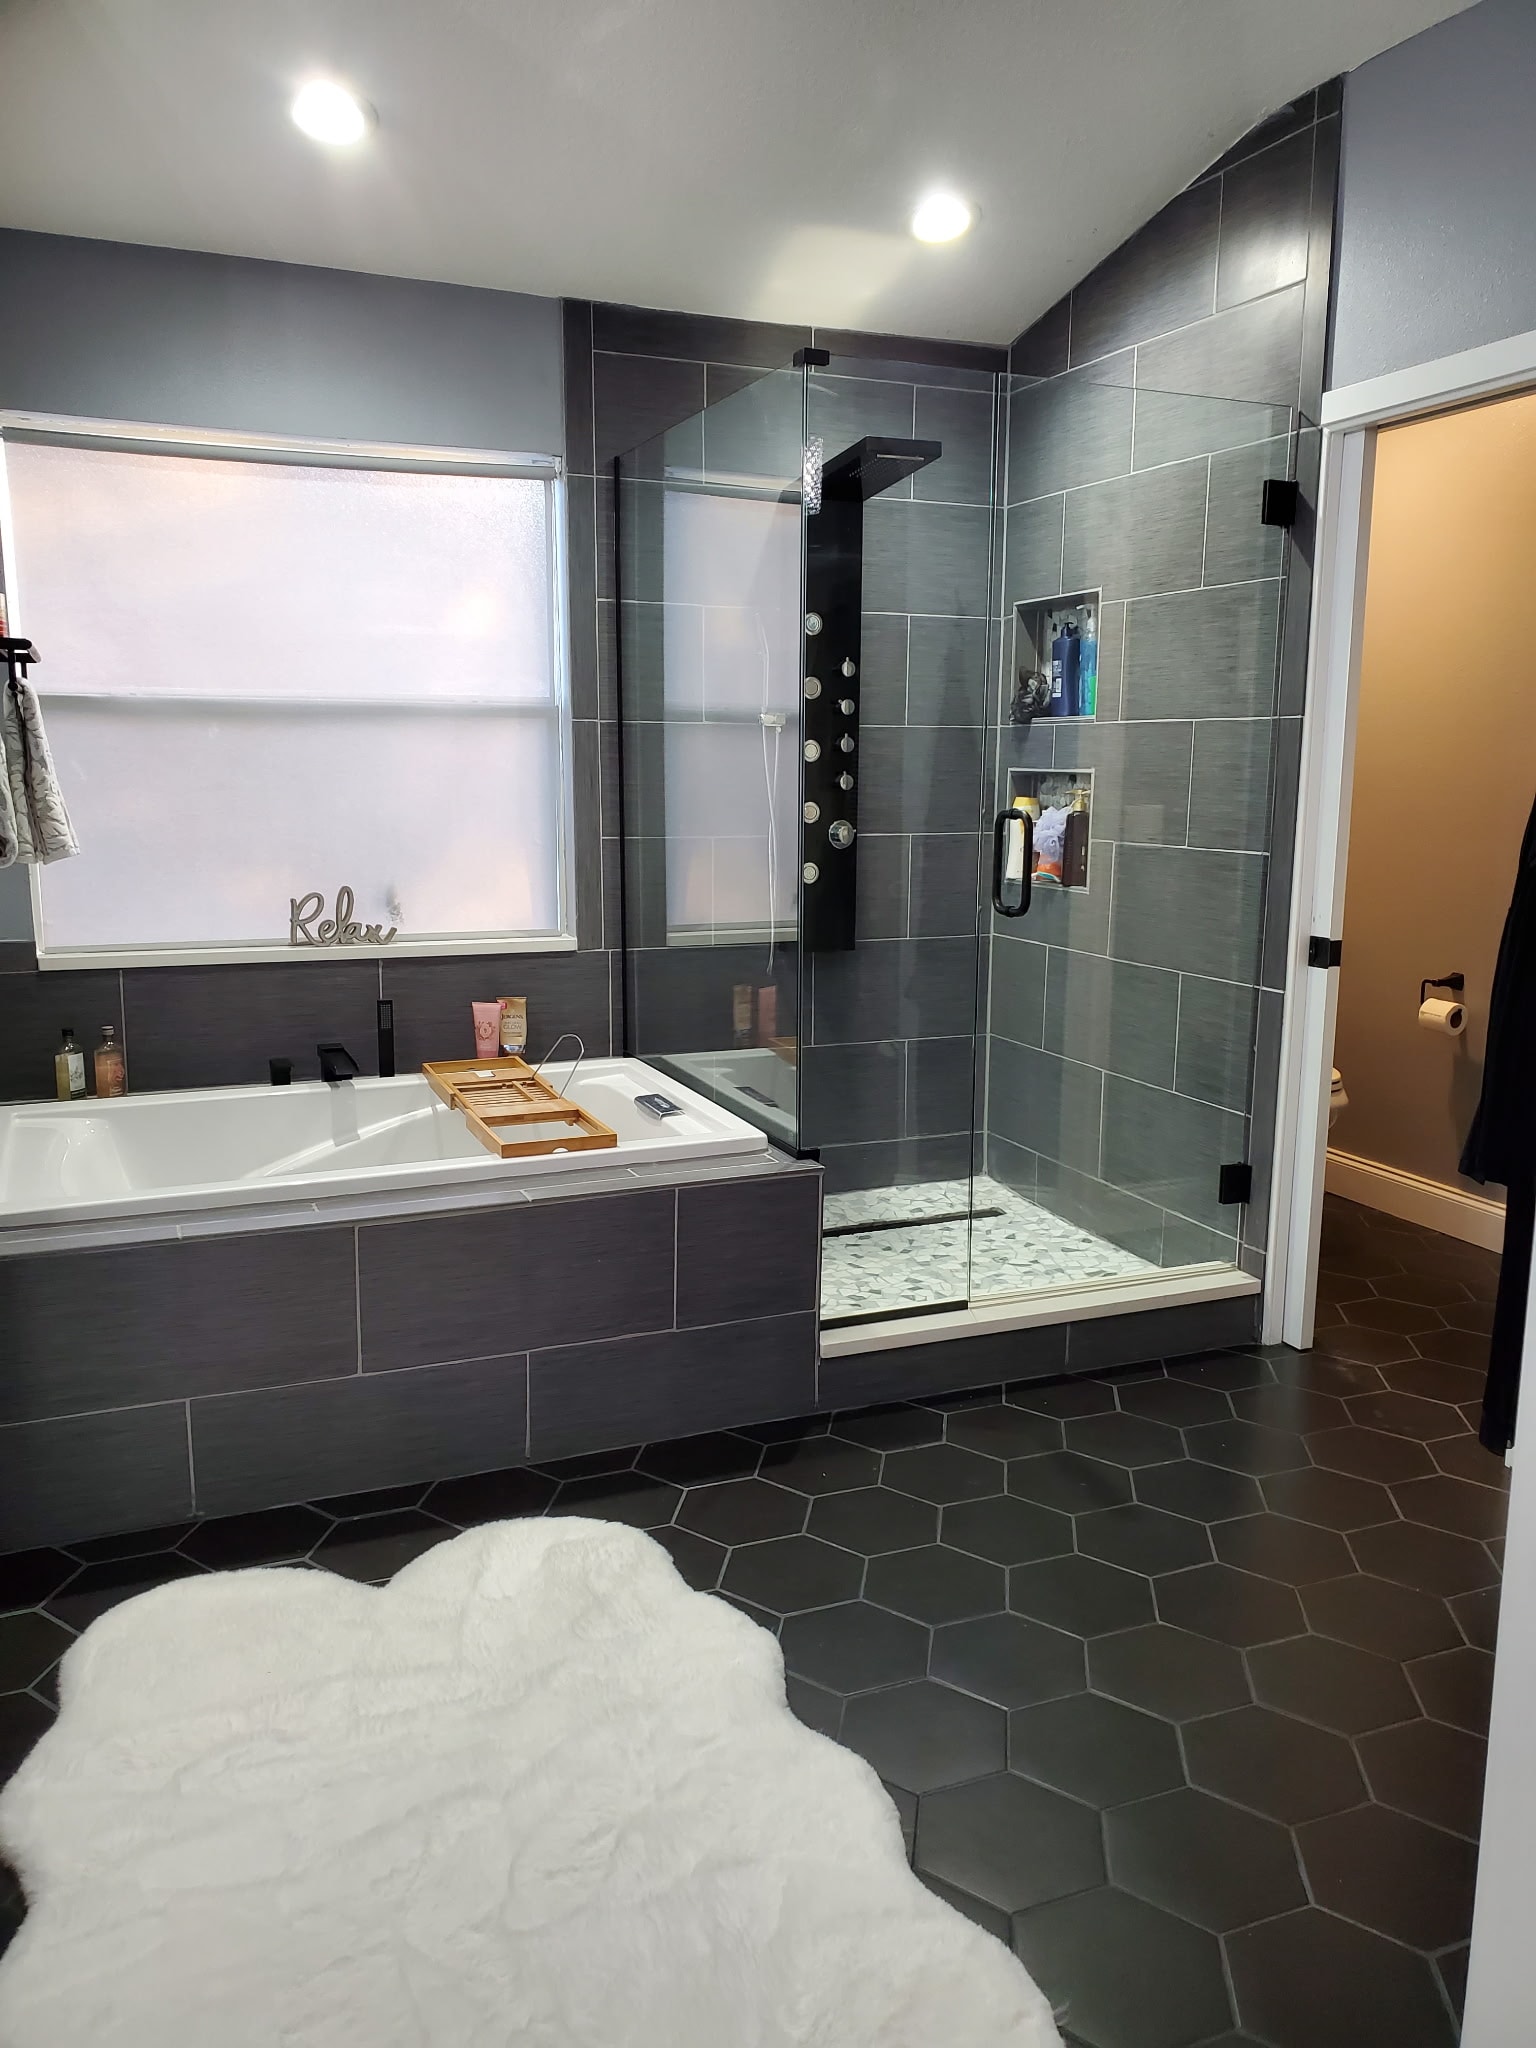
Finished shower and soaking tub side — large-format gray wall tile, frameless glass enclosure with floor-to-ceiling rain panel system, built-in niches, and a tiled soaking tub surround.
New Port Richey, FL
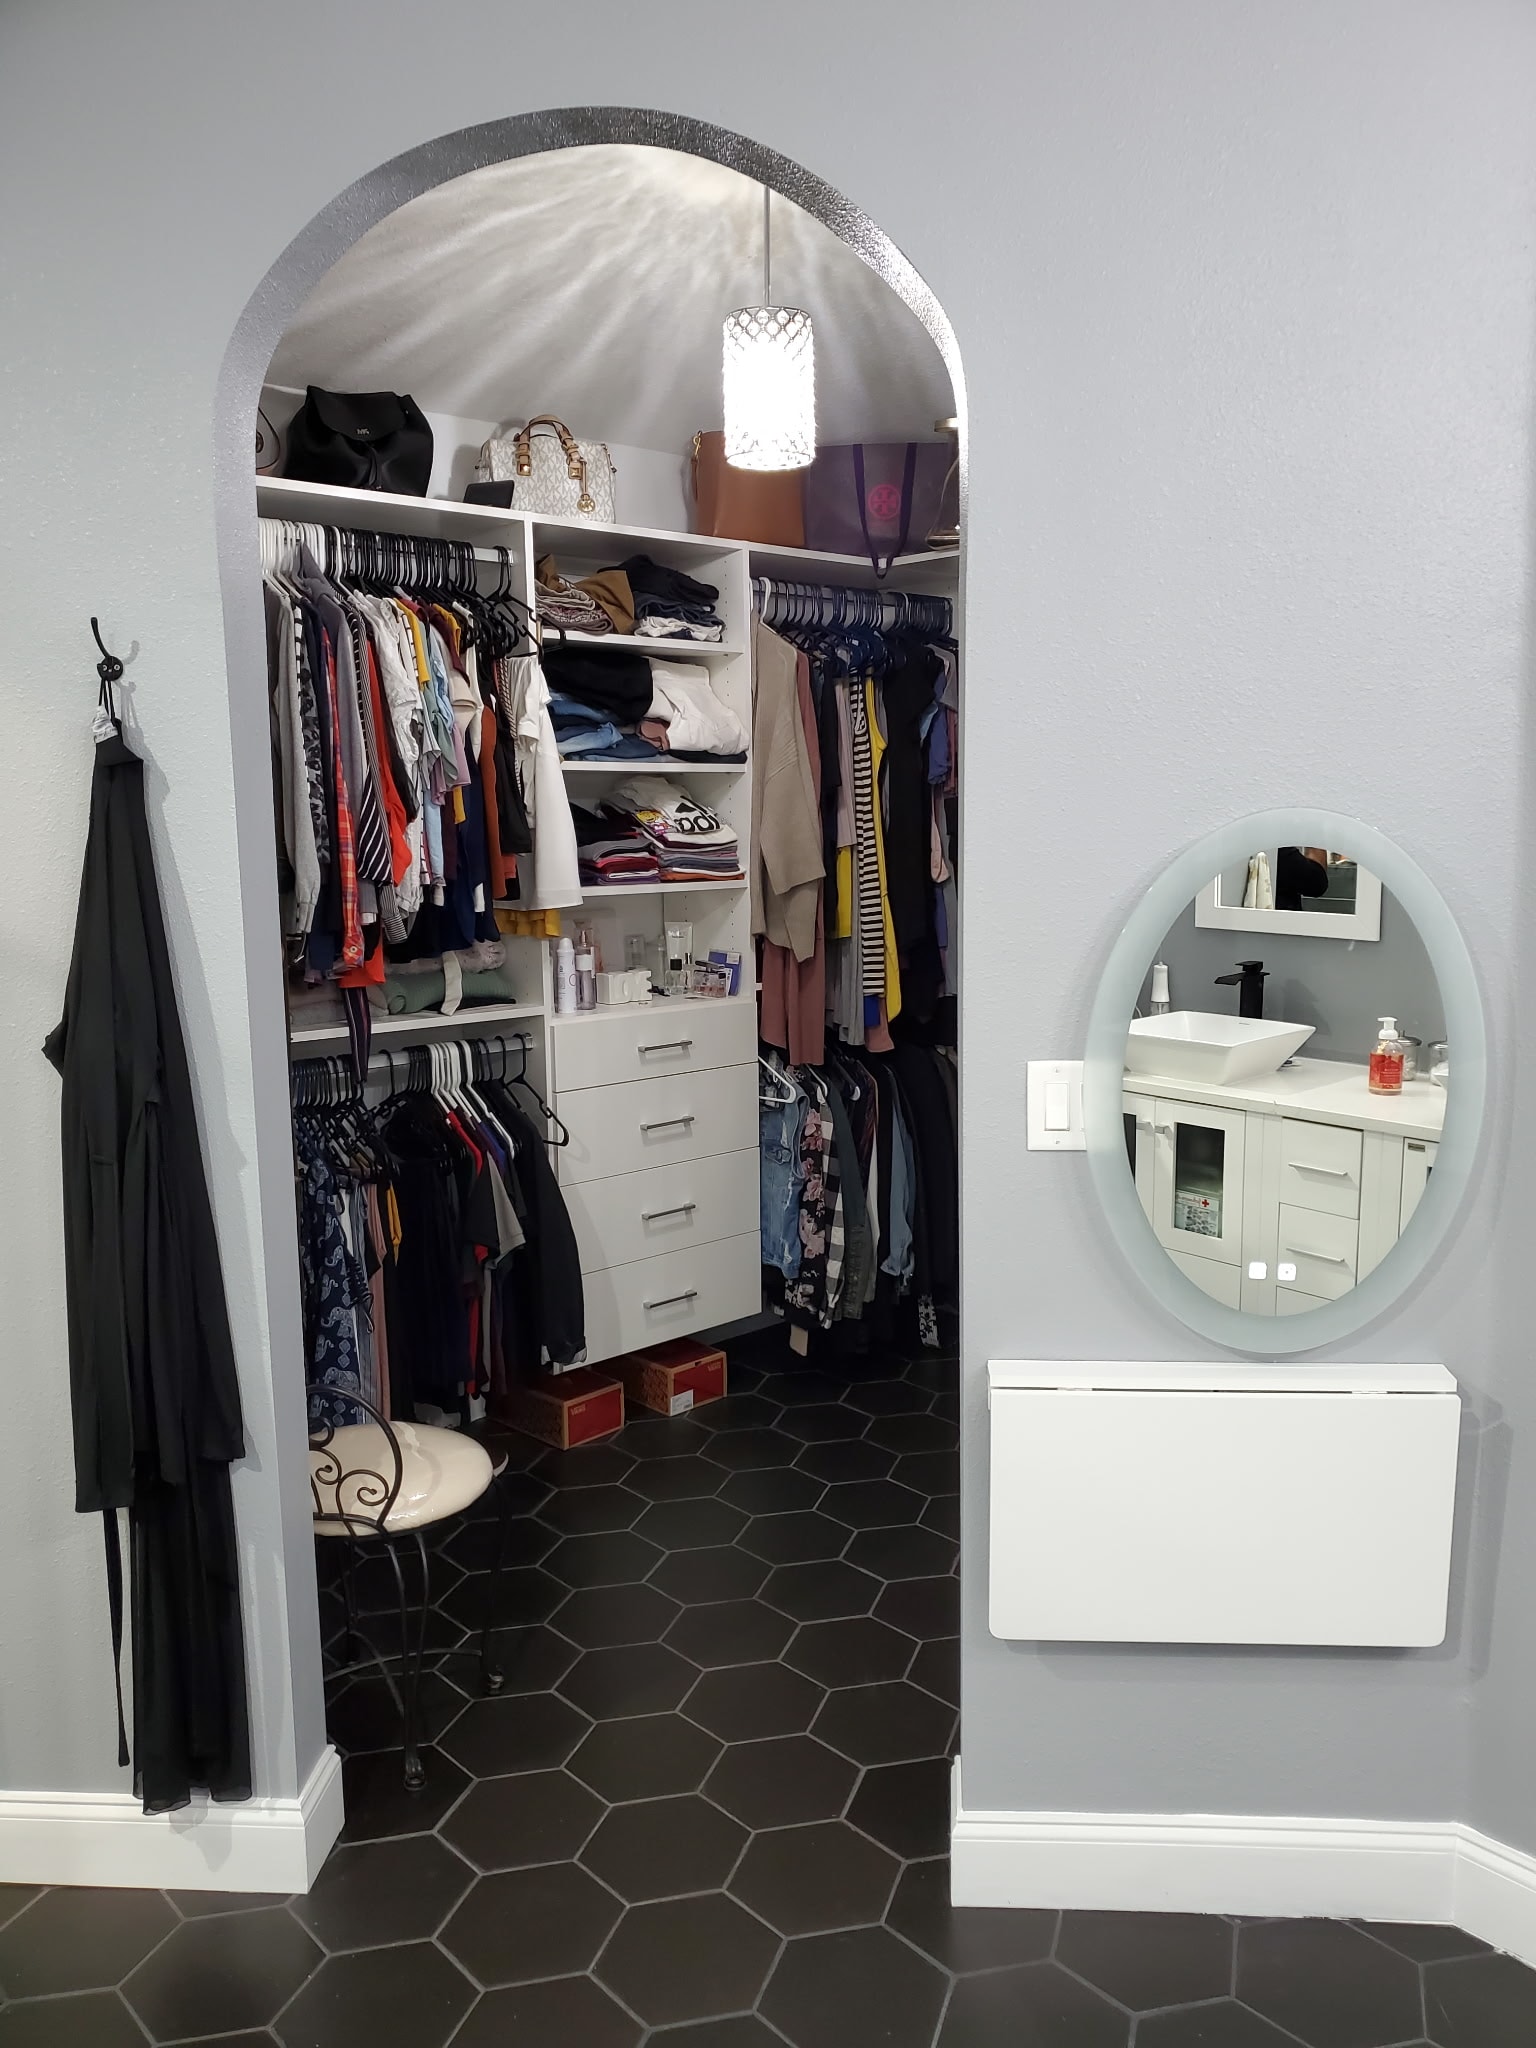
Custom walk-in closet with arched doorway, full built-in shelving and hanging systems, matching black hexagonal tile, and a dedicated vanity sink — a complete master suite transformation.
Commercial Work
Tampa, FL
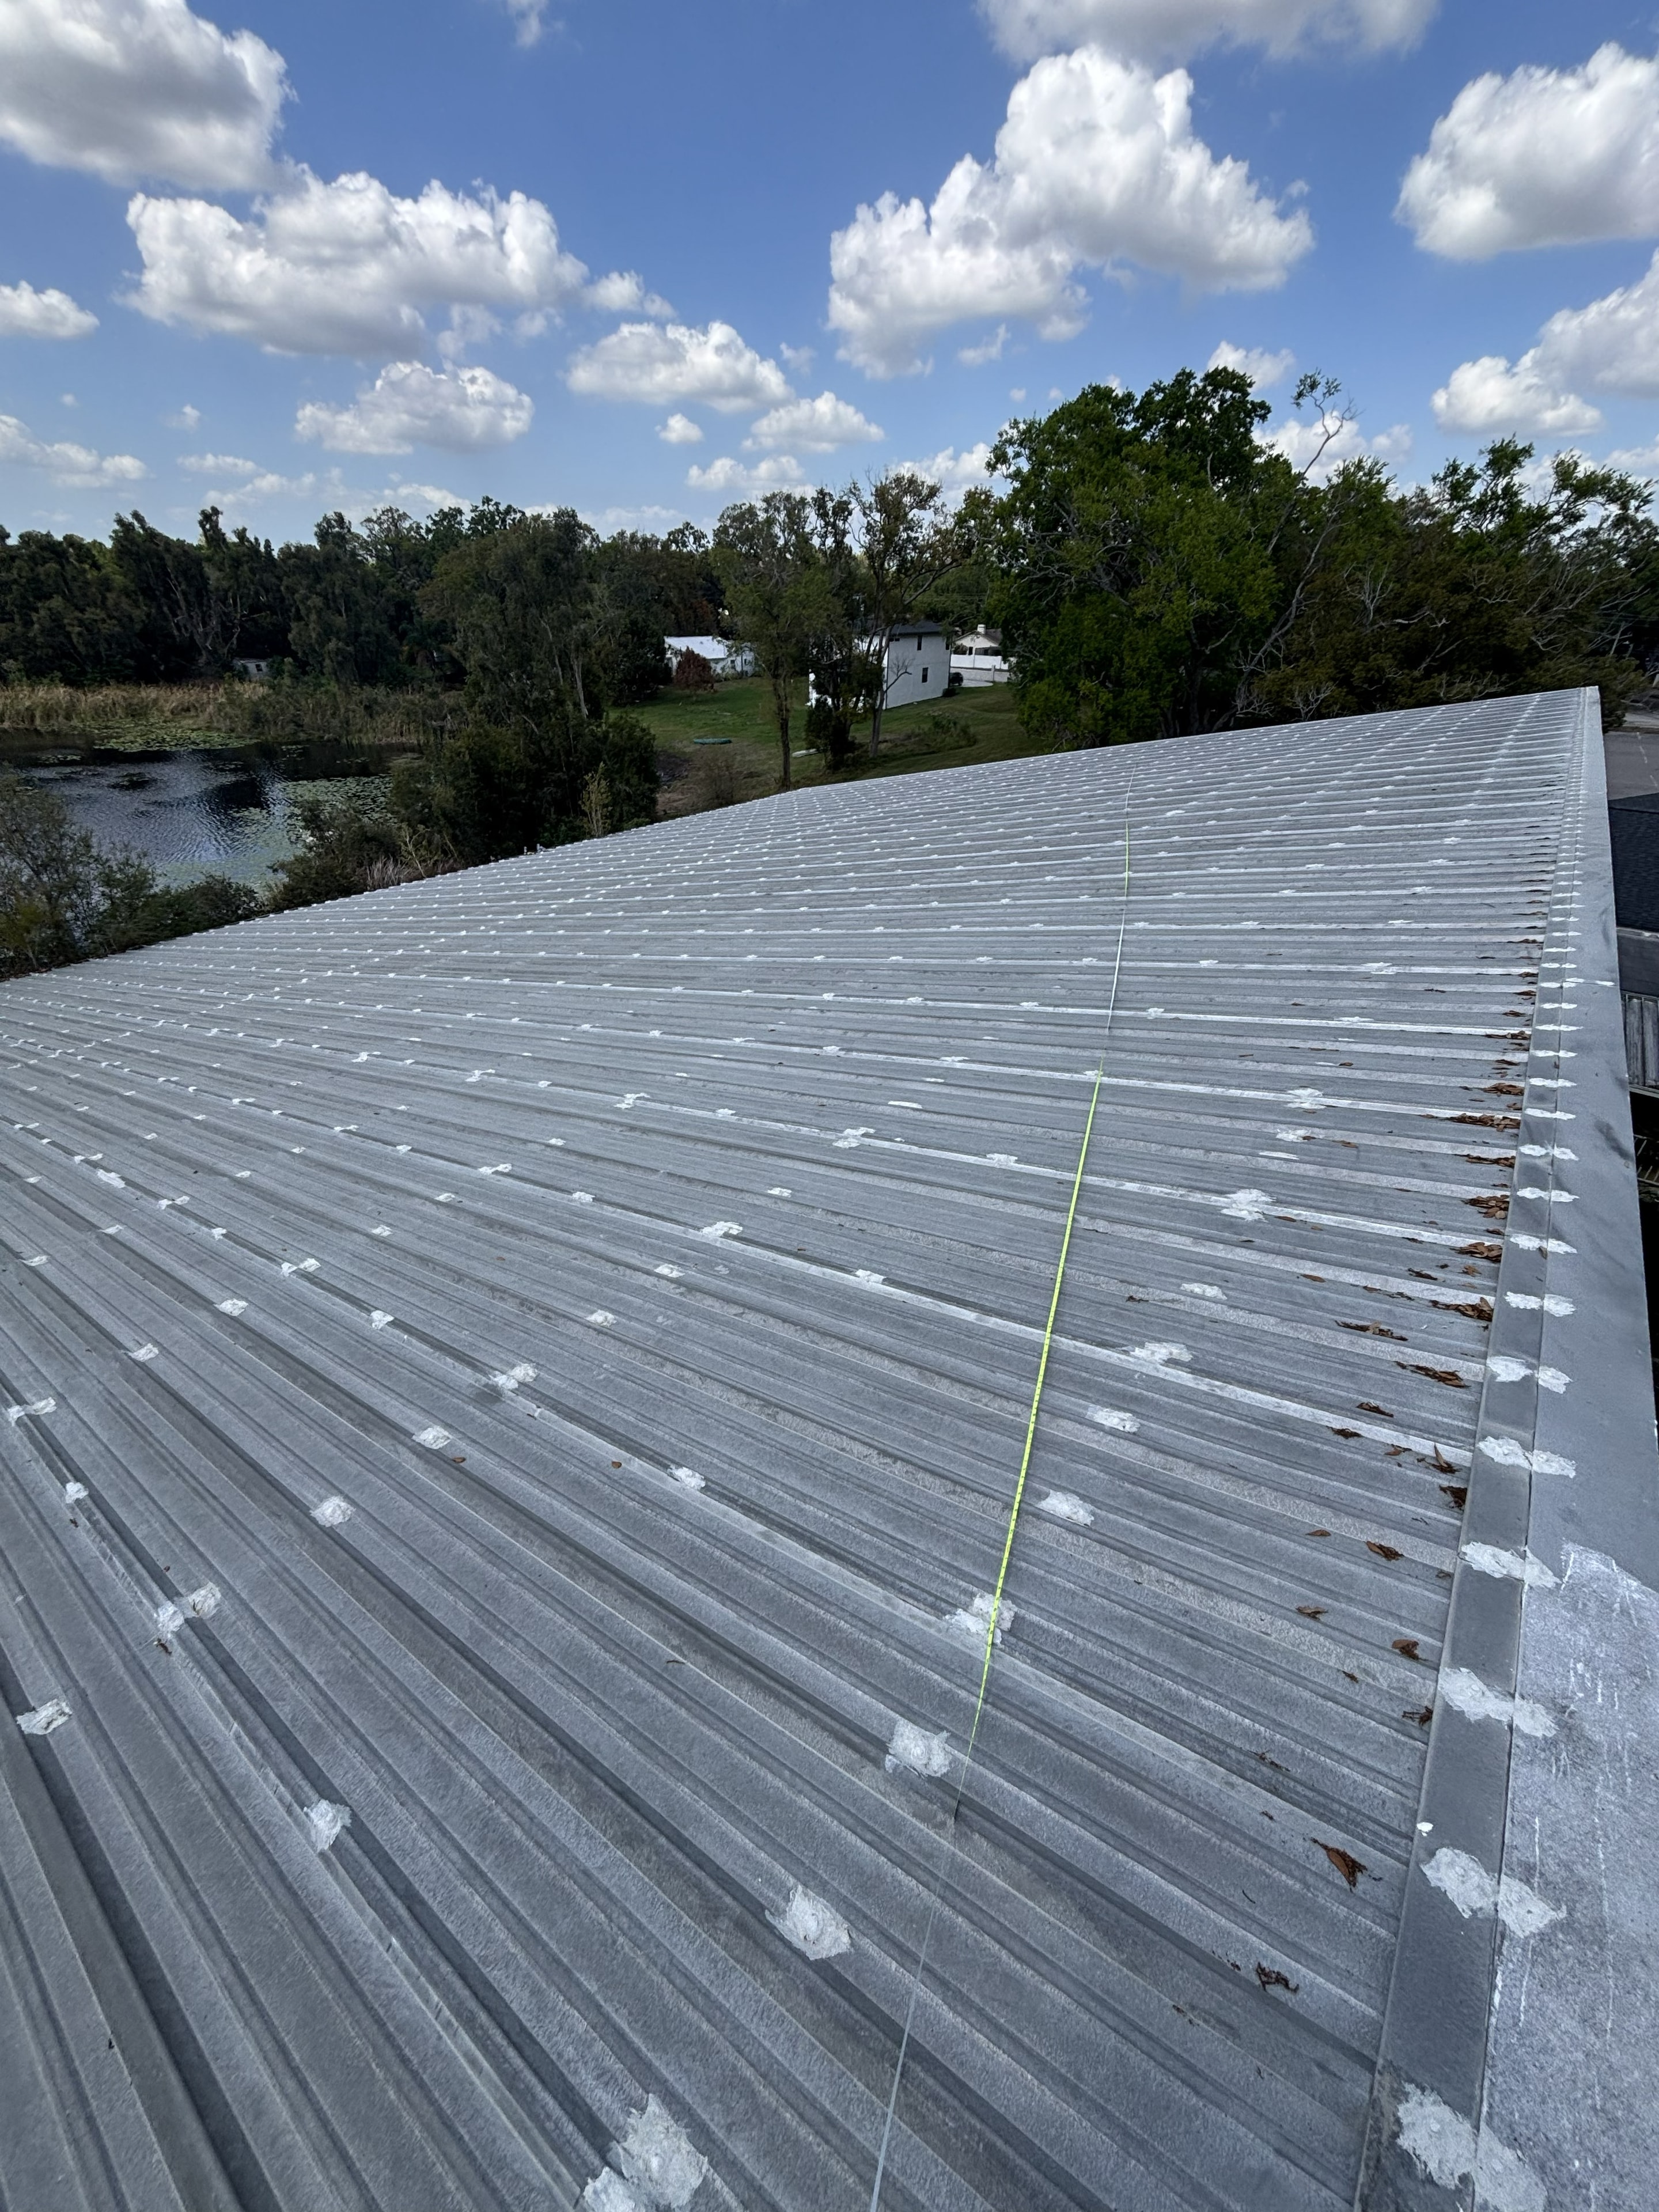
Weathered metal church roof showing rust, oxidation, and wear — assessed and prepped for a full elastomeric roof coating restoration.
Tampa, FL
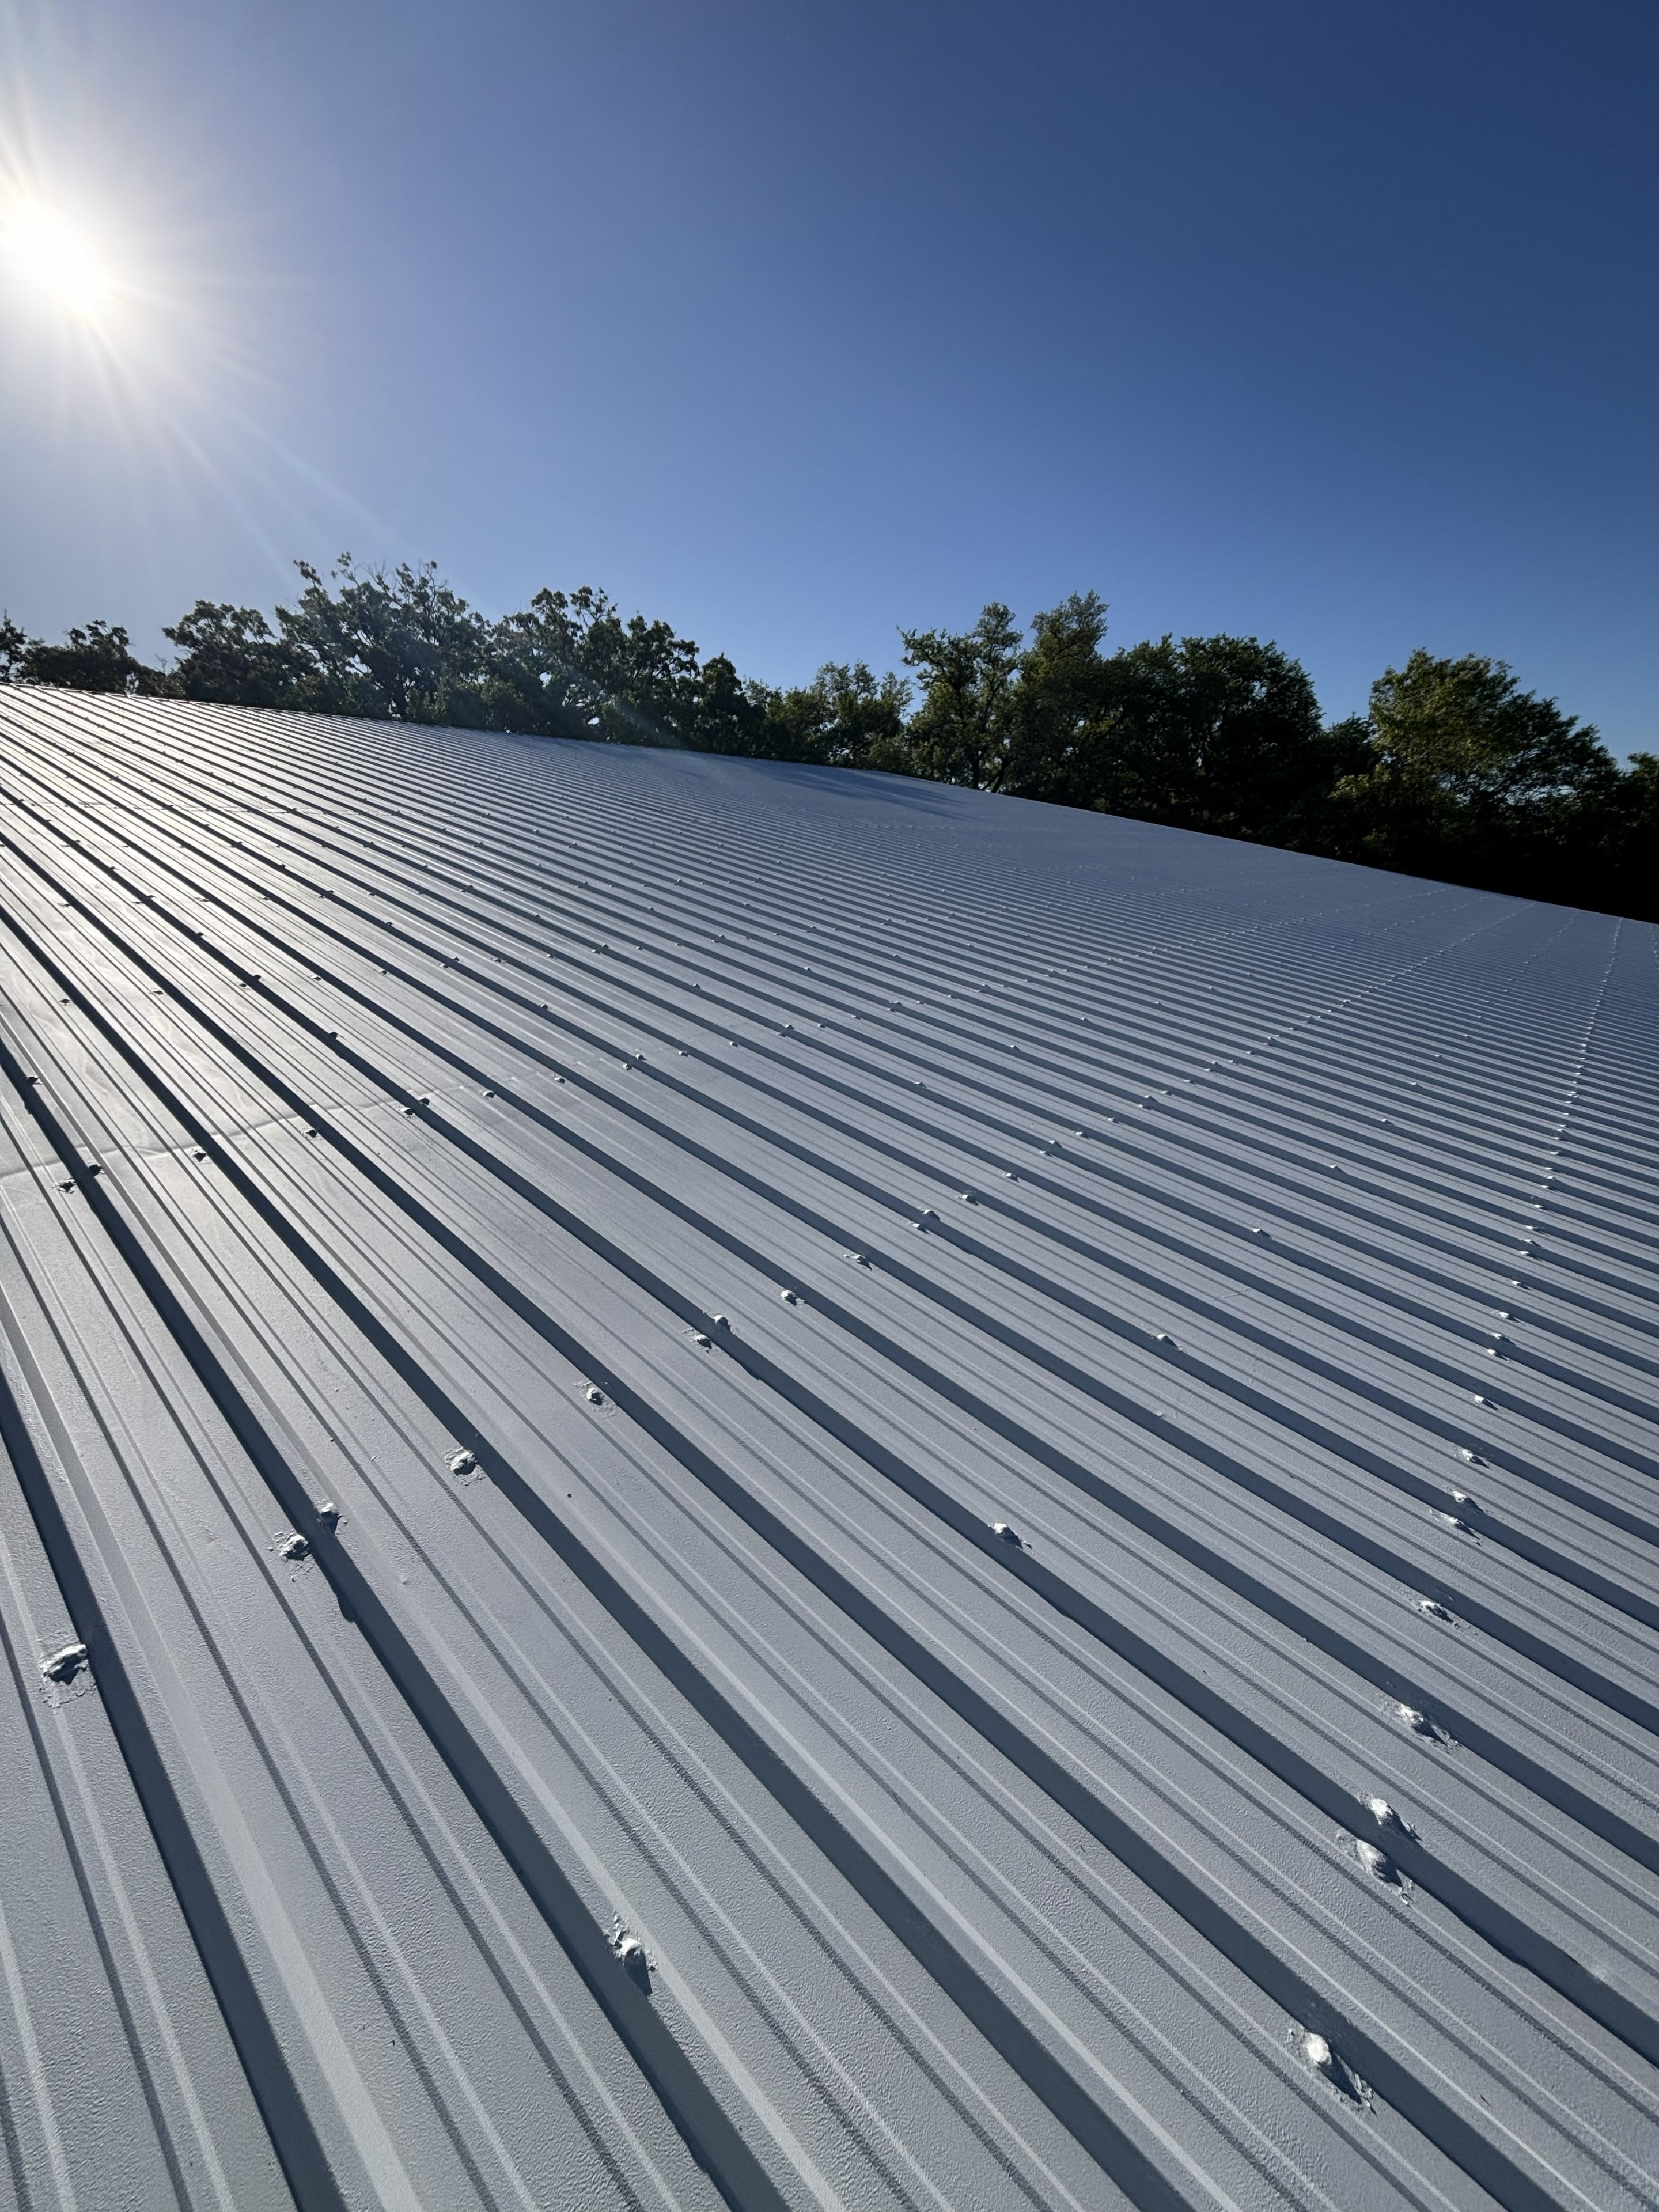
Completed roof coating — bright white elastomeric finish applied over the entire metal roof, sealing seams, stopping leaks, and reflecting heat for years of extended life.
Tampa, FL
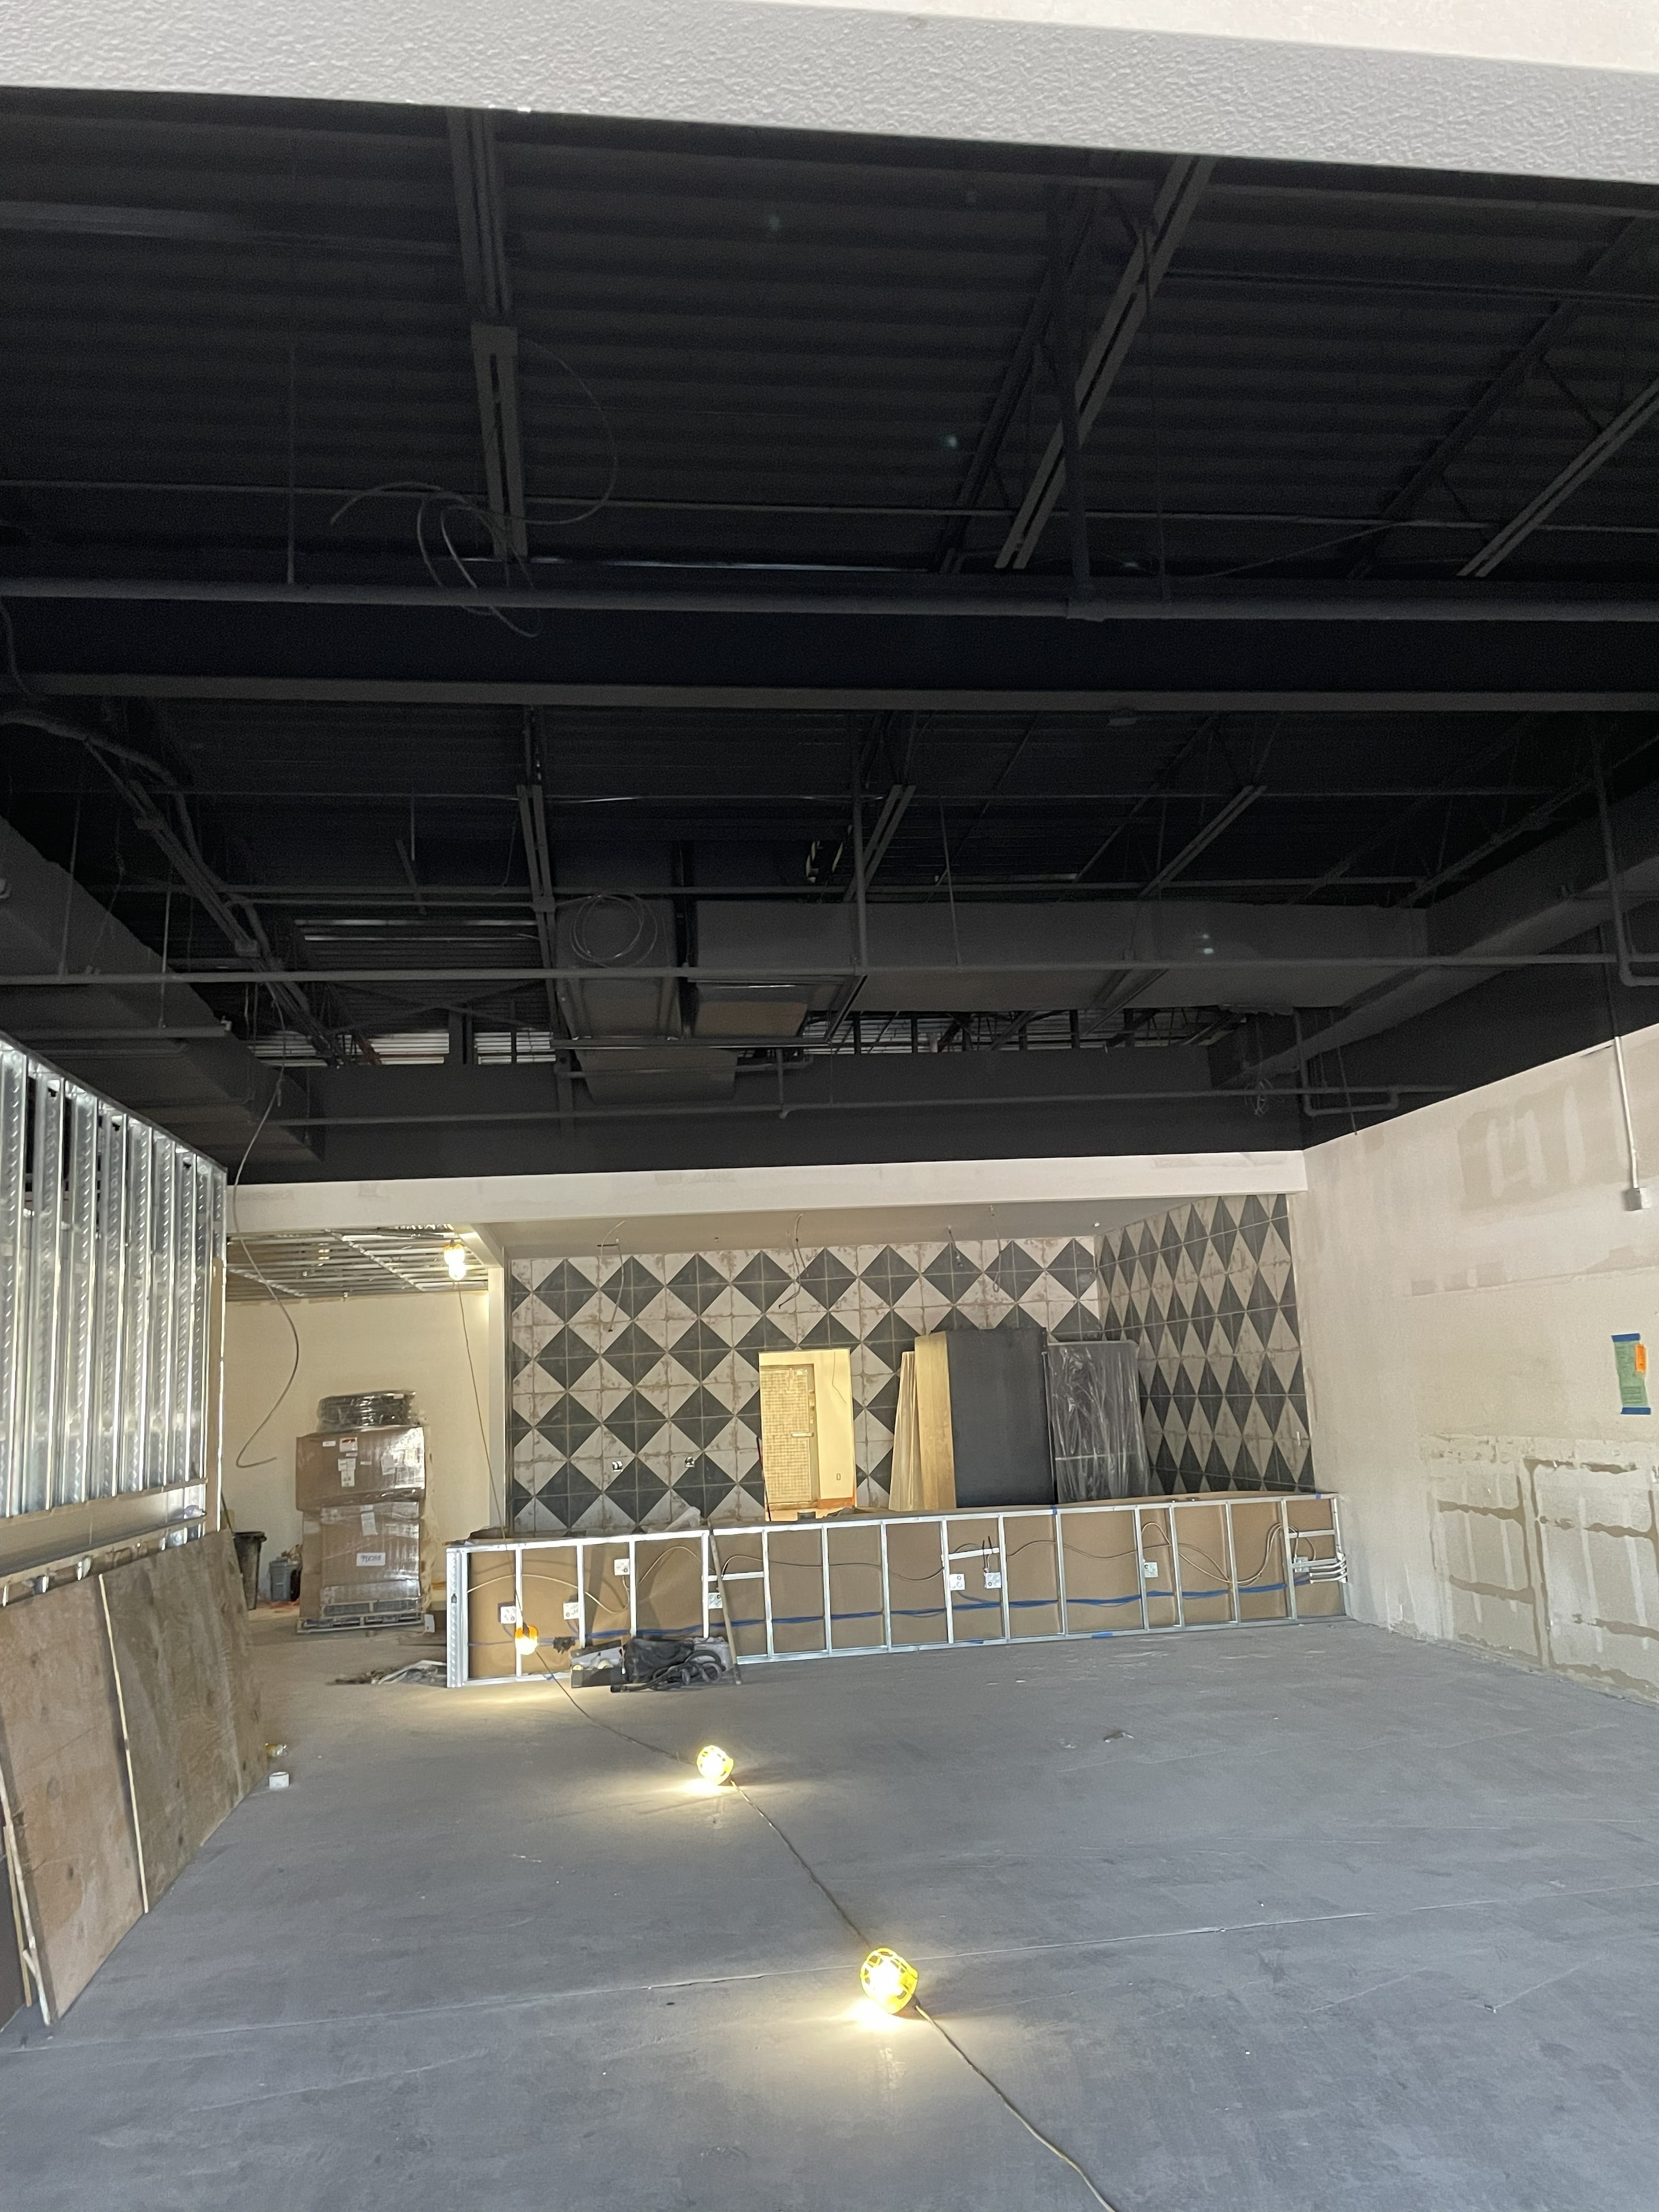
Completed commercial open ceiling paint — all ductwork, conduit, joists, and decking coated in flat black for a clean industrial look throughout the dining space.
Tampa, FL
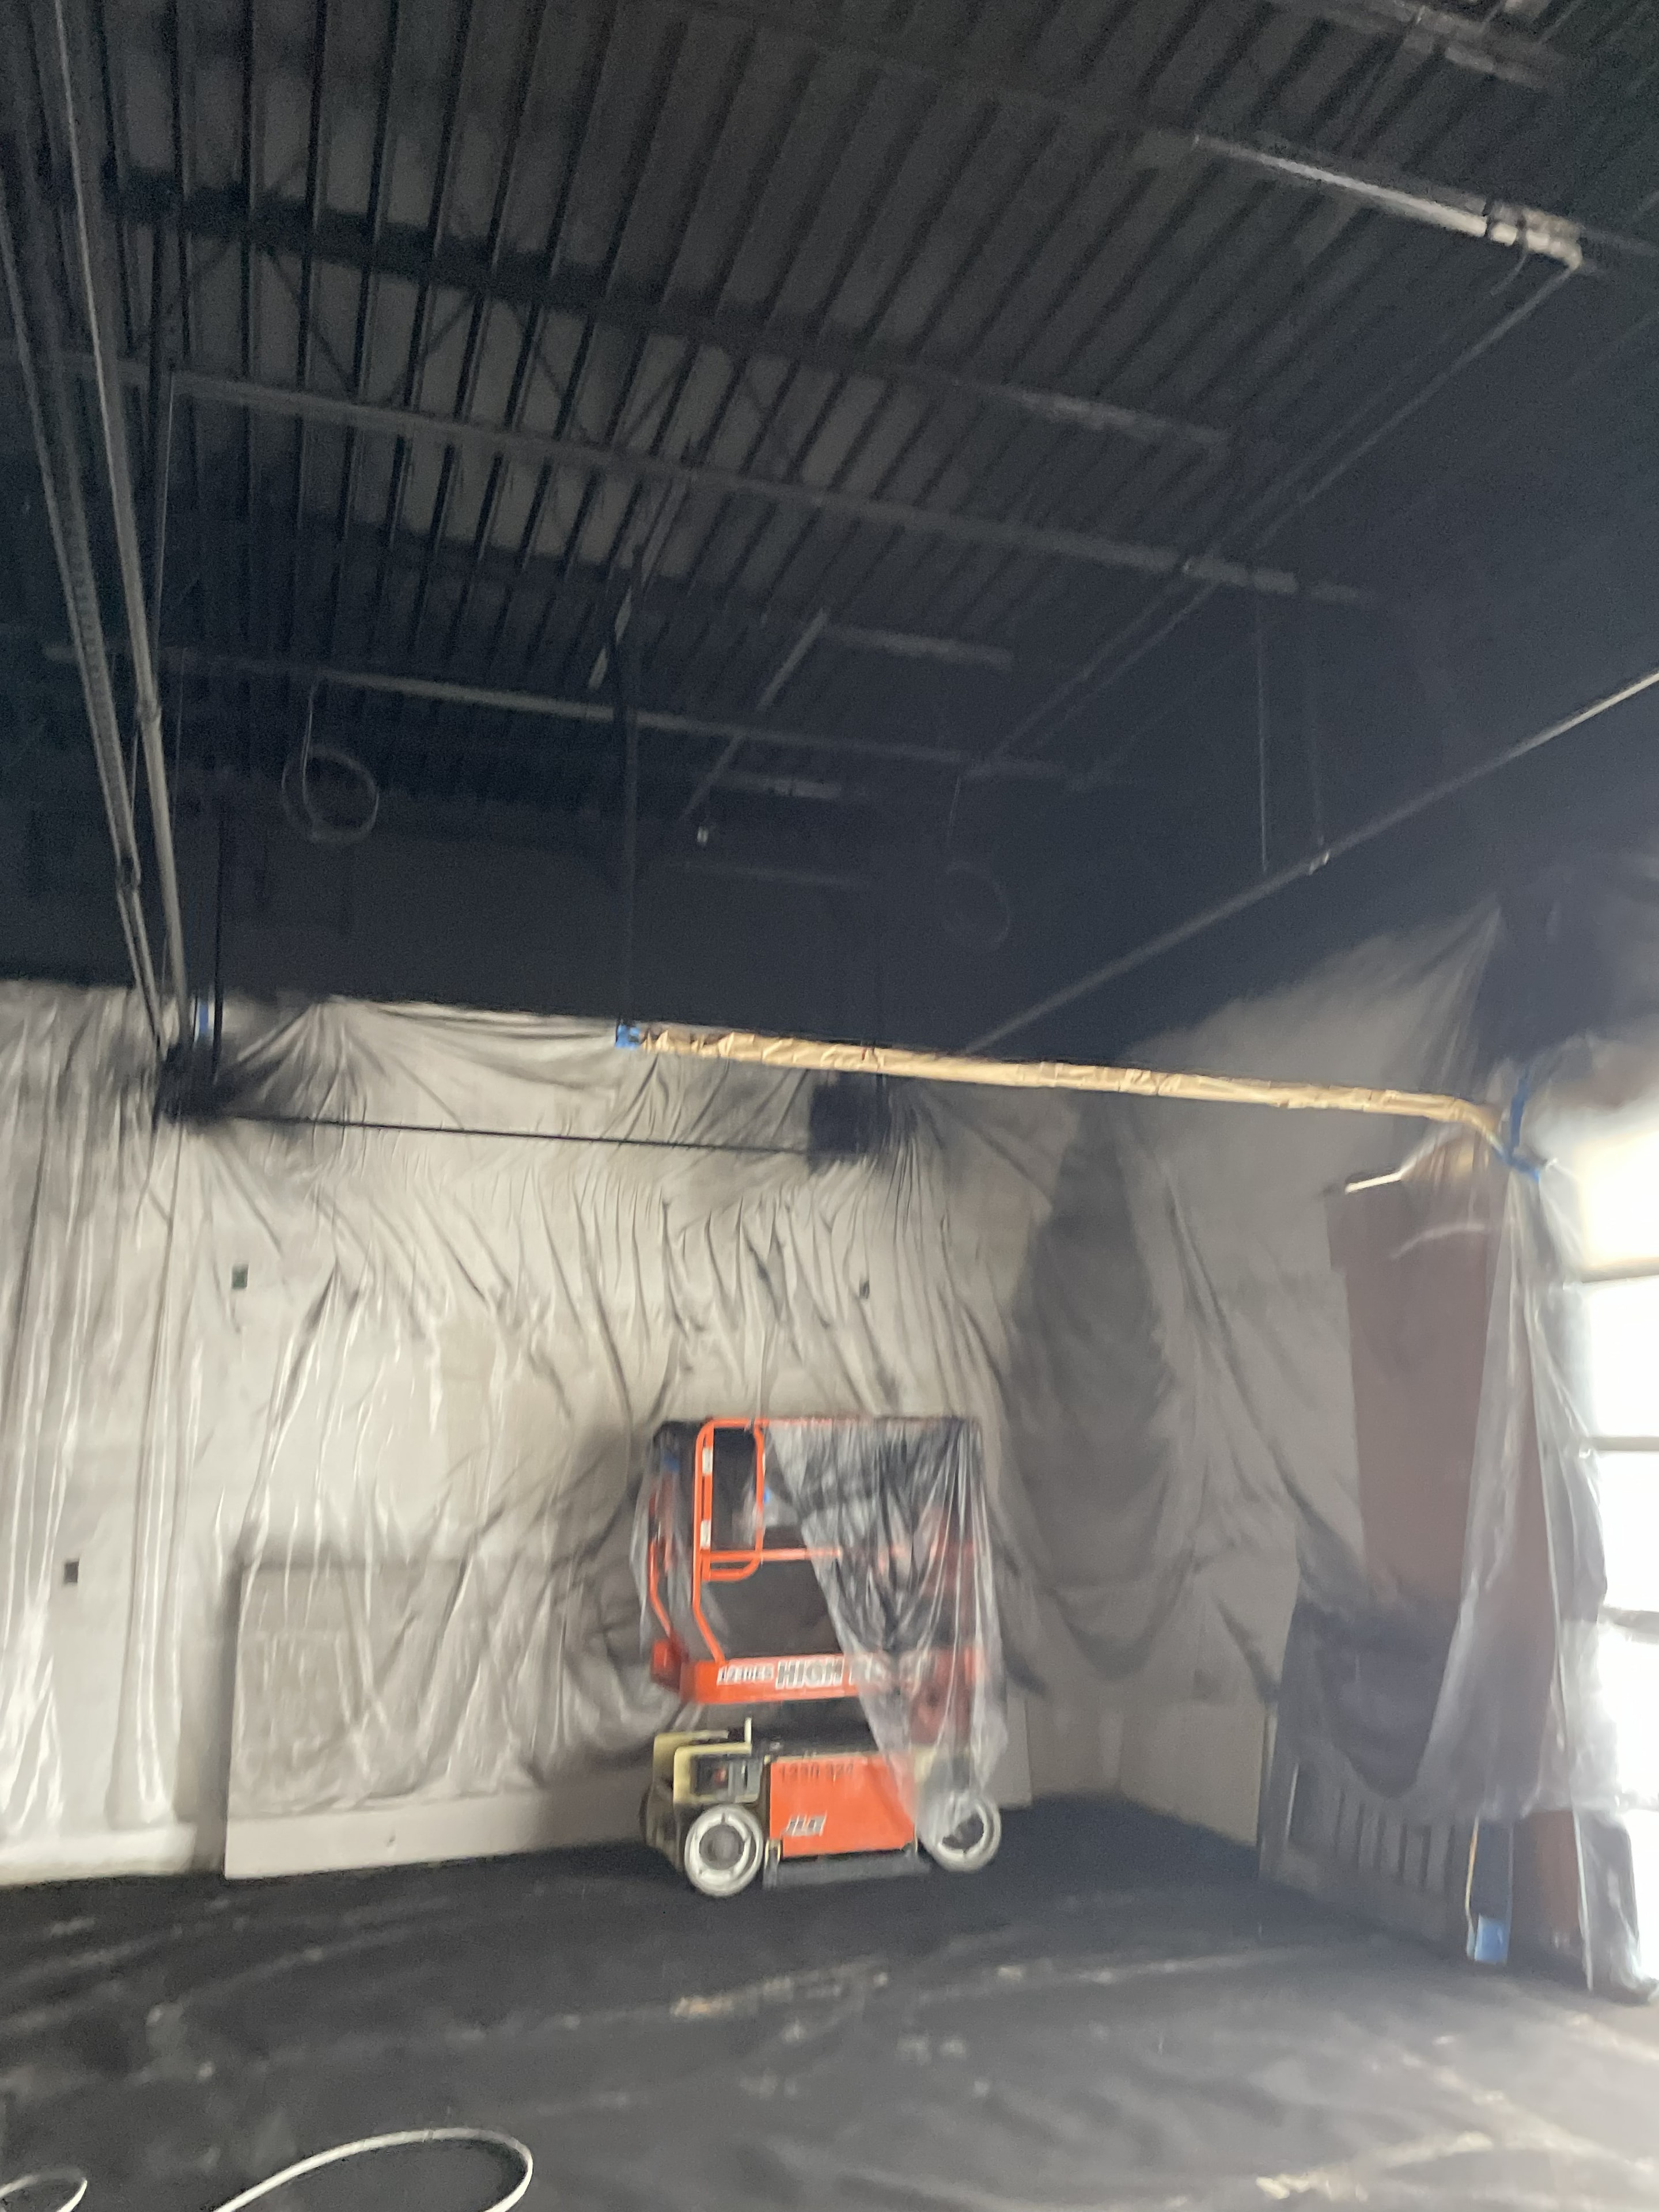
Scissor lift work in progress — walls and equipment fully masked and draped for protection while the entire open ceiling structure is spray-painted black.
St. Petersburg, FL
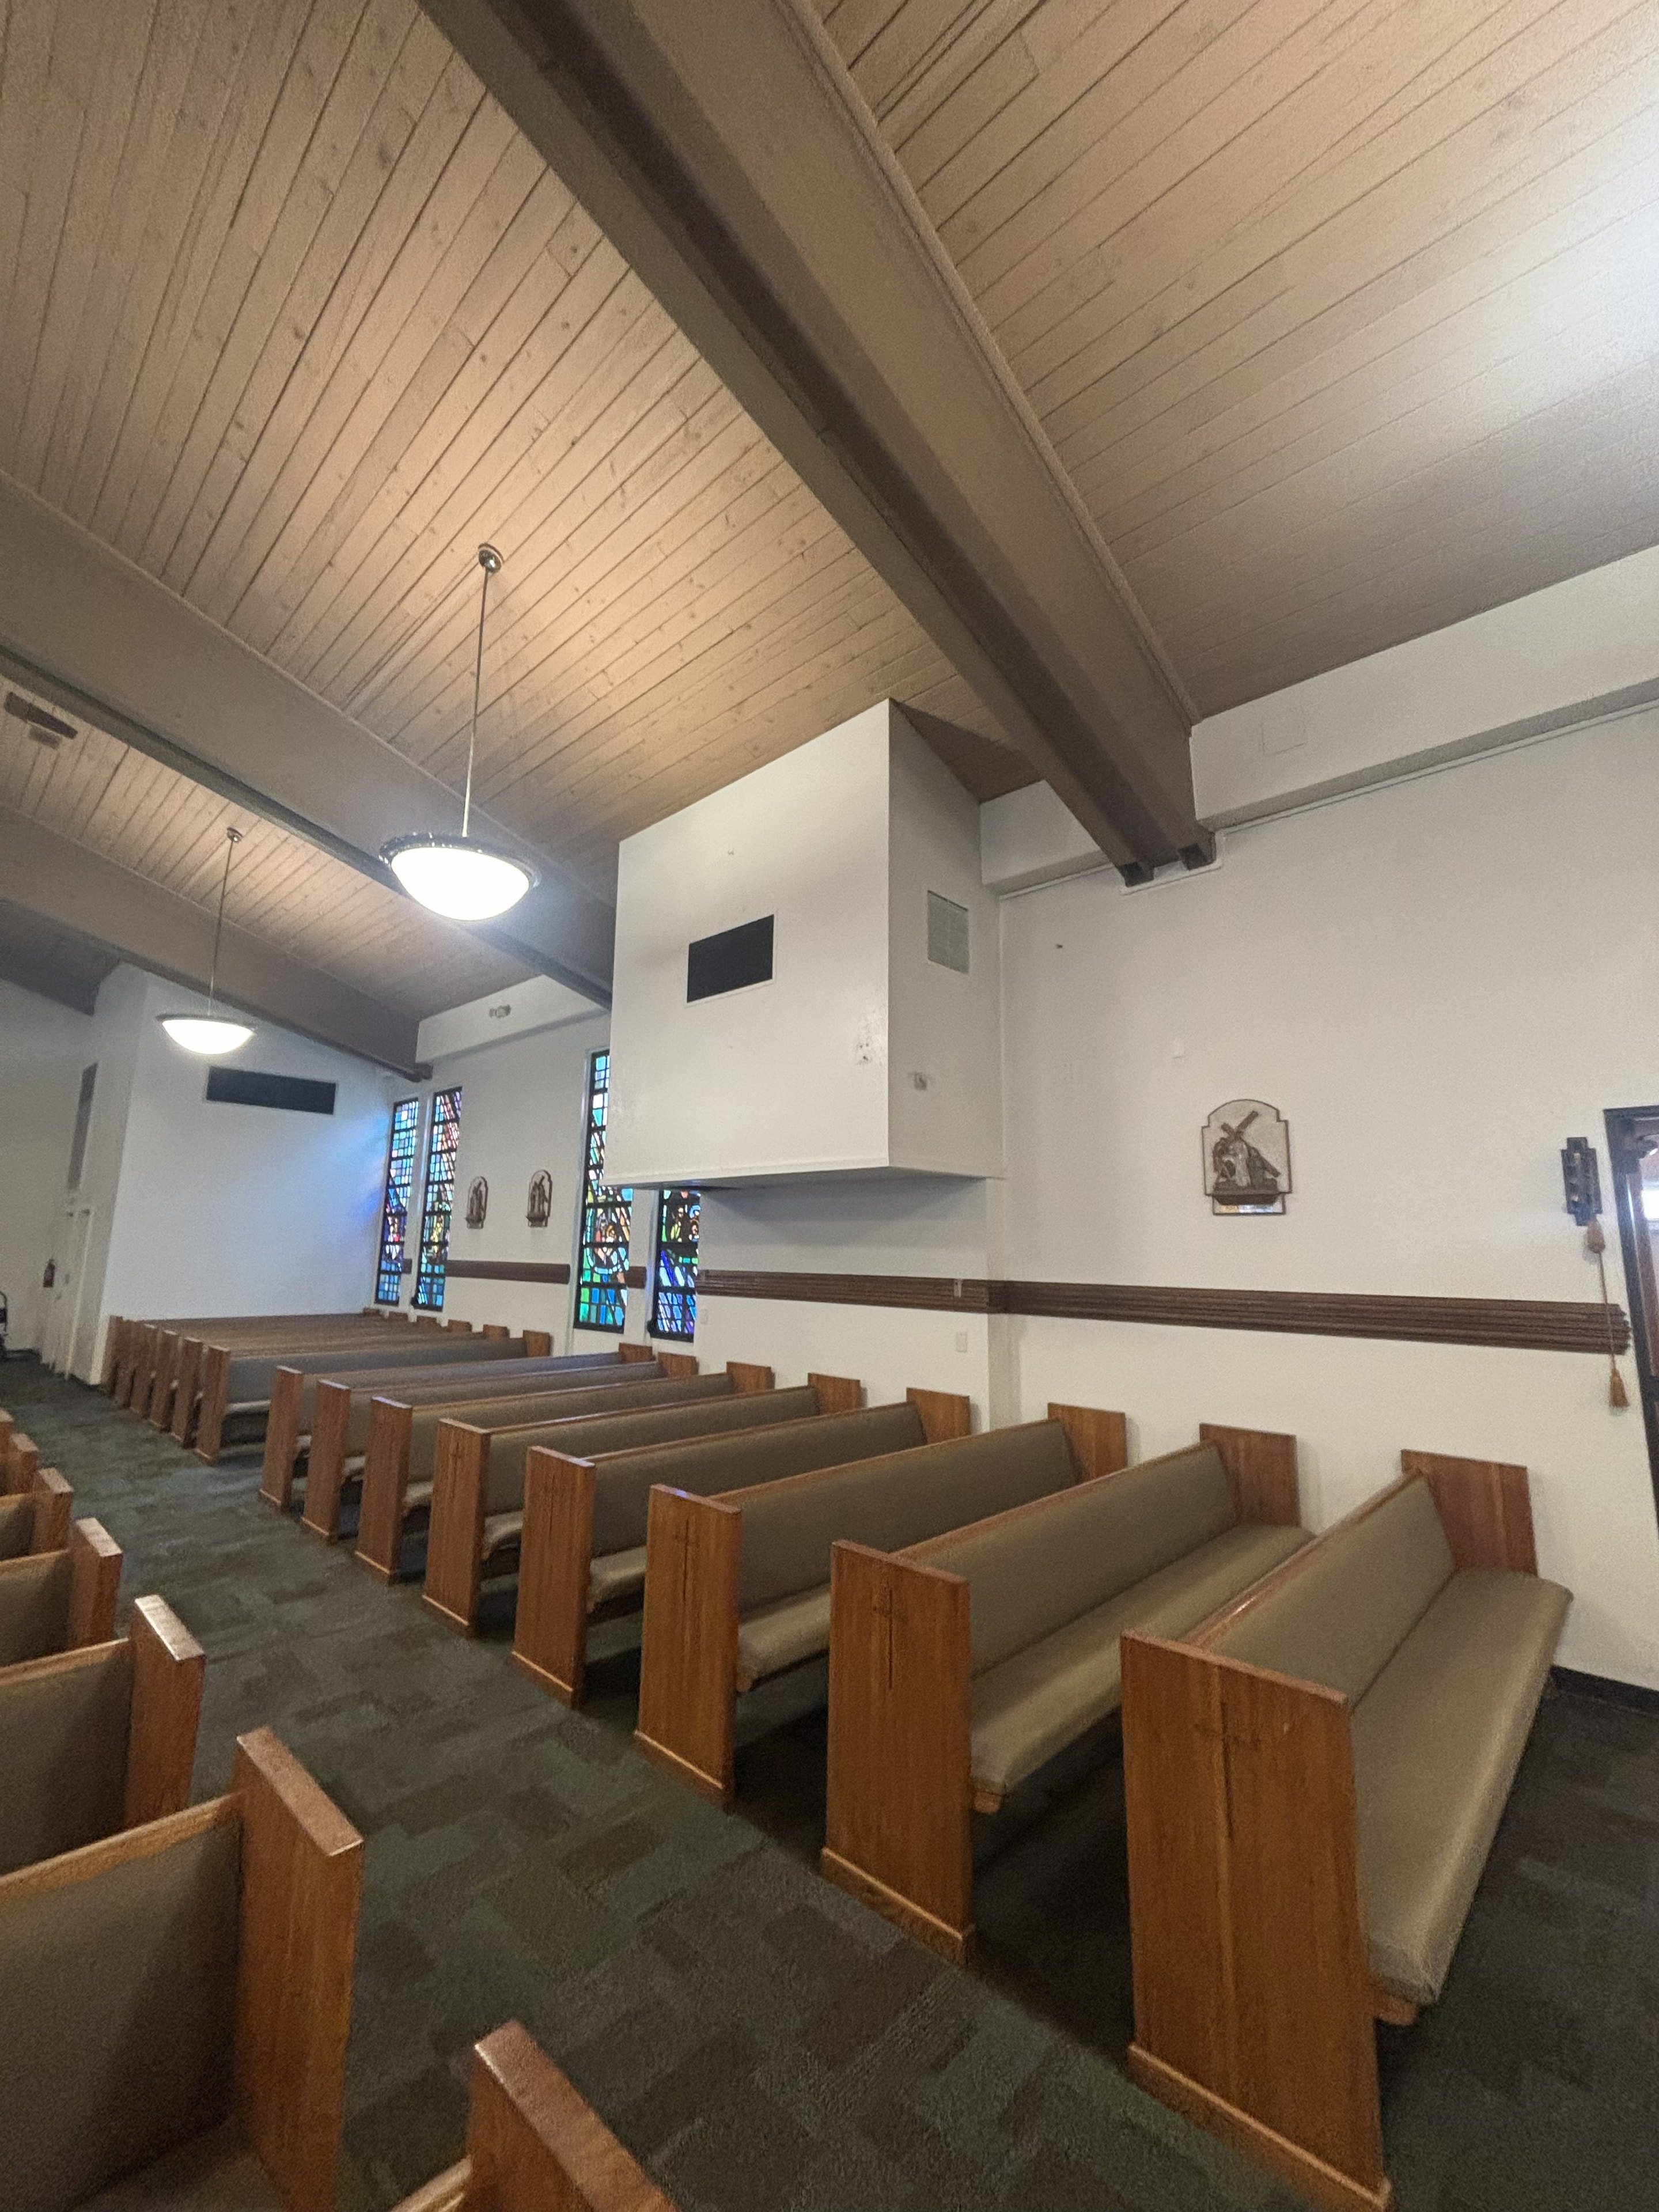
Existing A/C unit enclosure built against the church interior wall — bulky box construction blocking the original architecture and disrupting the sanctuary's open feel.
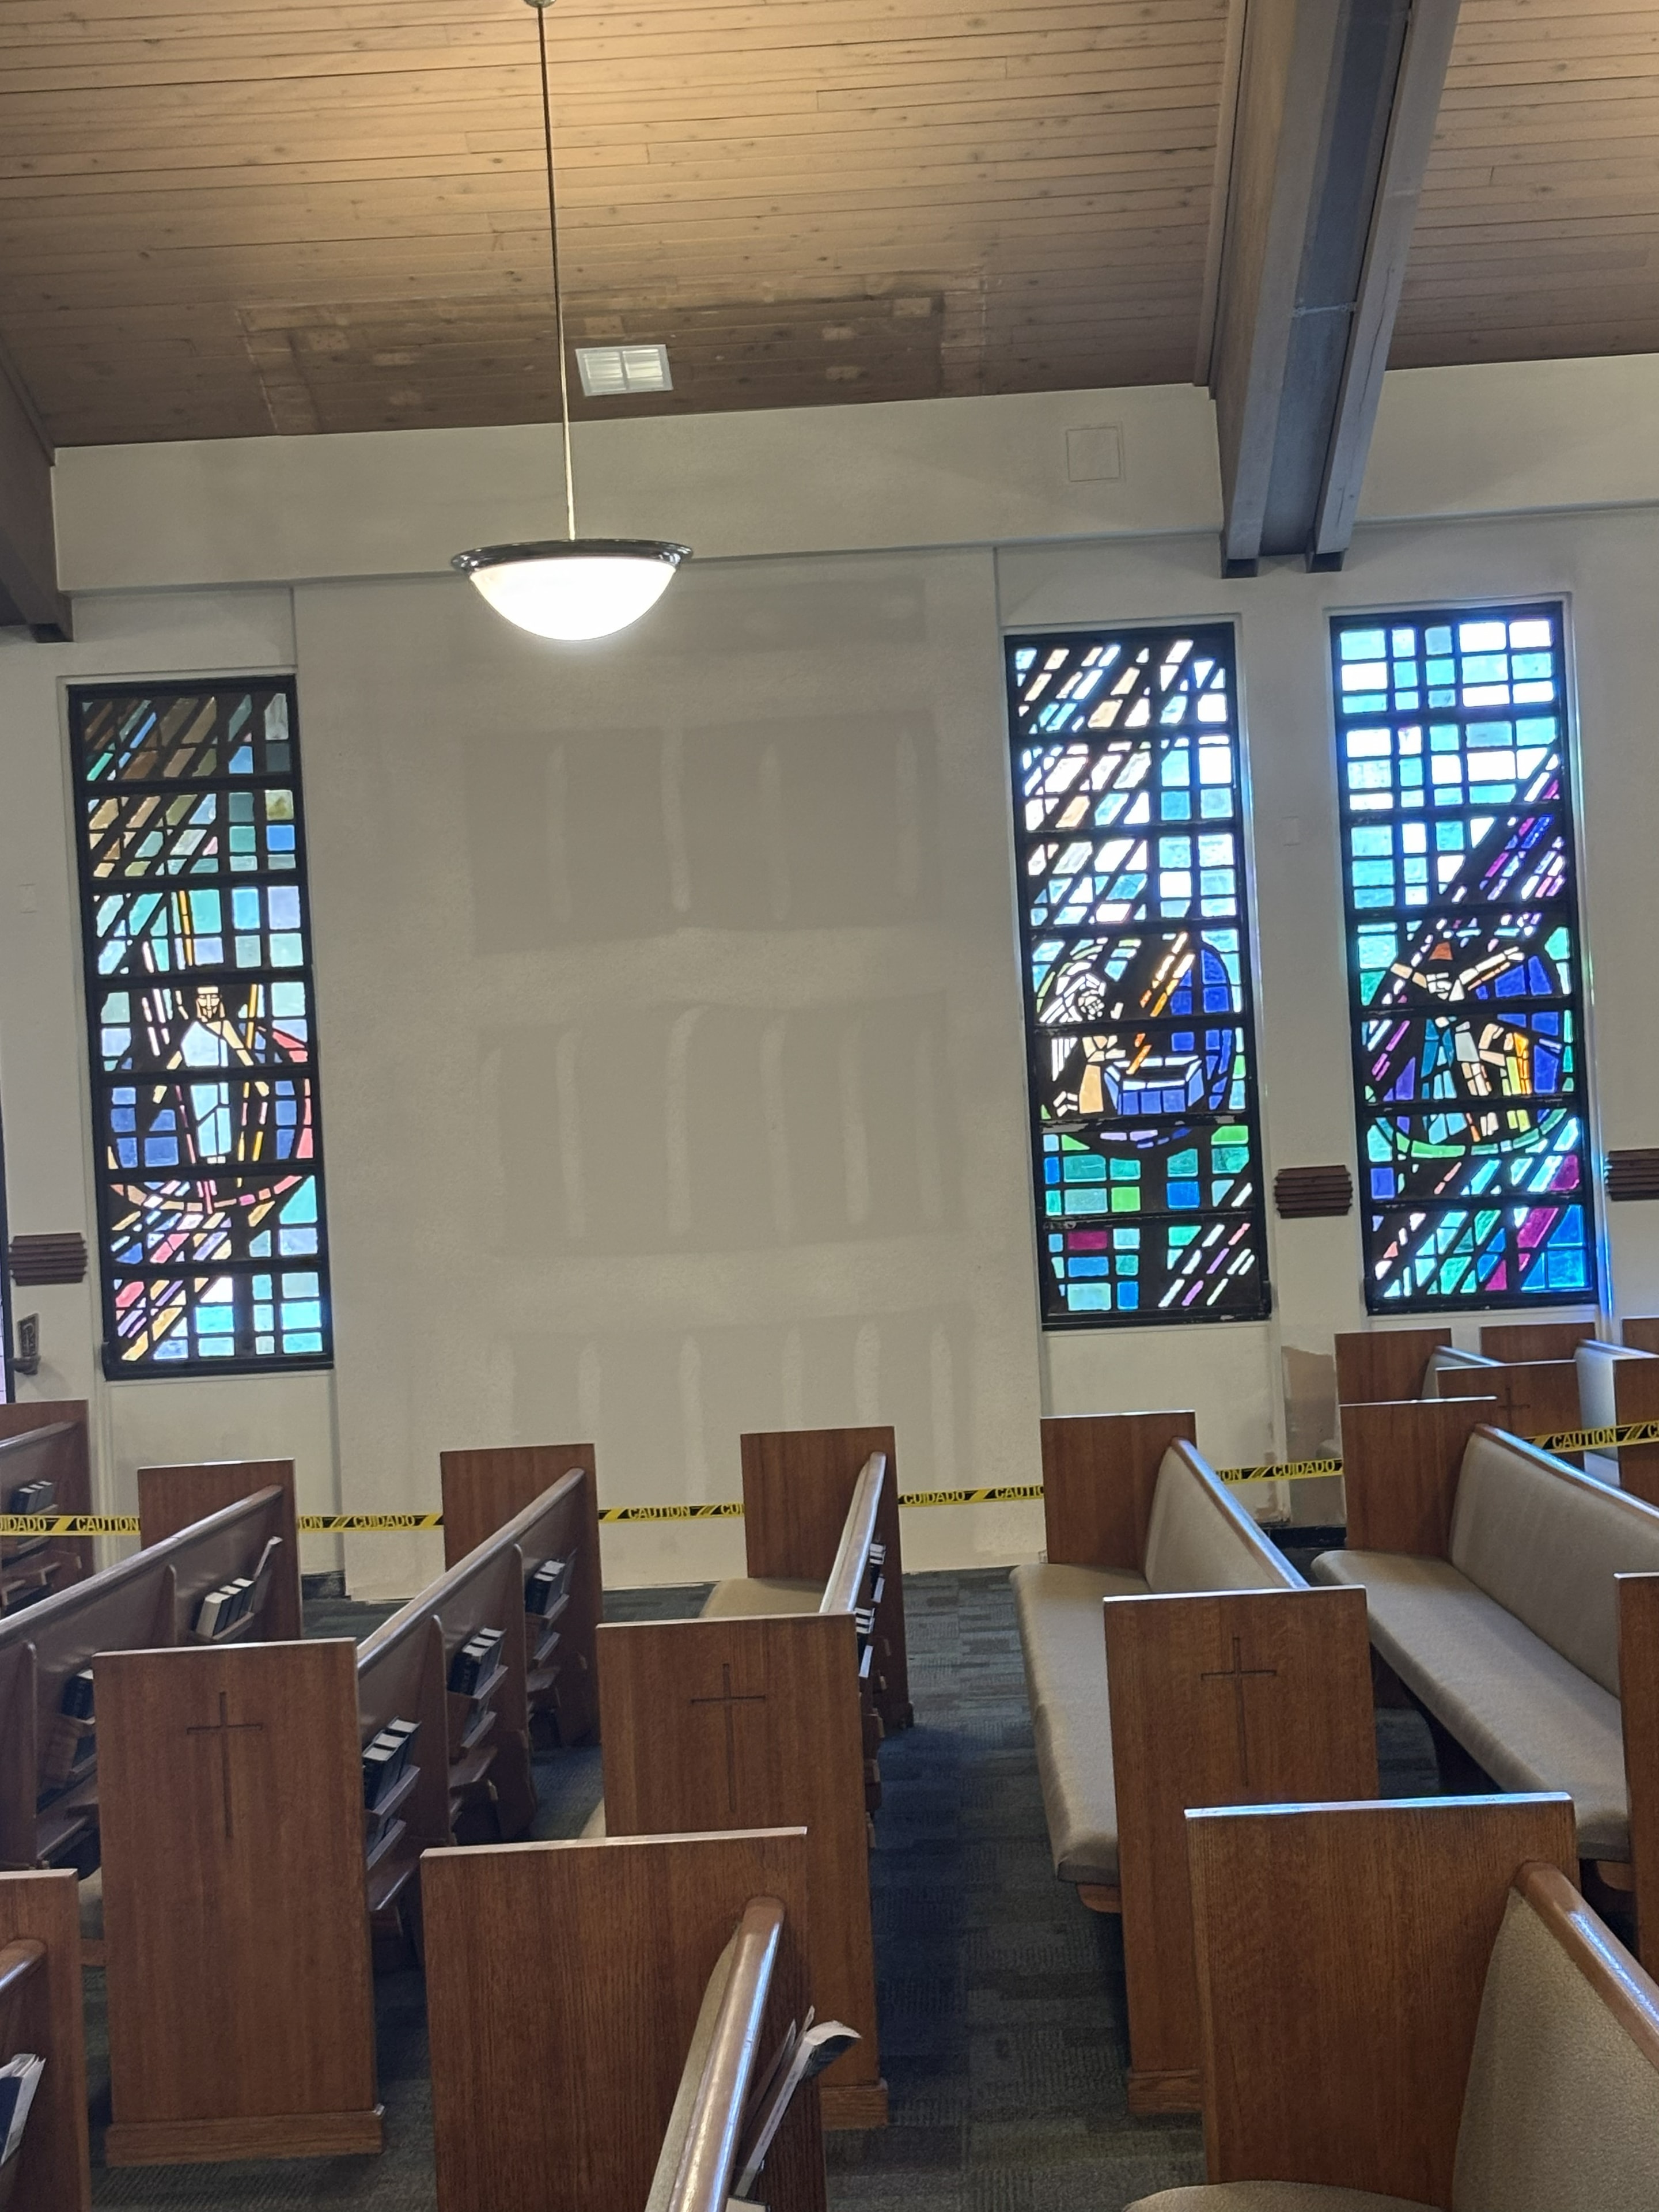
St. Petersburg, FL
A/C build-out fully removed and wall restored — clean, open sanctuary interior with the original architecture fully visible and the space returned to its intended character.
Damage Repair
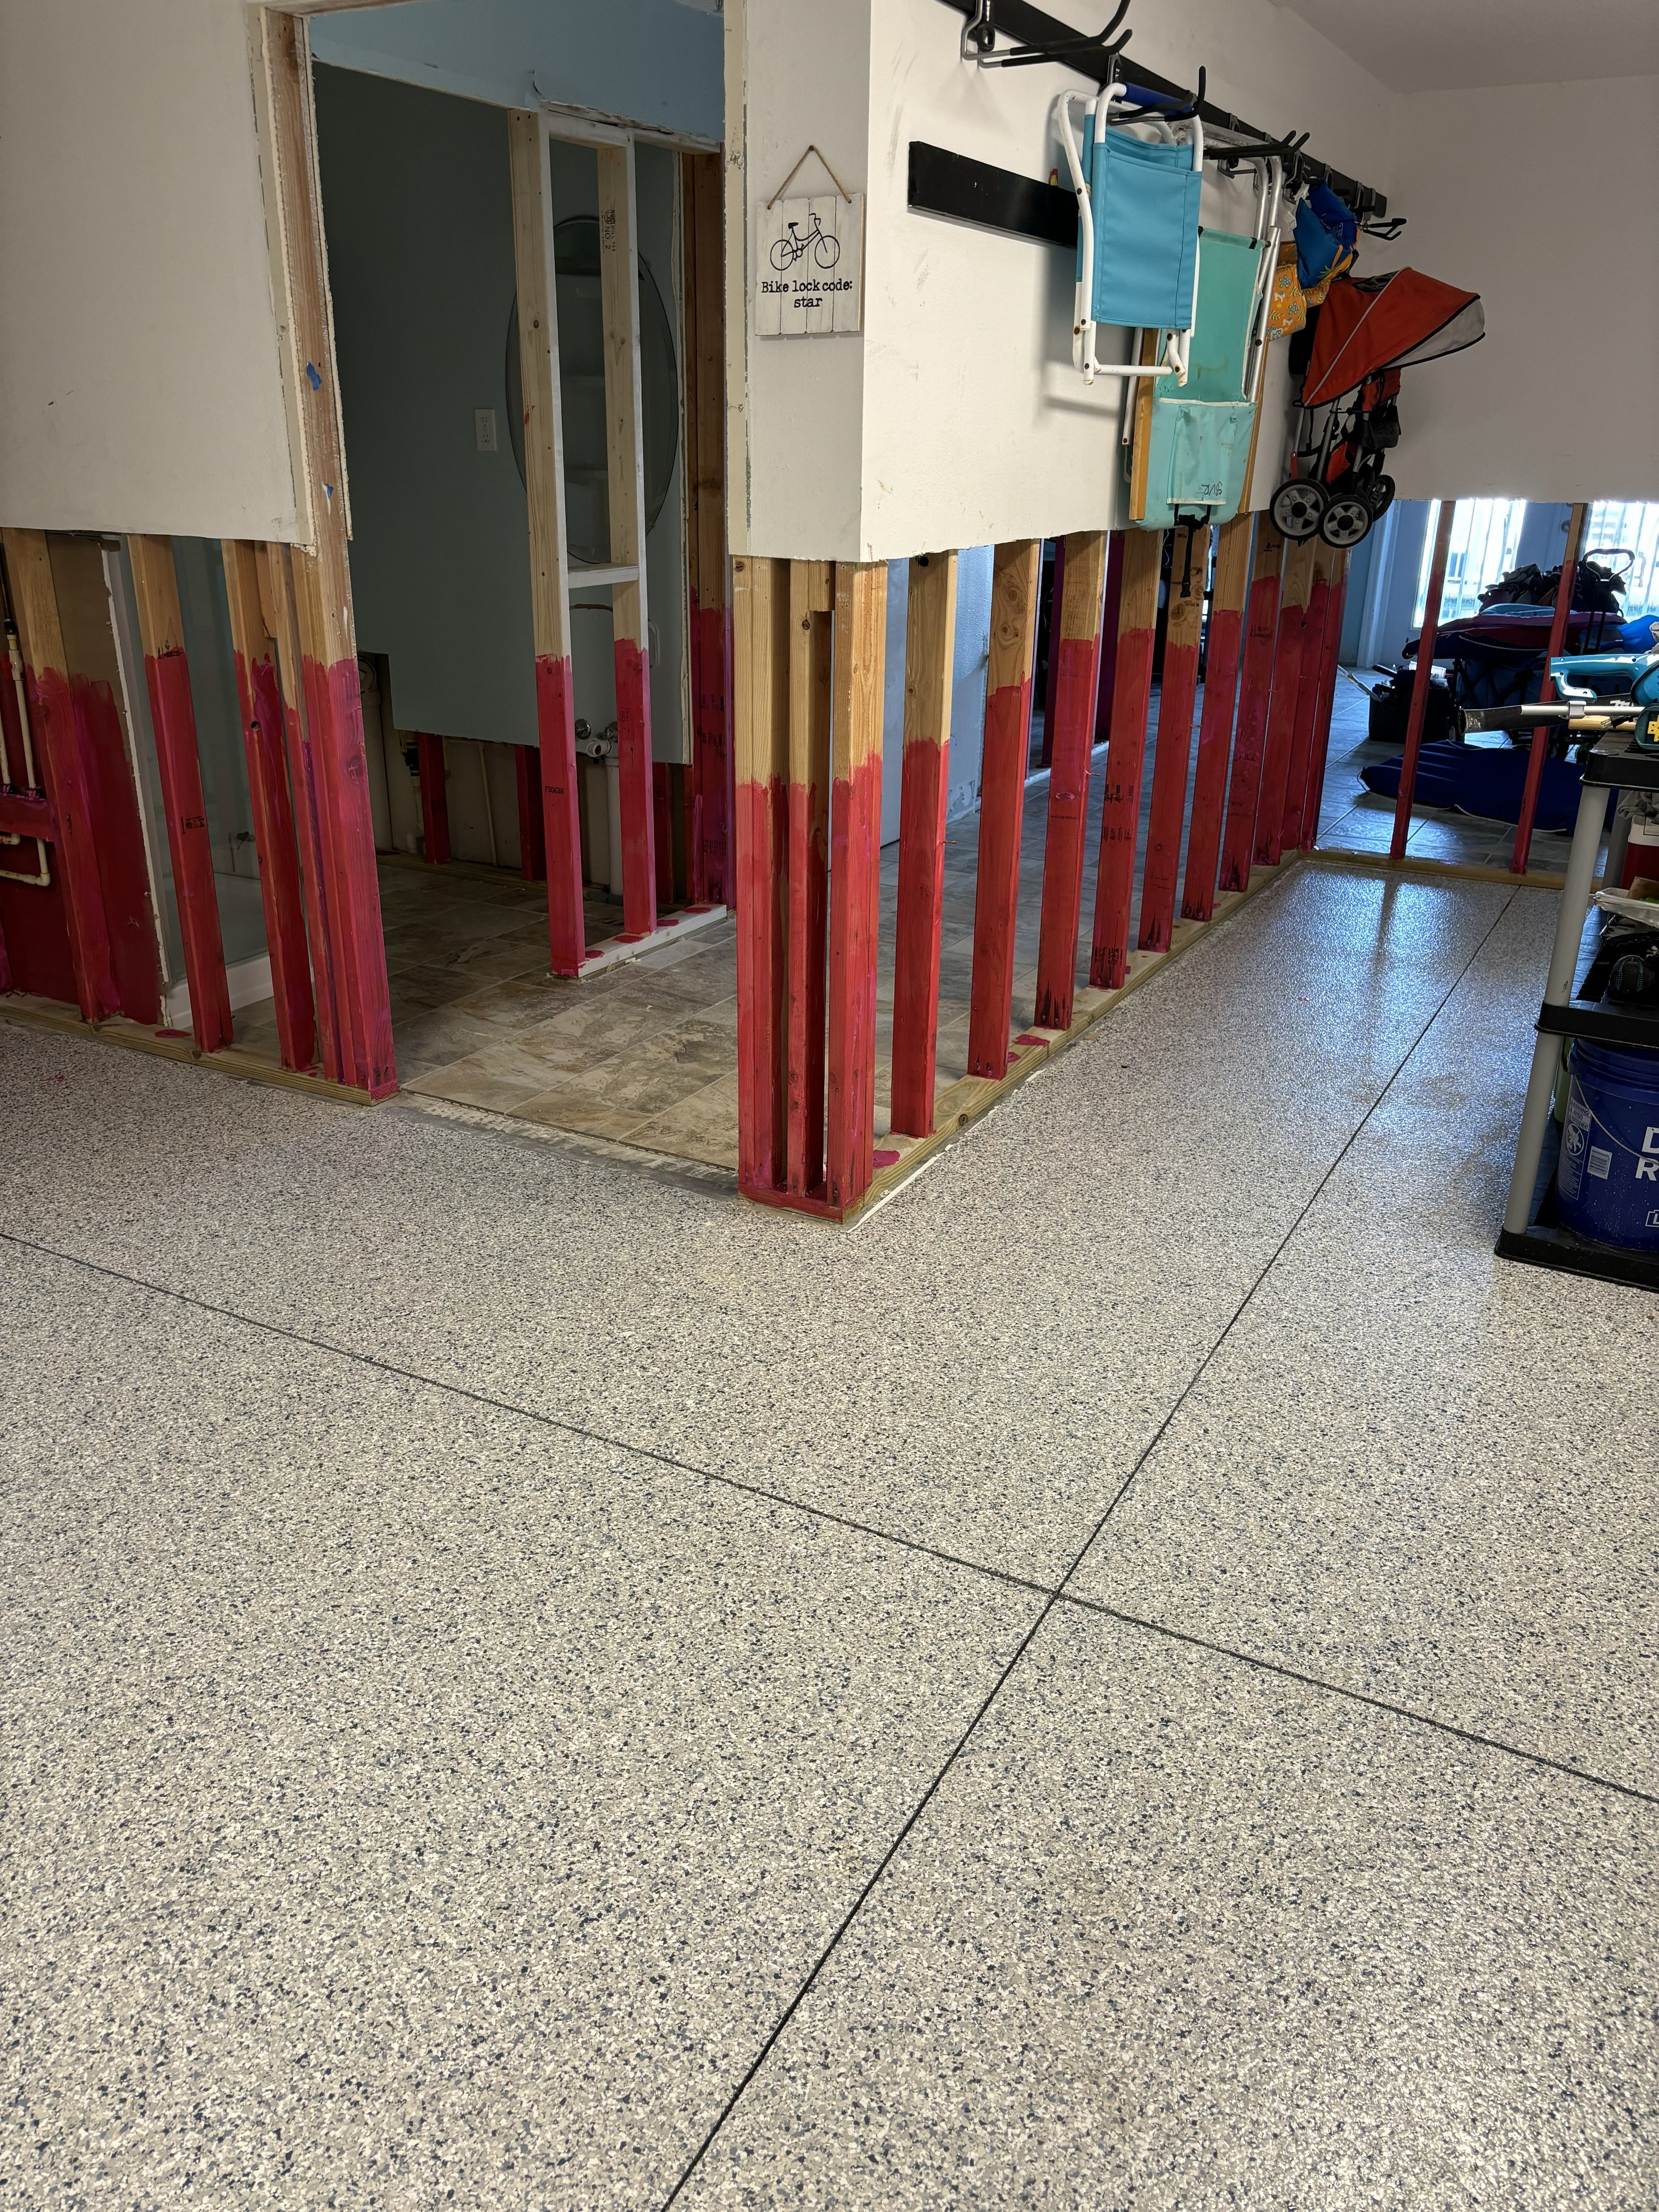
Clearwater, FL
Flood-damaged interior stripped to studs — mold-treated framing exposed and ready for remediation before rebuild begins.
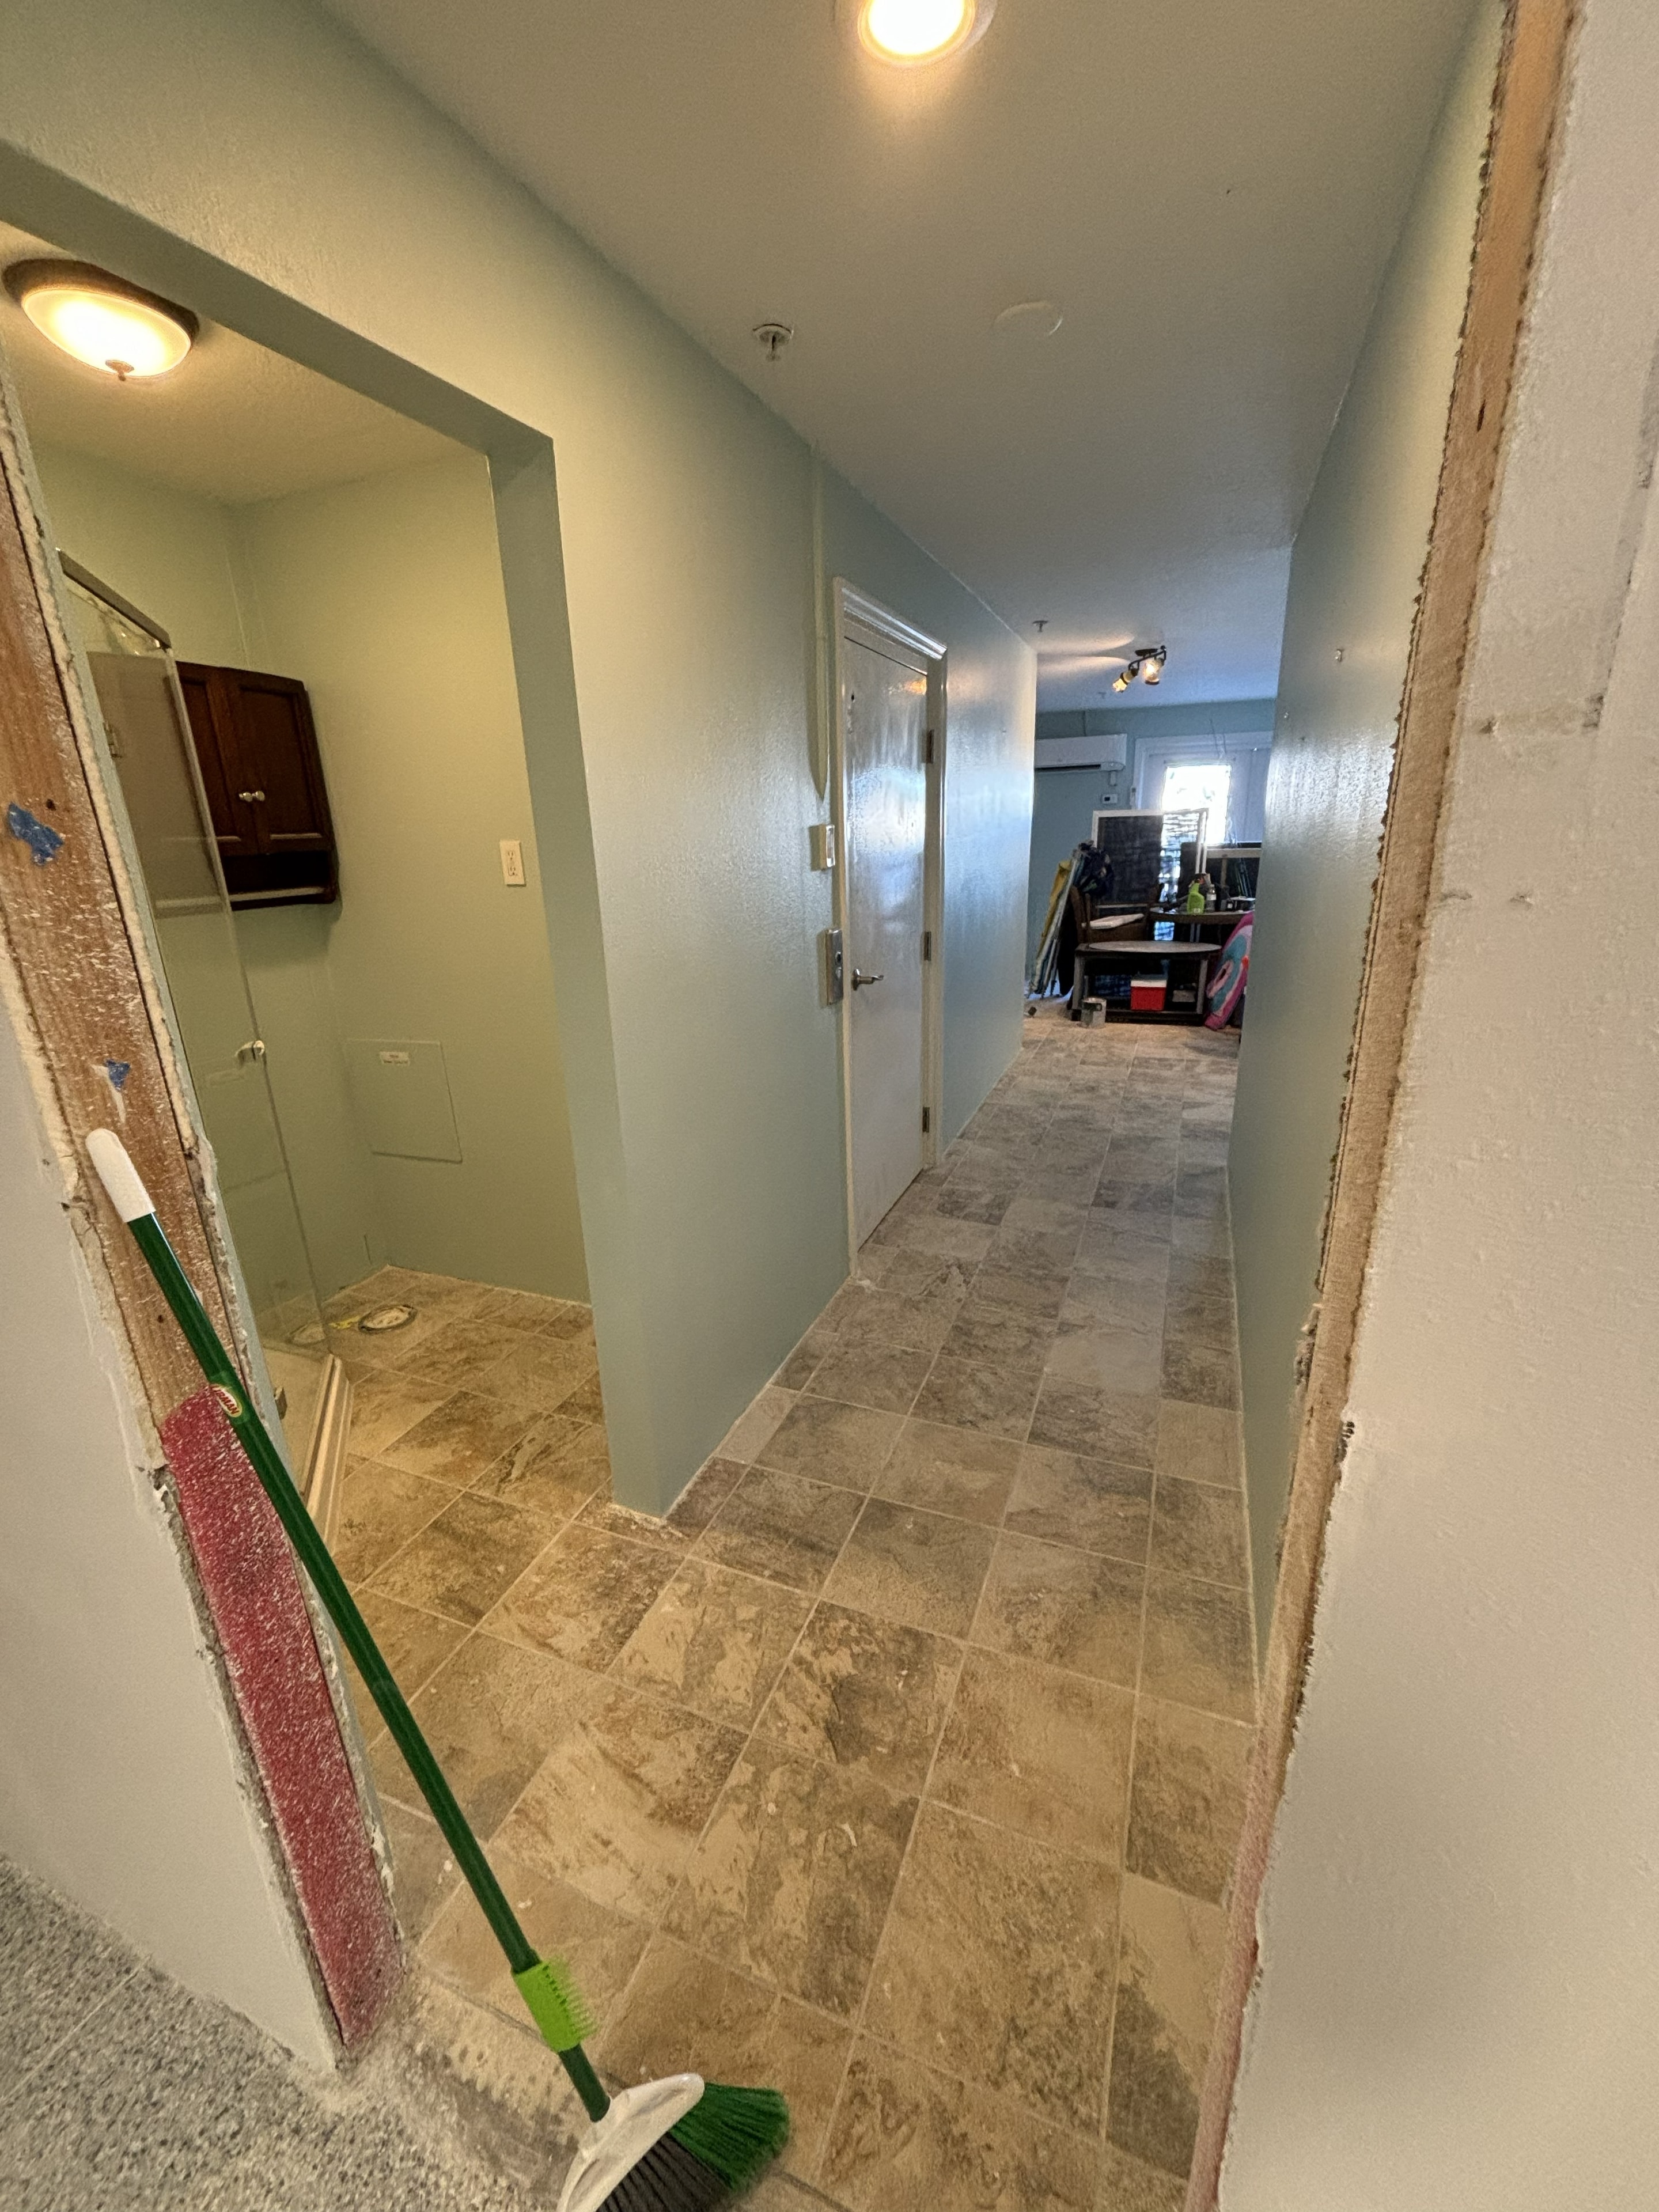
Clearwater, FL
Cement board installed on lower walls after flood remediation — moisture-resistant substrate laid and tile floor set, mid-restoration.
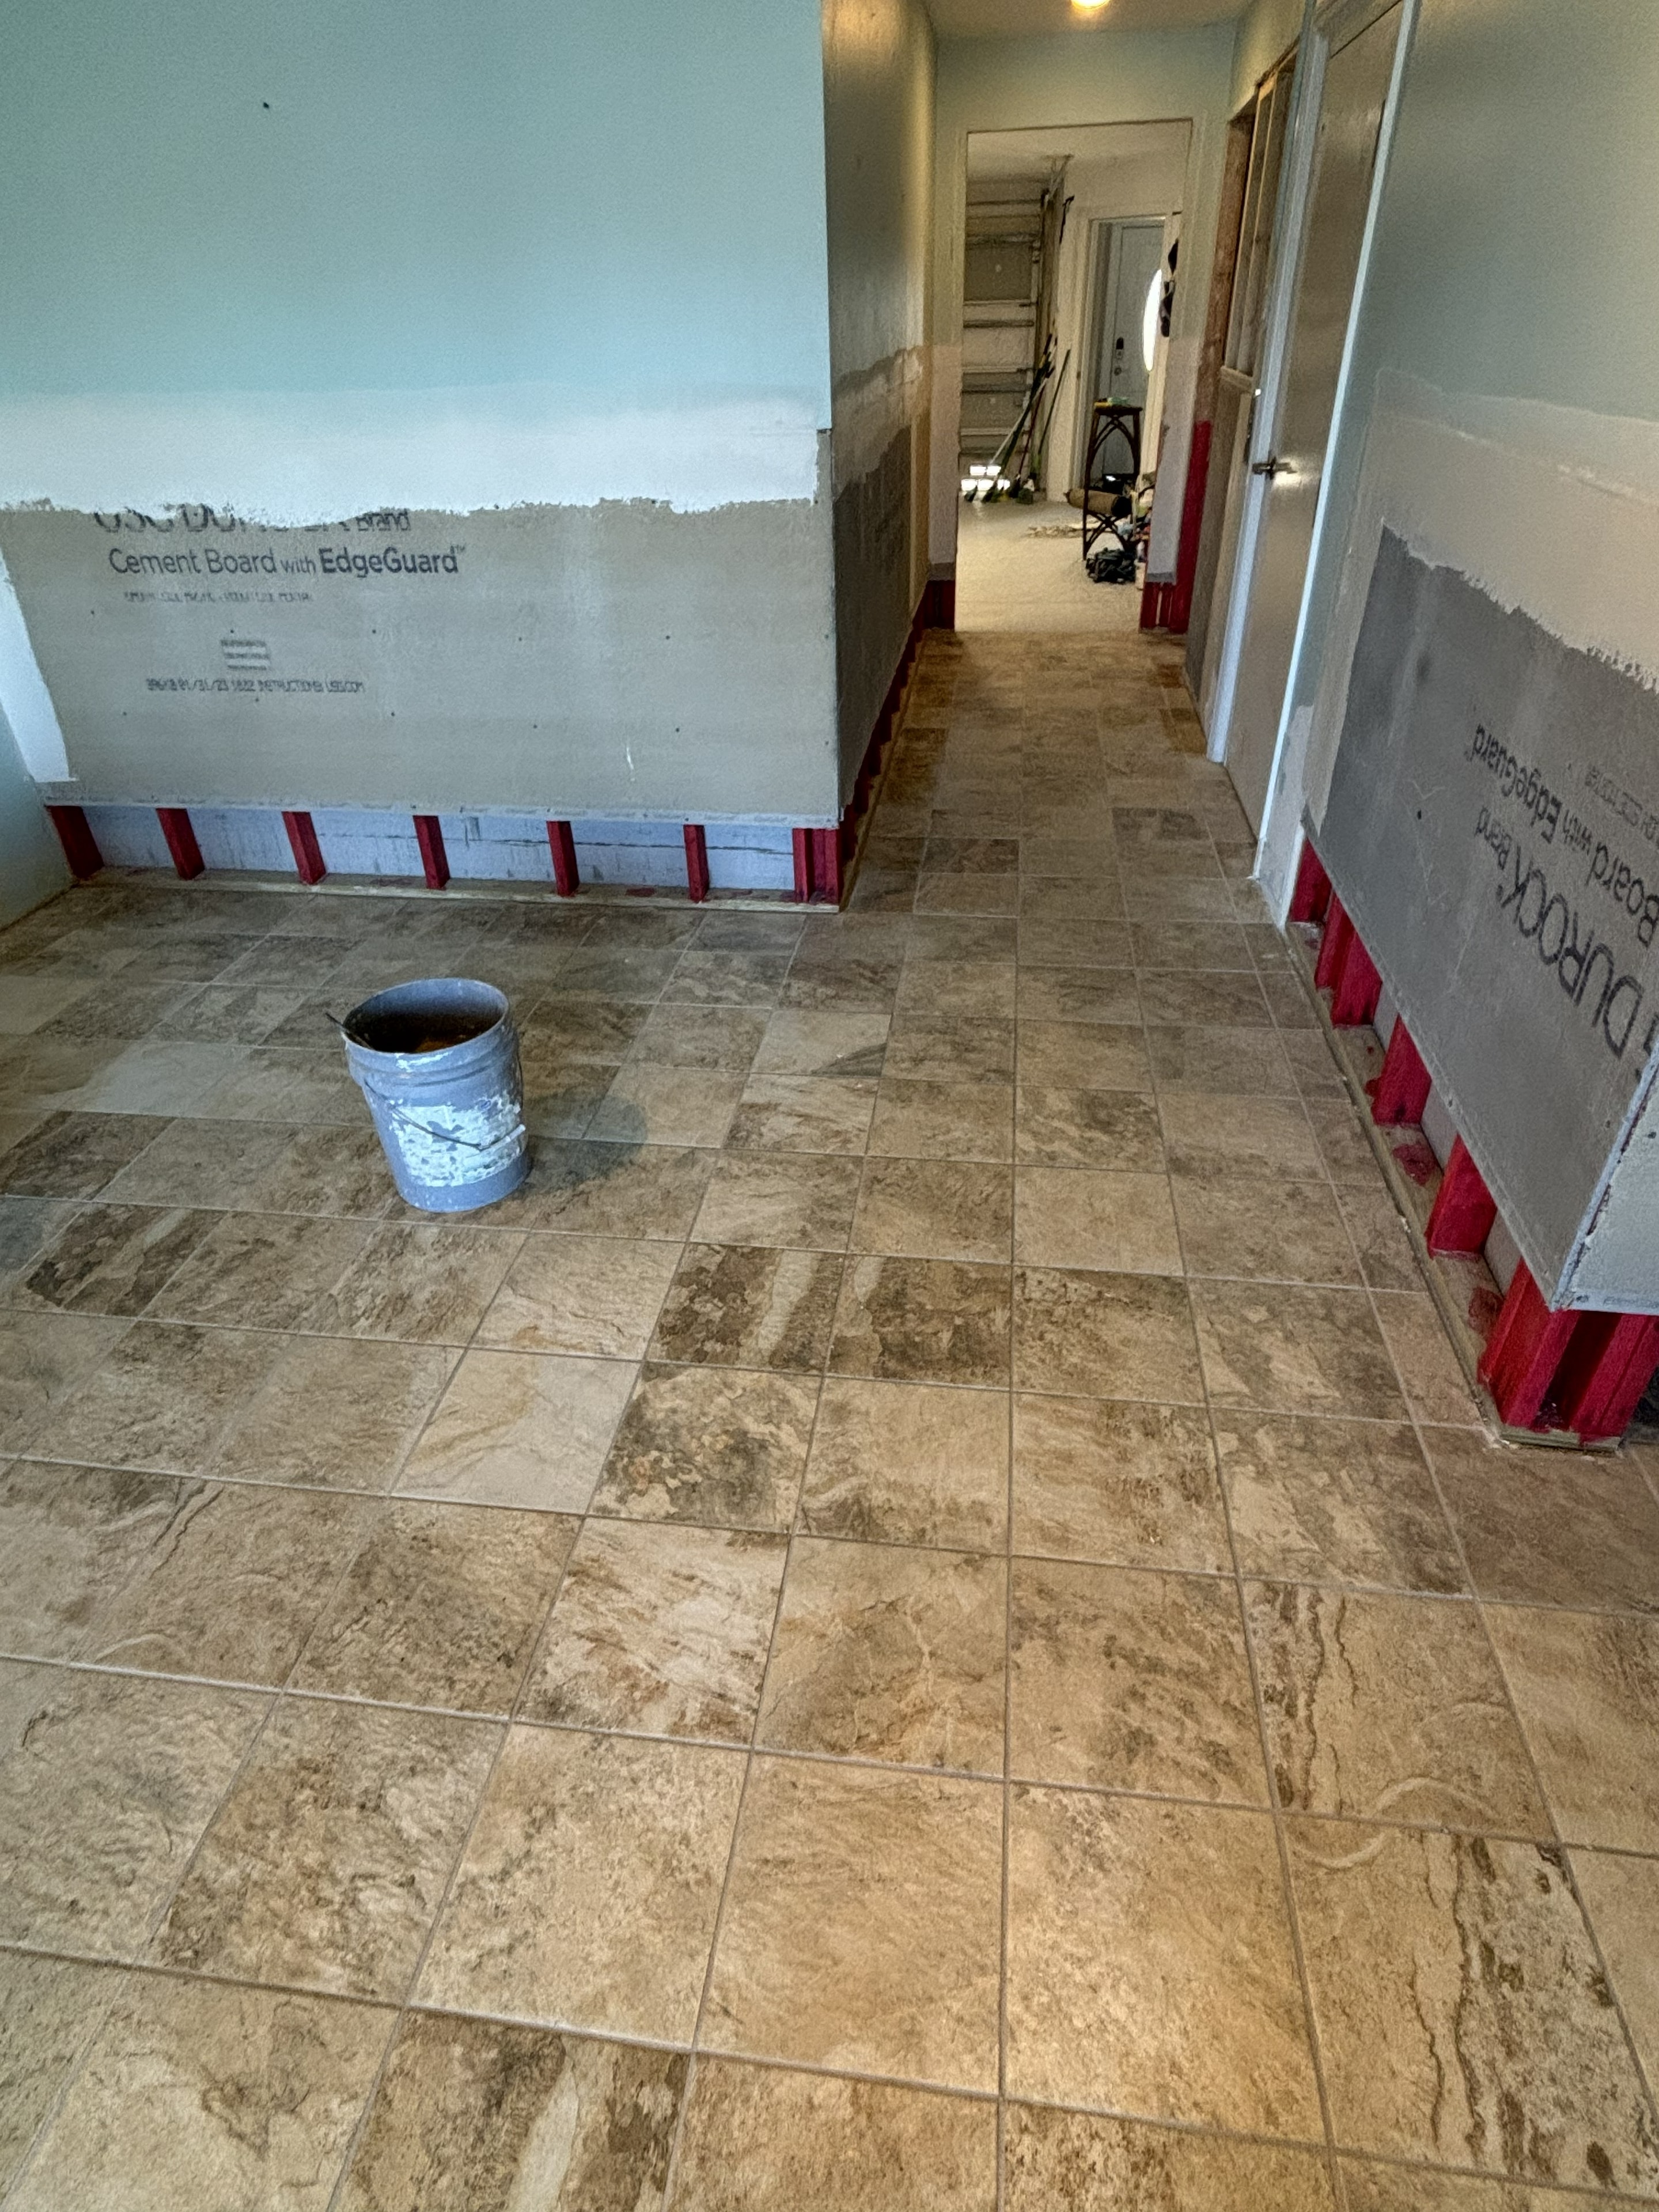
Clearwater, FL
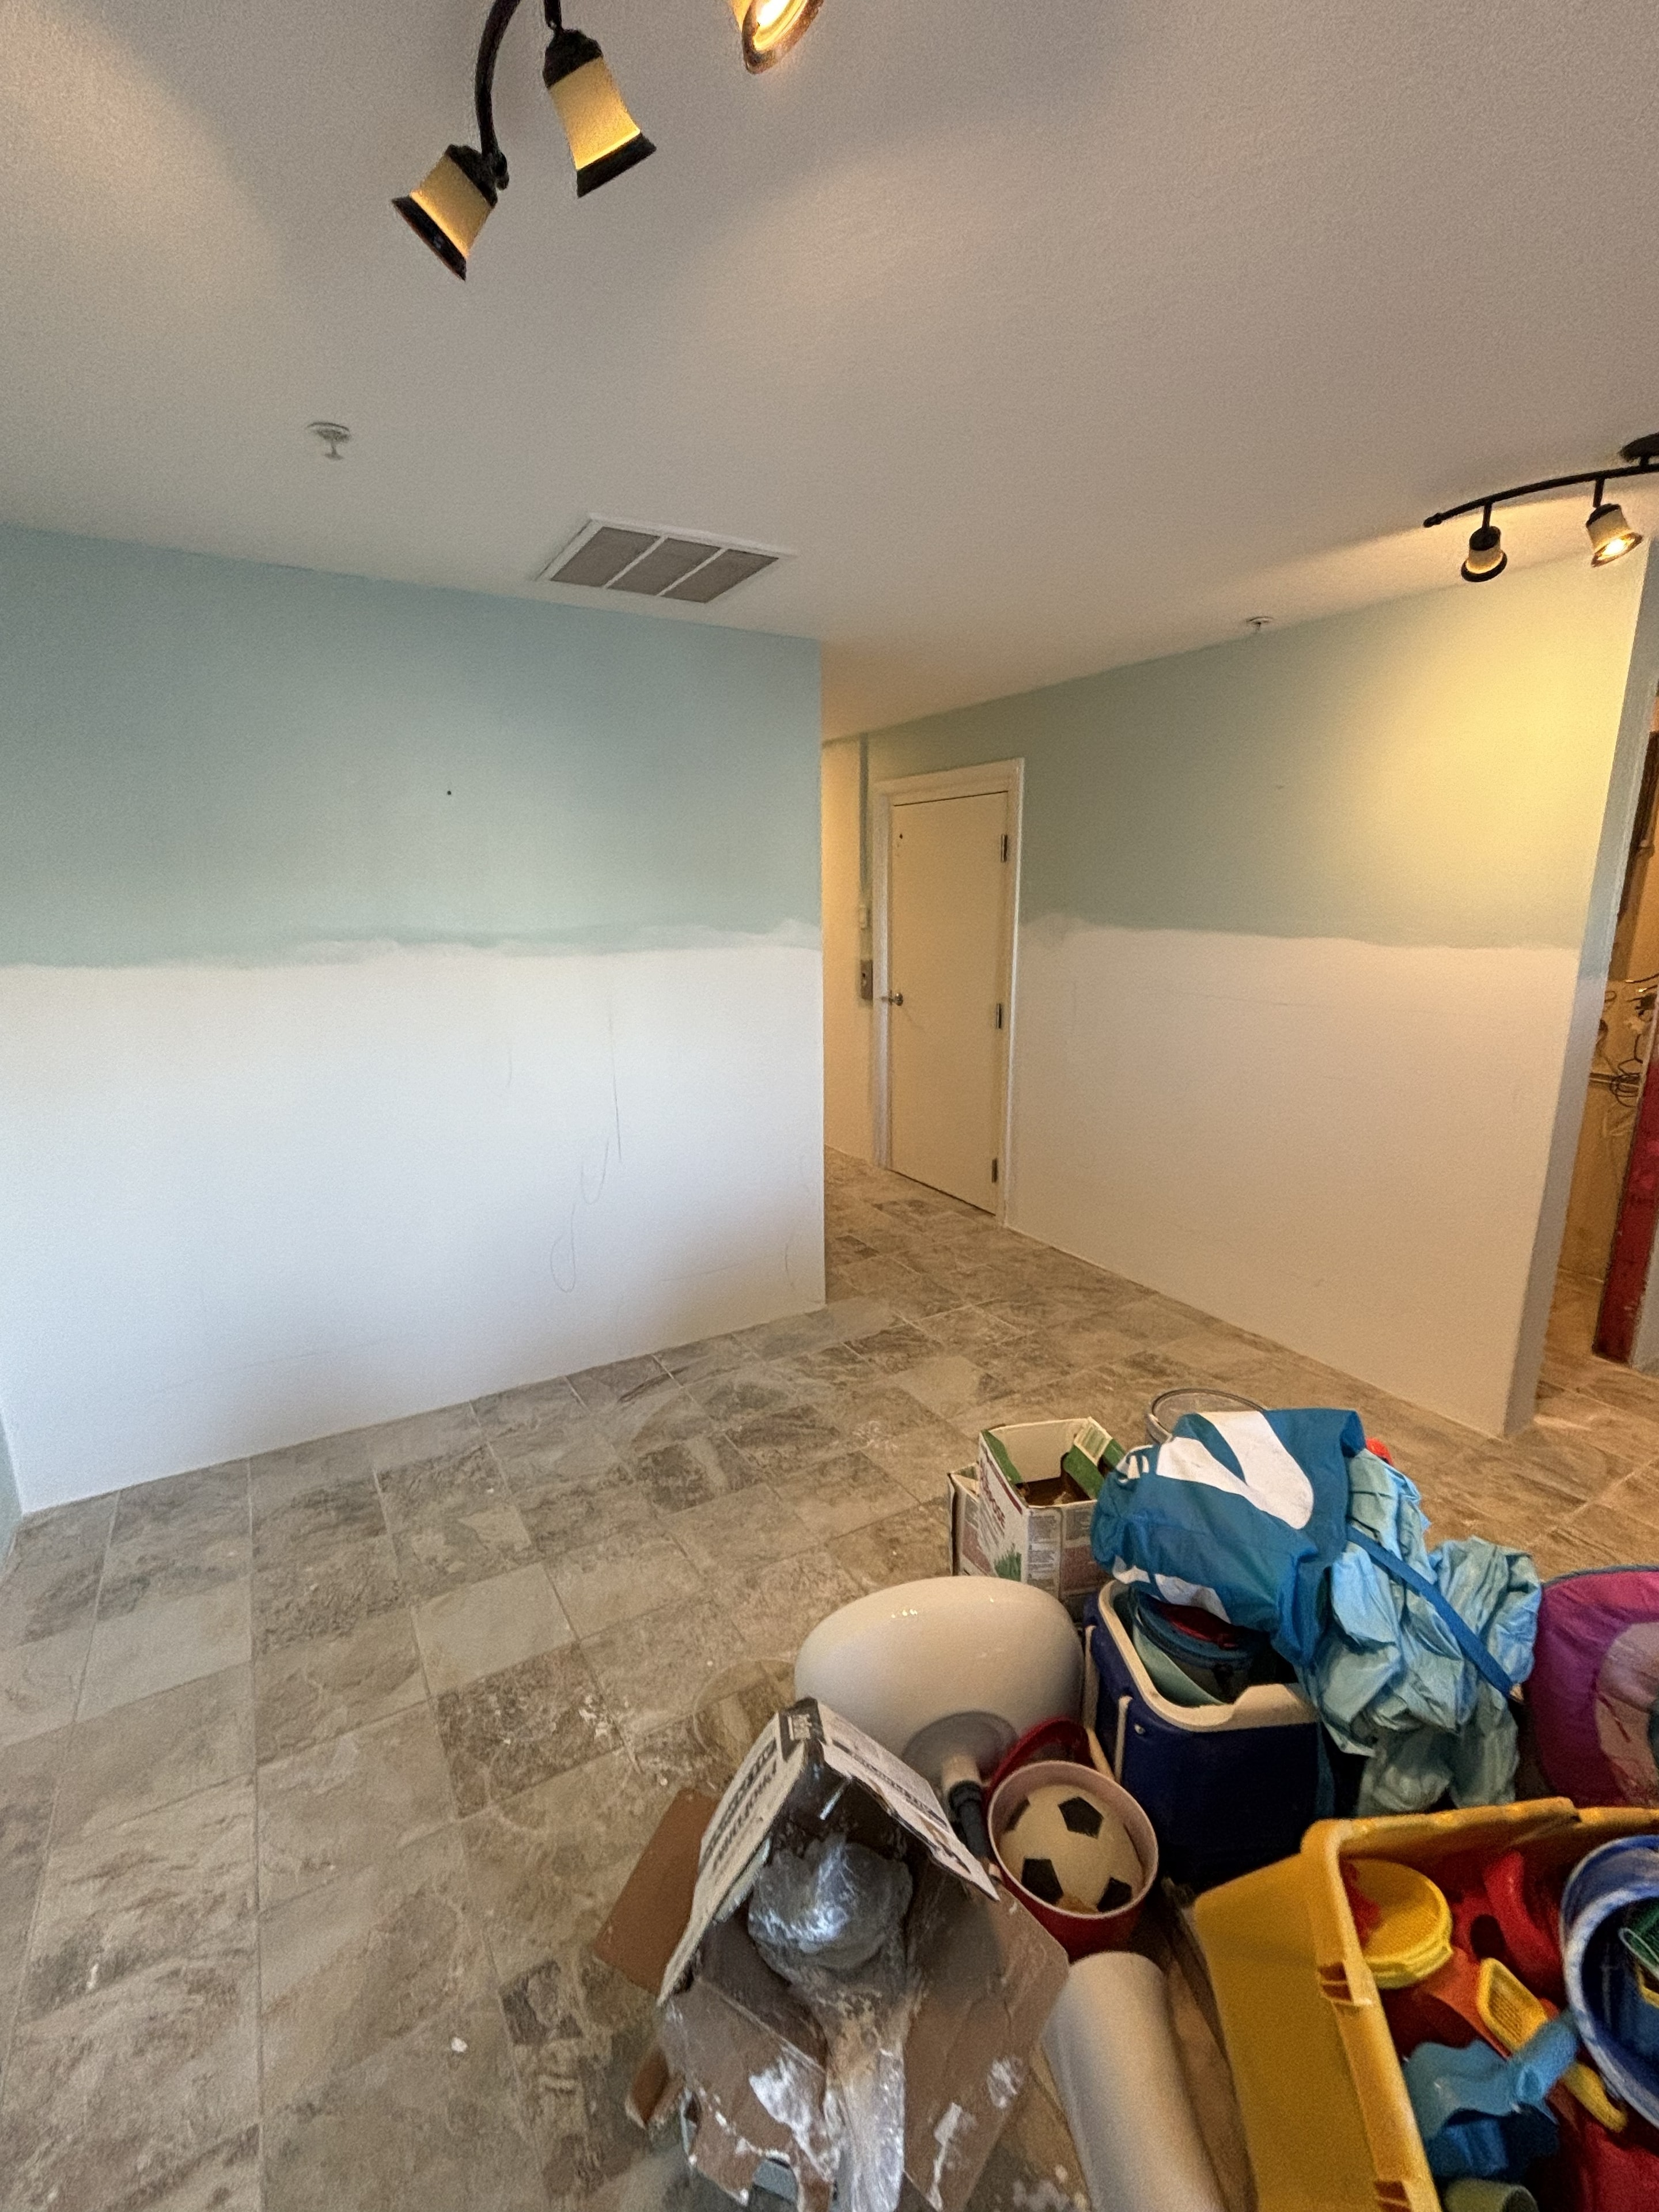
Hallway walls cleaned up and prepped — remediation complete, surfaces ready for finish work and paint.
Clearwater, FL
Flood-damaged room fully restored — fresh drywall, paint, and tile floor completed, returned to move-in condition.
Clearwater, FL
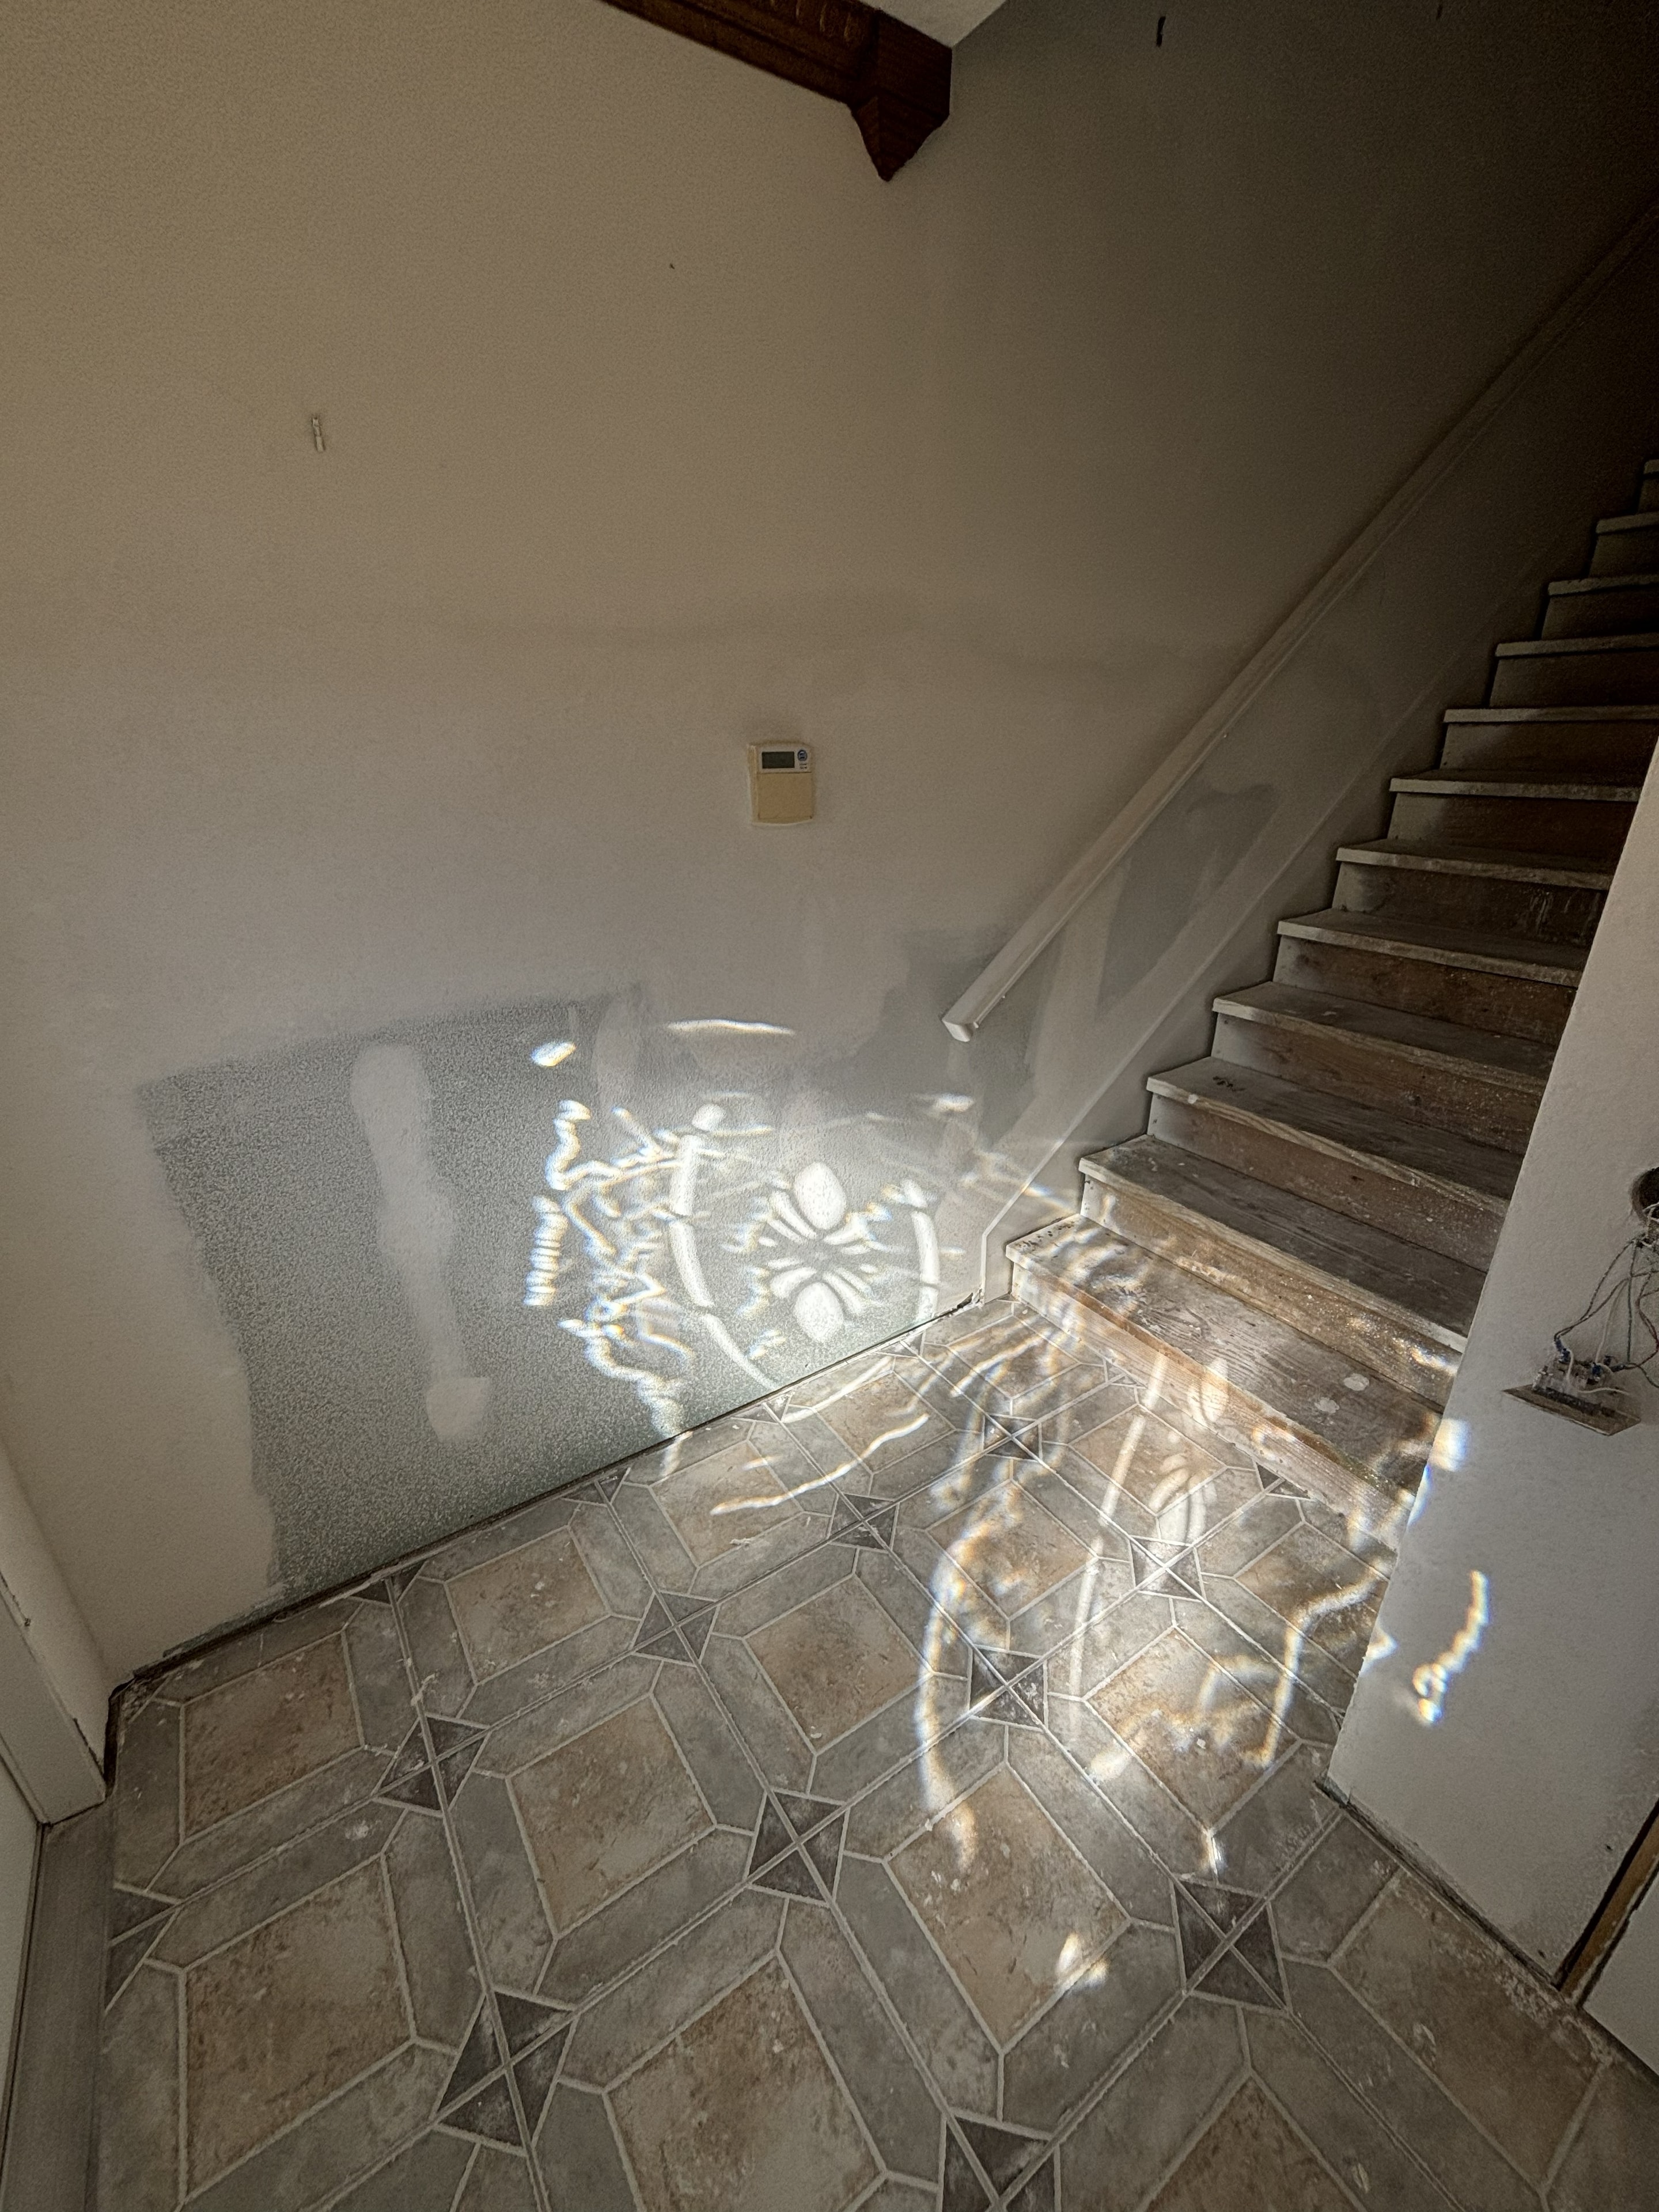
Stairwell entryway showing water damage — stained walls and deteriorated tile floor from prolonged moisture intrusion, ready for full remediation.
Clearwater, FL
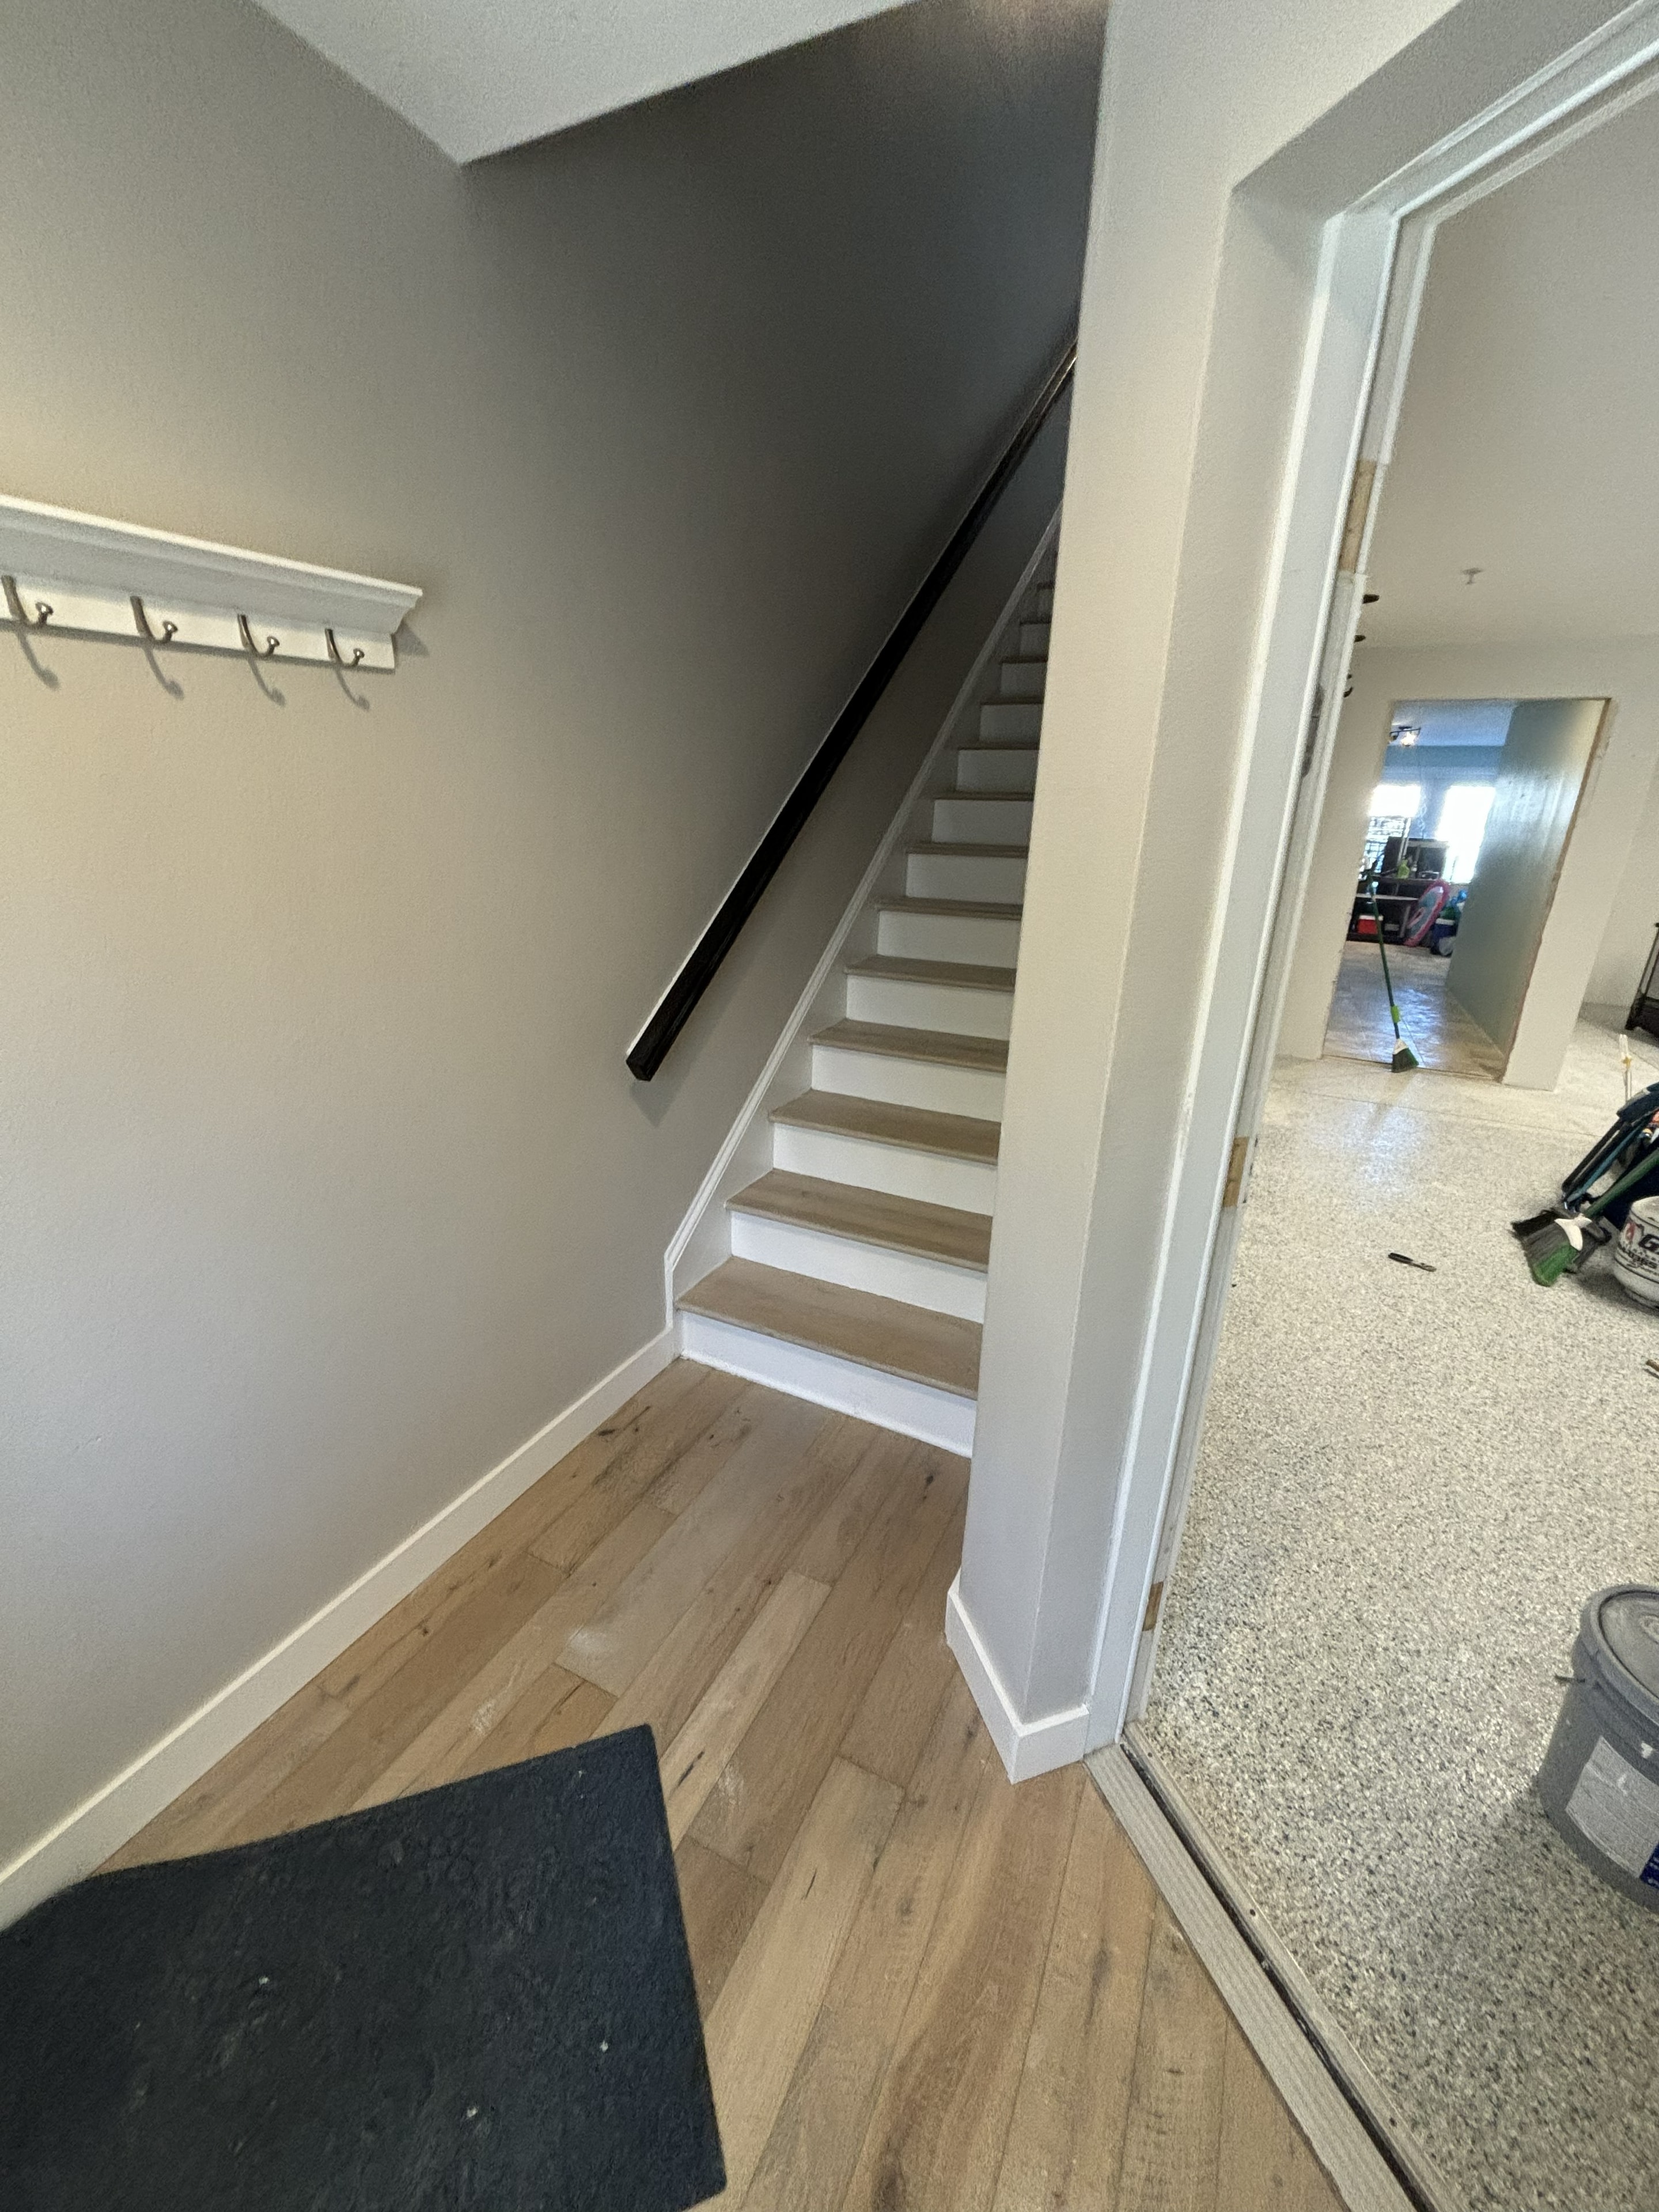
Stairwell fully restored — fresh drywall, new hardwood flooring, and clean painted walls returned the entryway to move-in condition.
Clearwater, FL
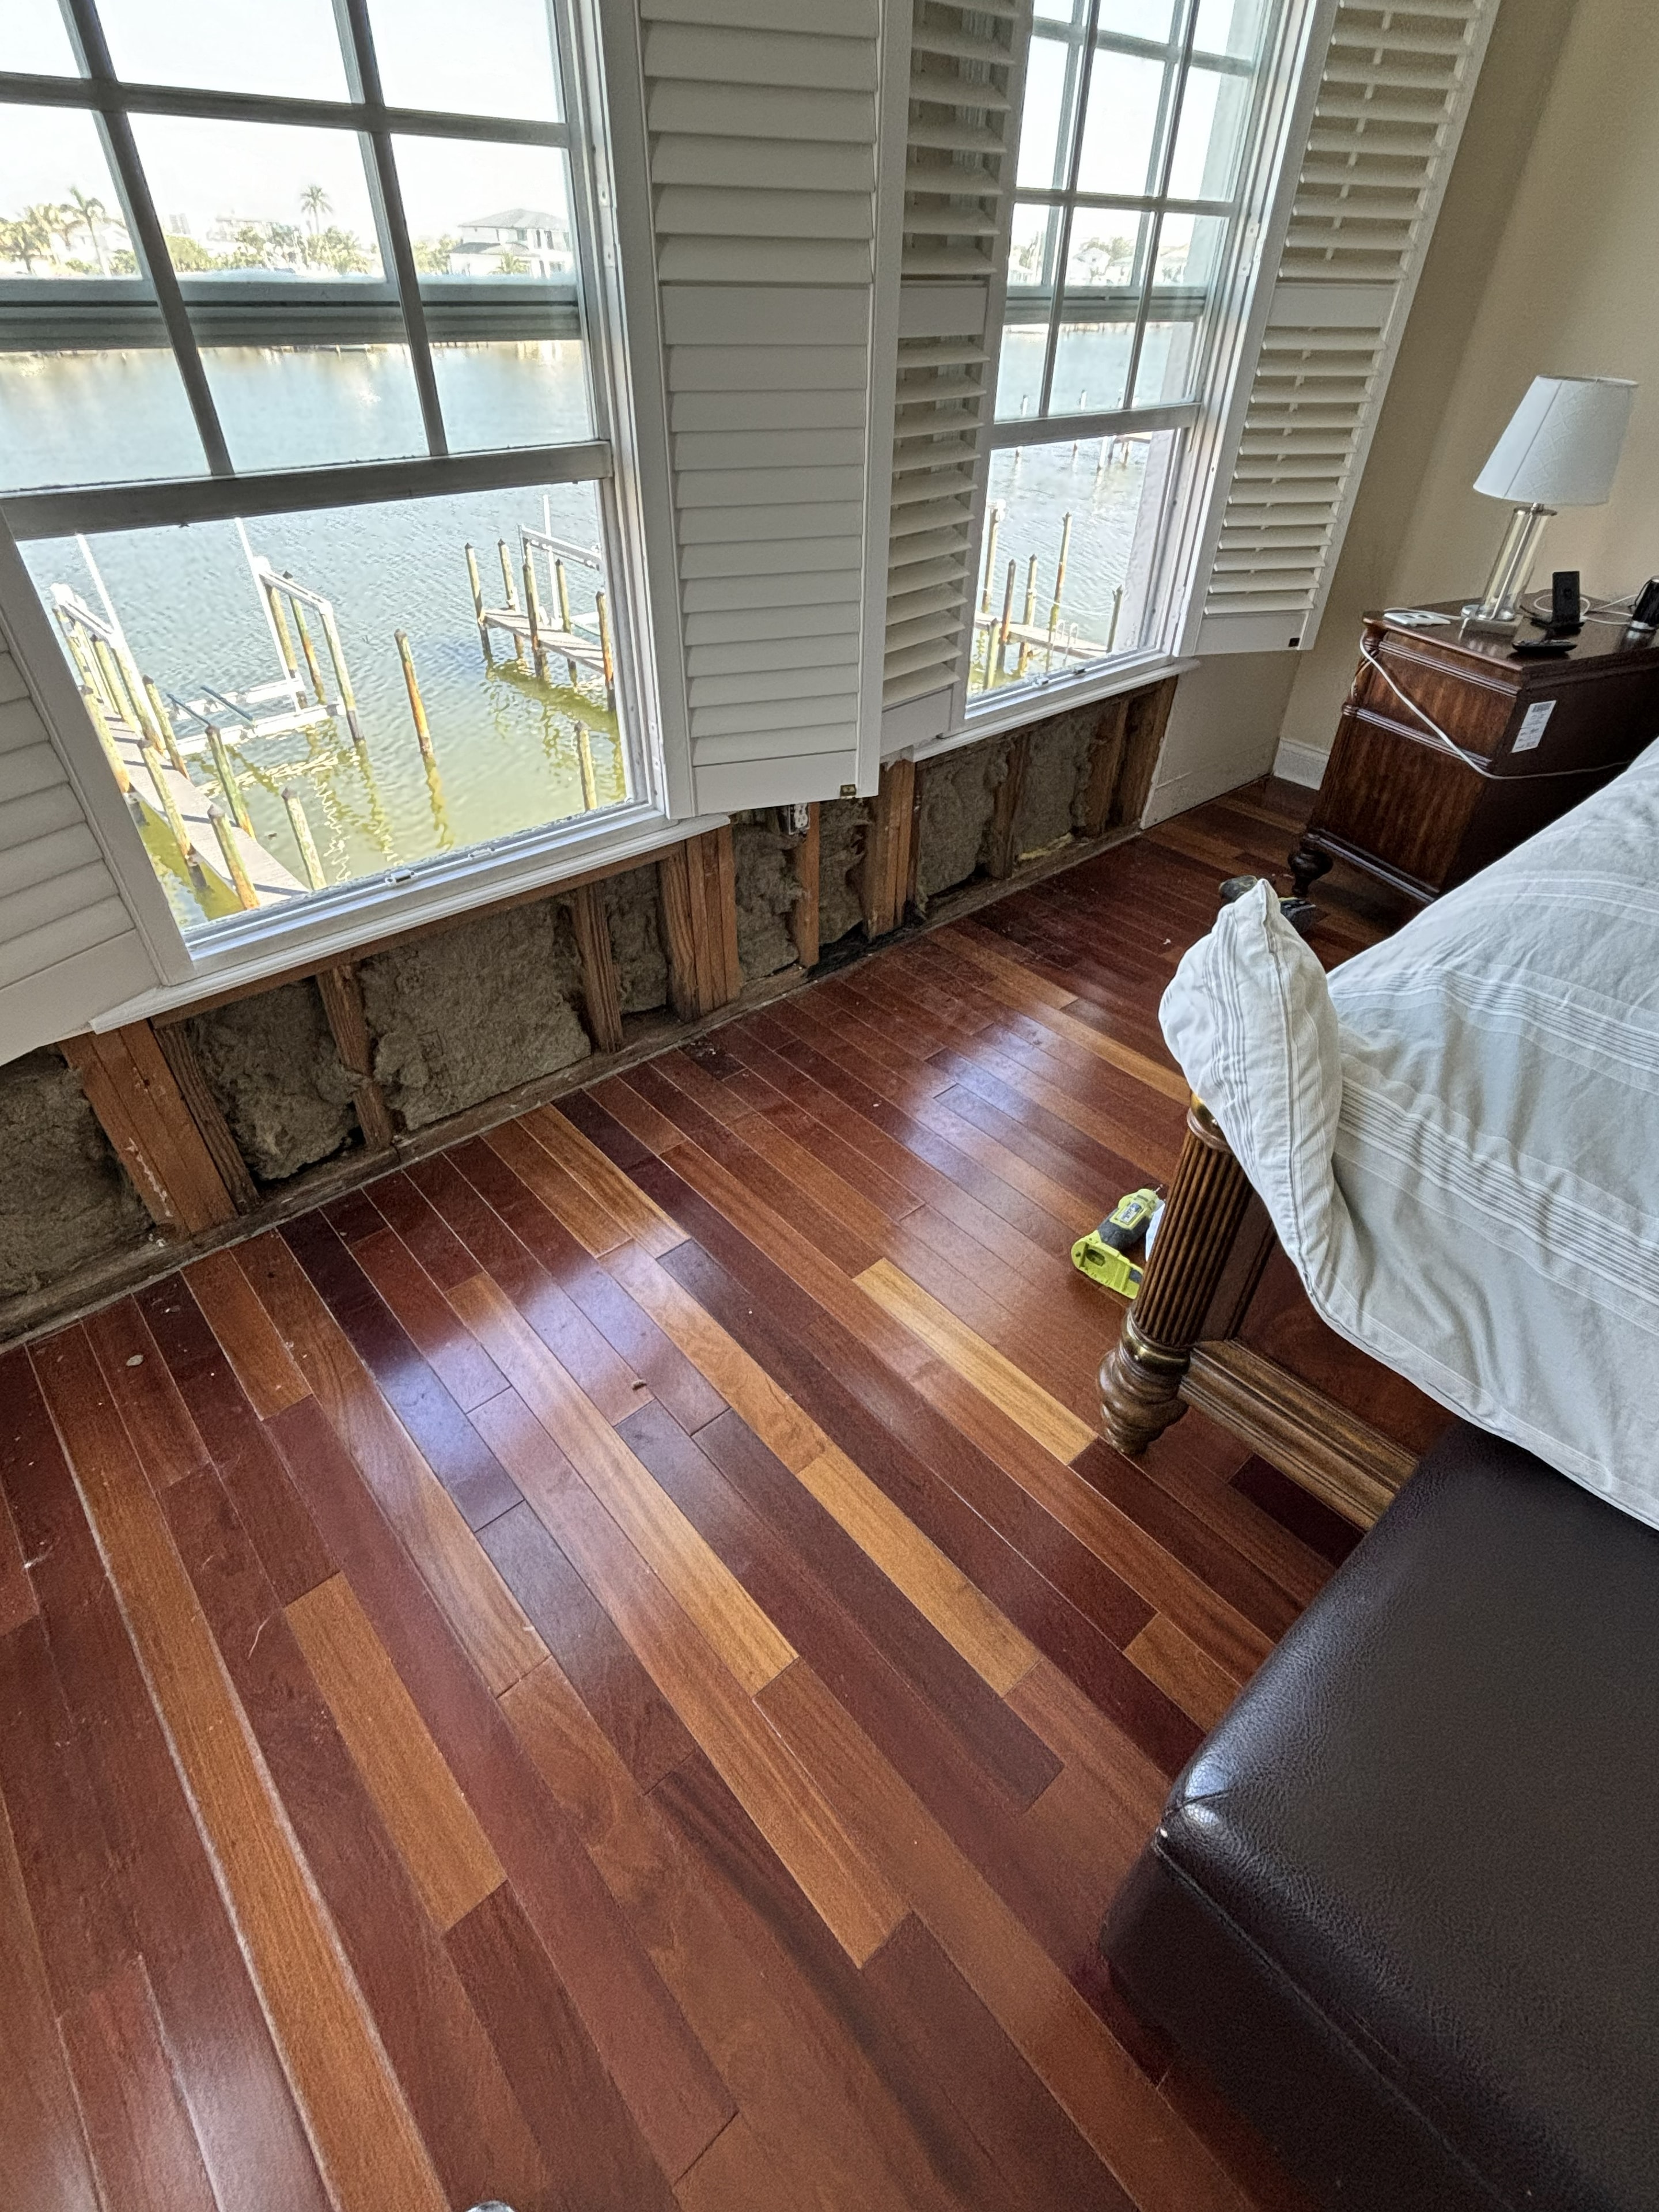
Waterfront bedroom with wall opened below windows — water intrusion from leaking window frames exposed rotted framing and saturated insulation requiring full replacement.
Clearwater, FL
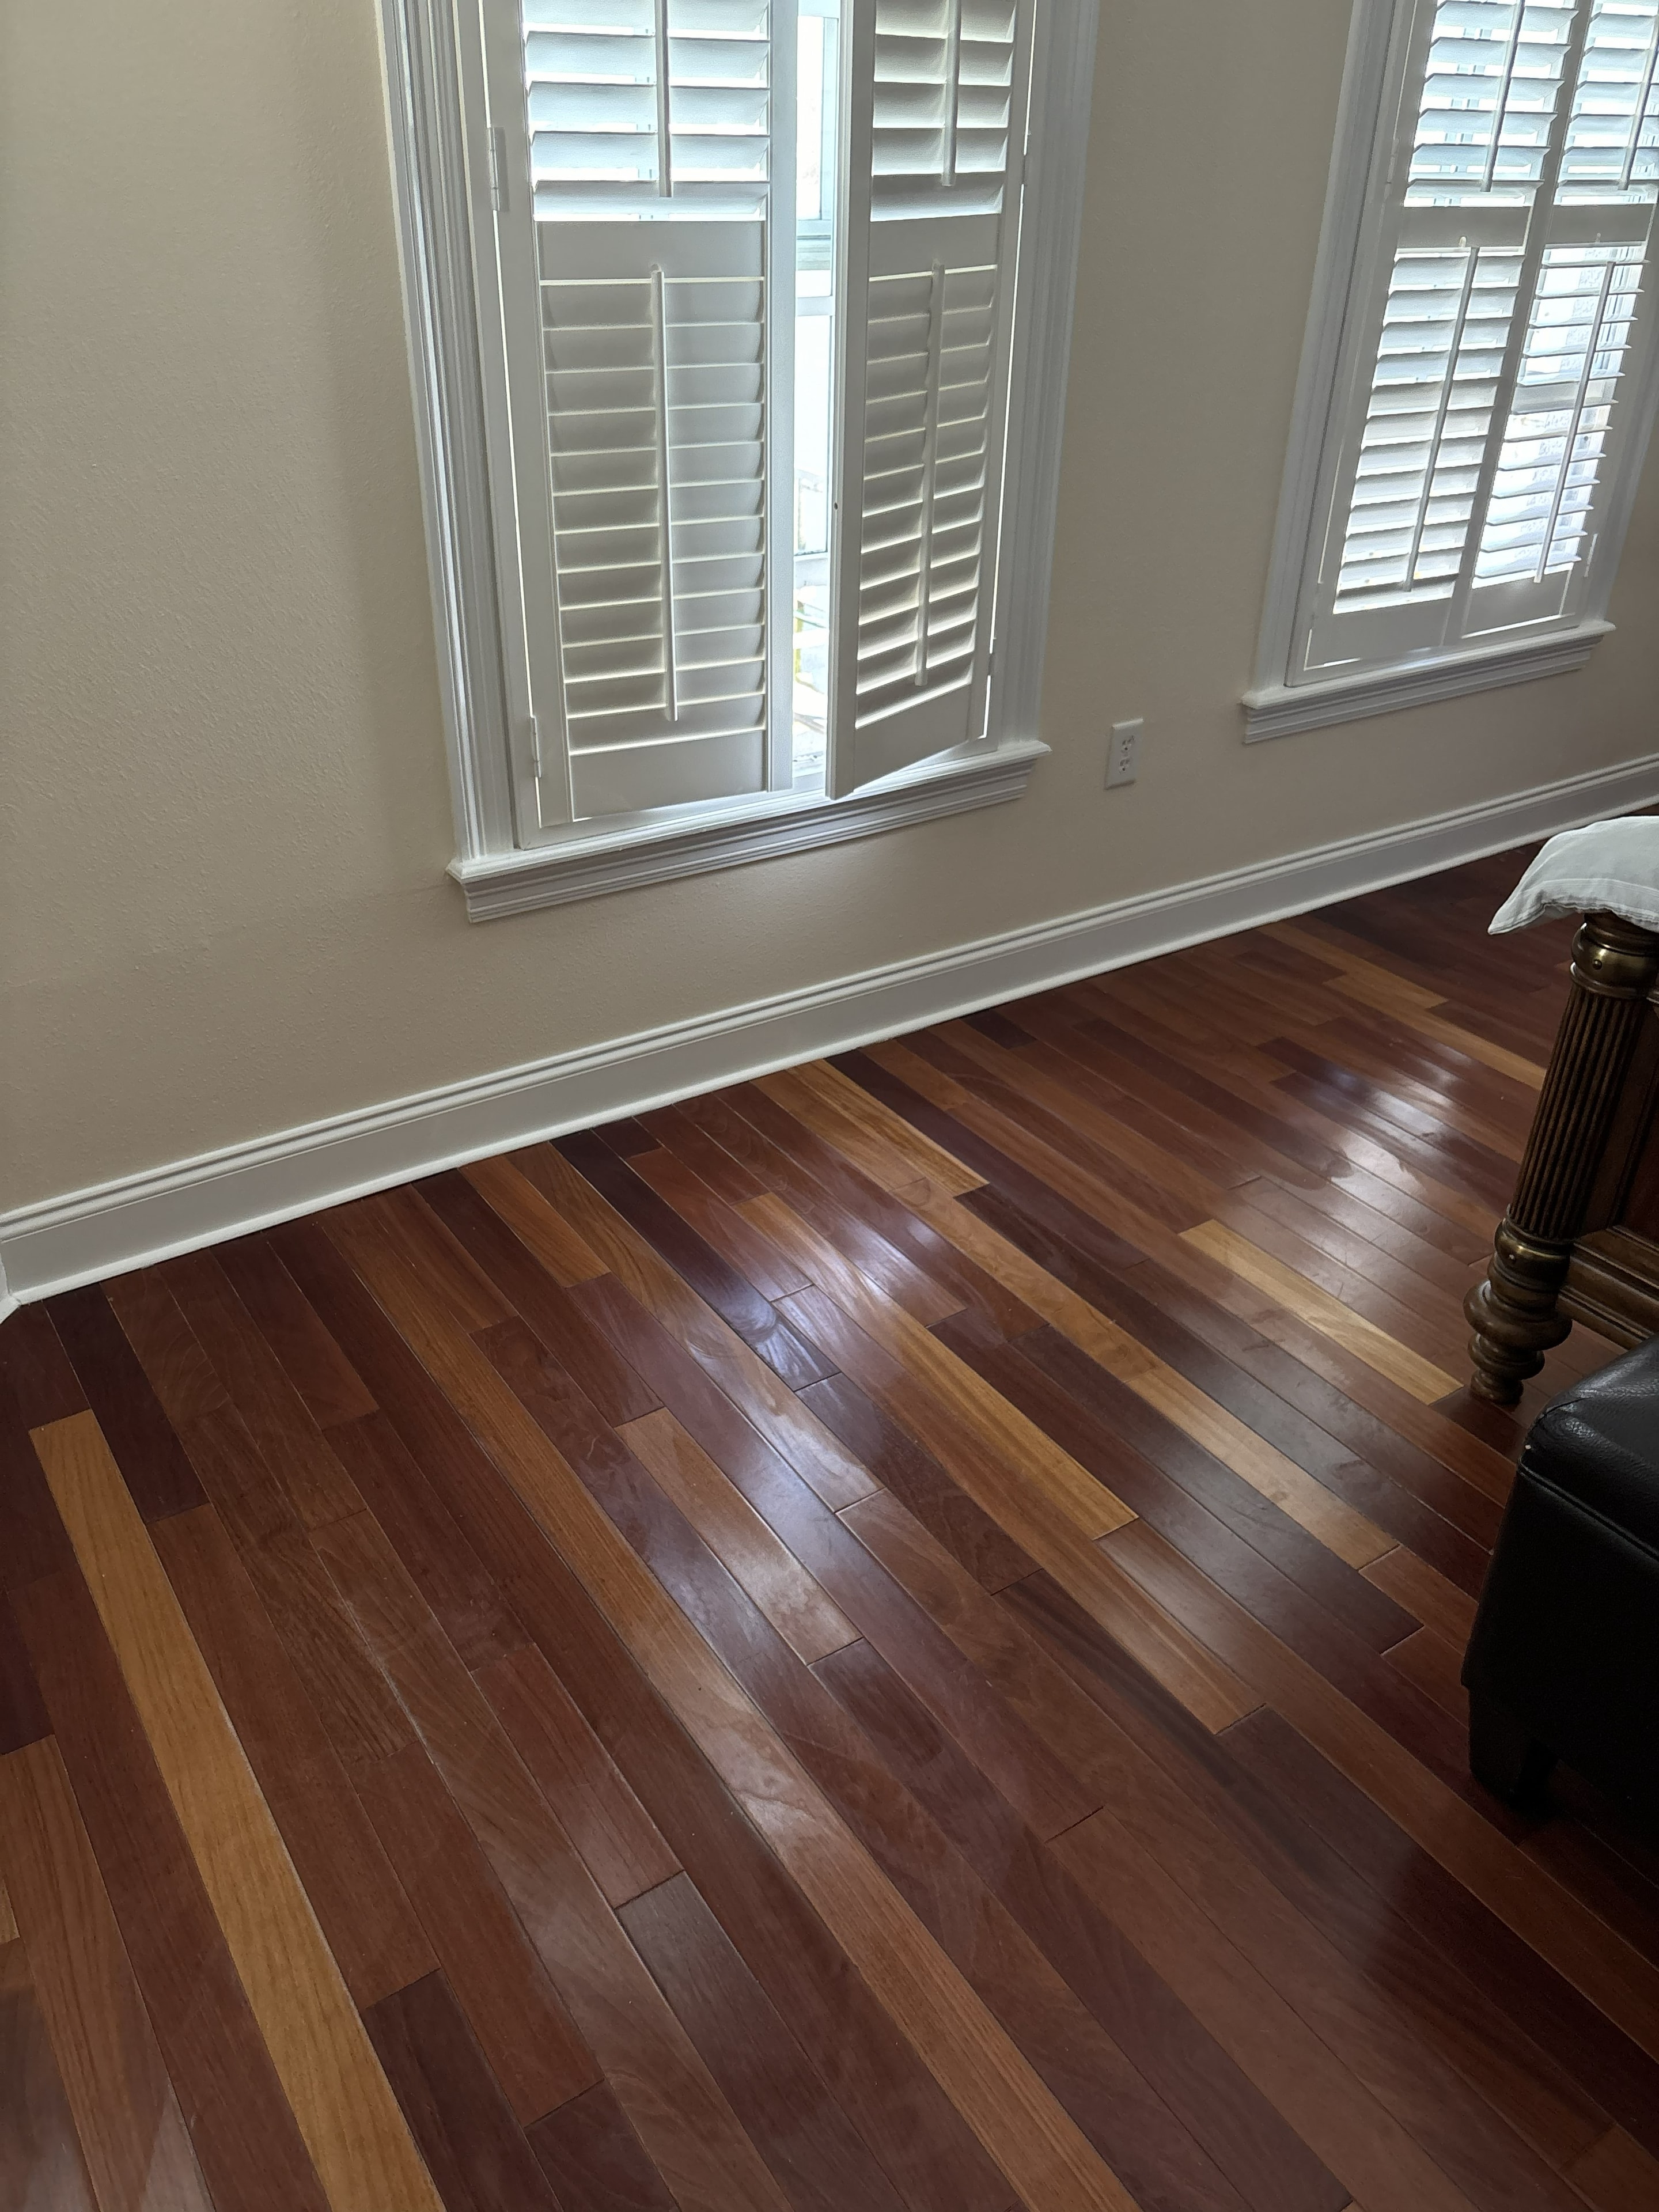
Bedroom fully restored after window water intrusion — walls repaired, hardwood floors refinished, and the waterfront room returned to its original beauty.
St. Pete, FL
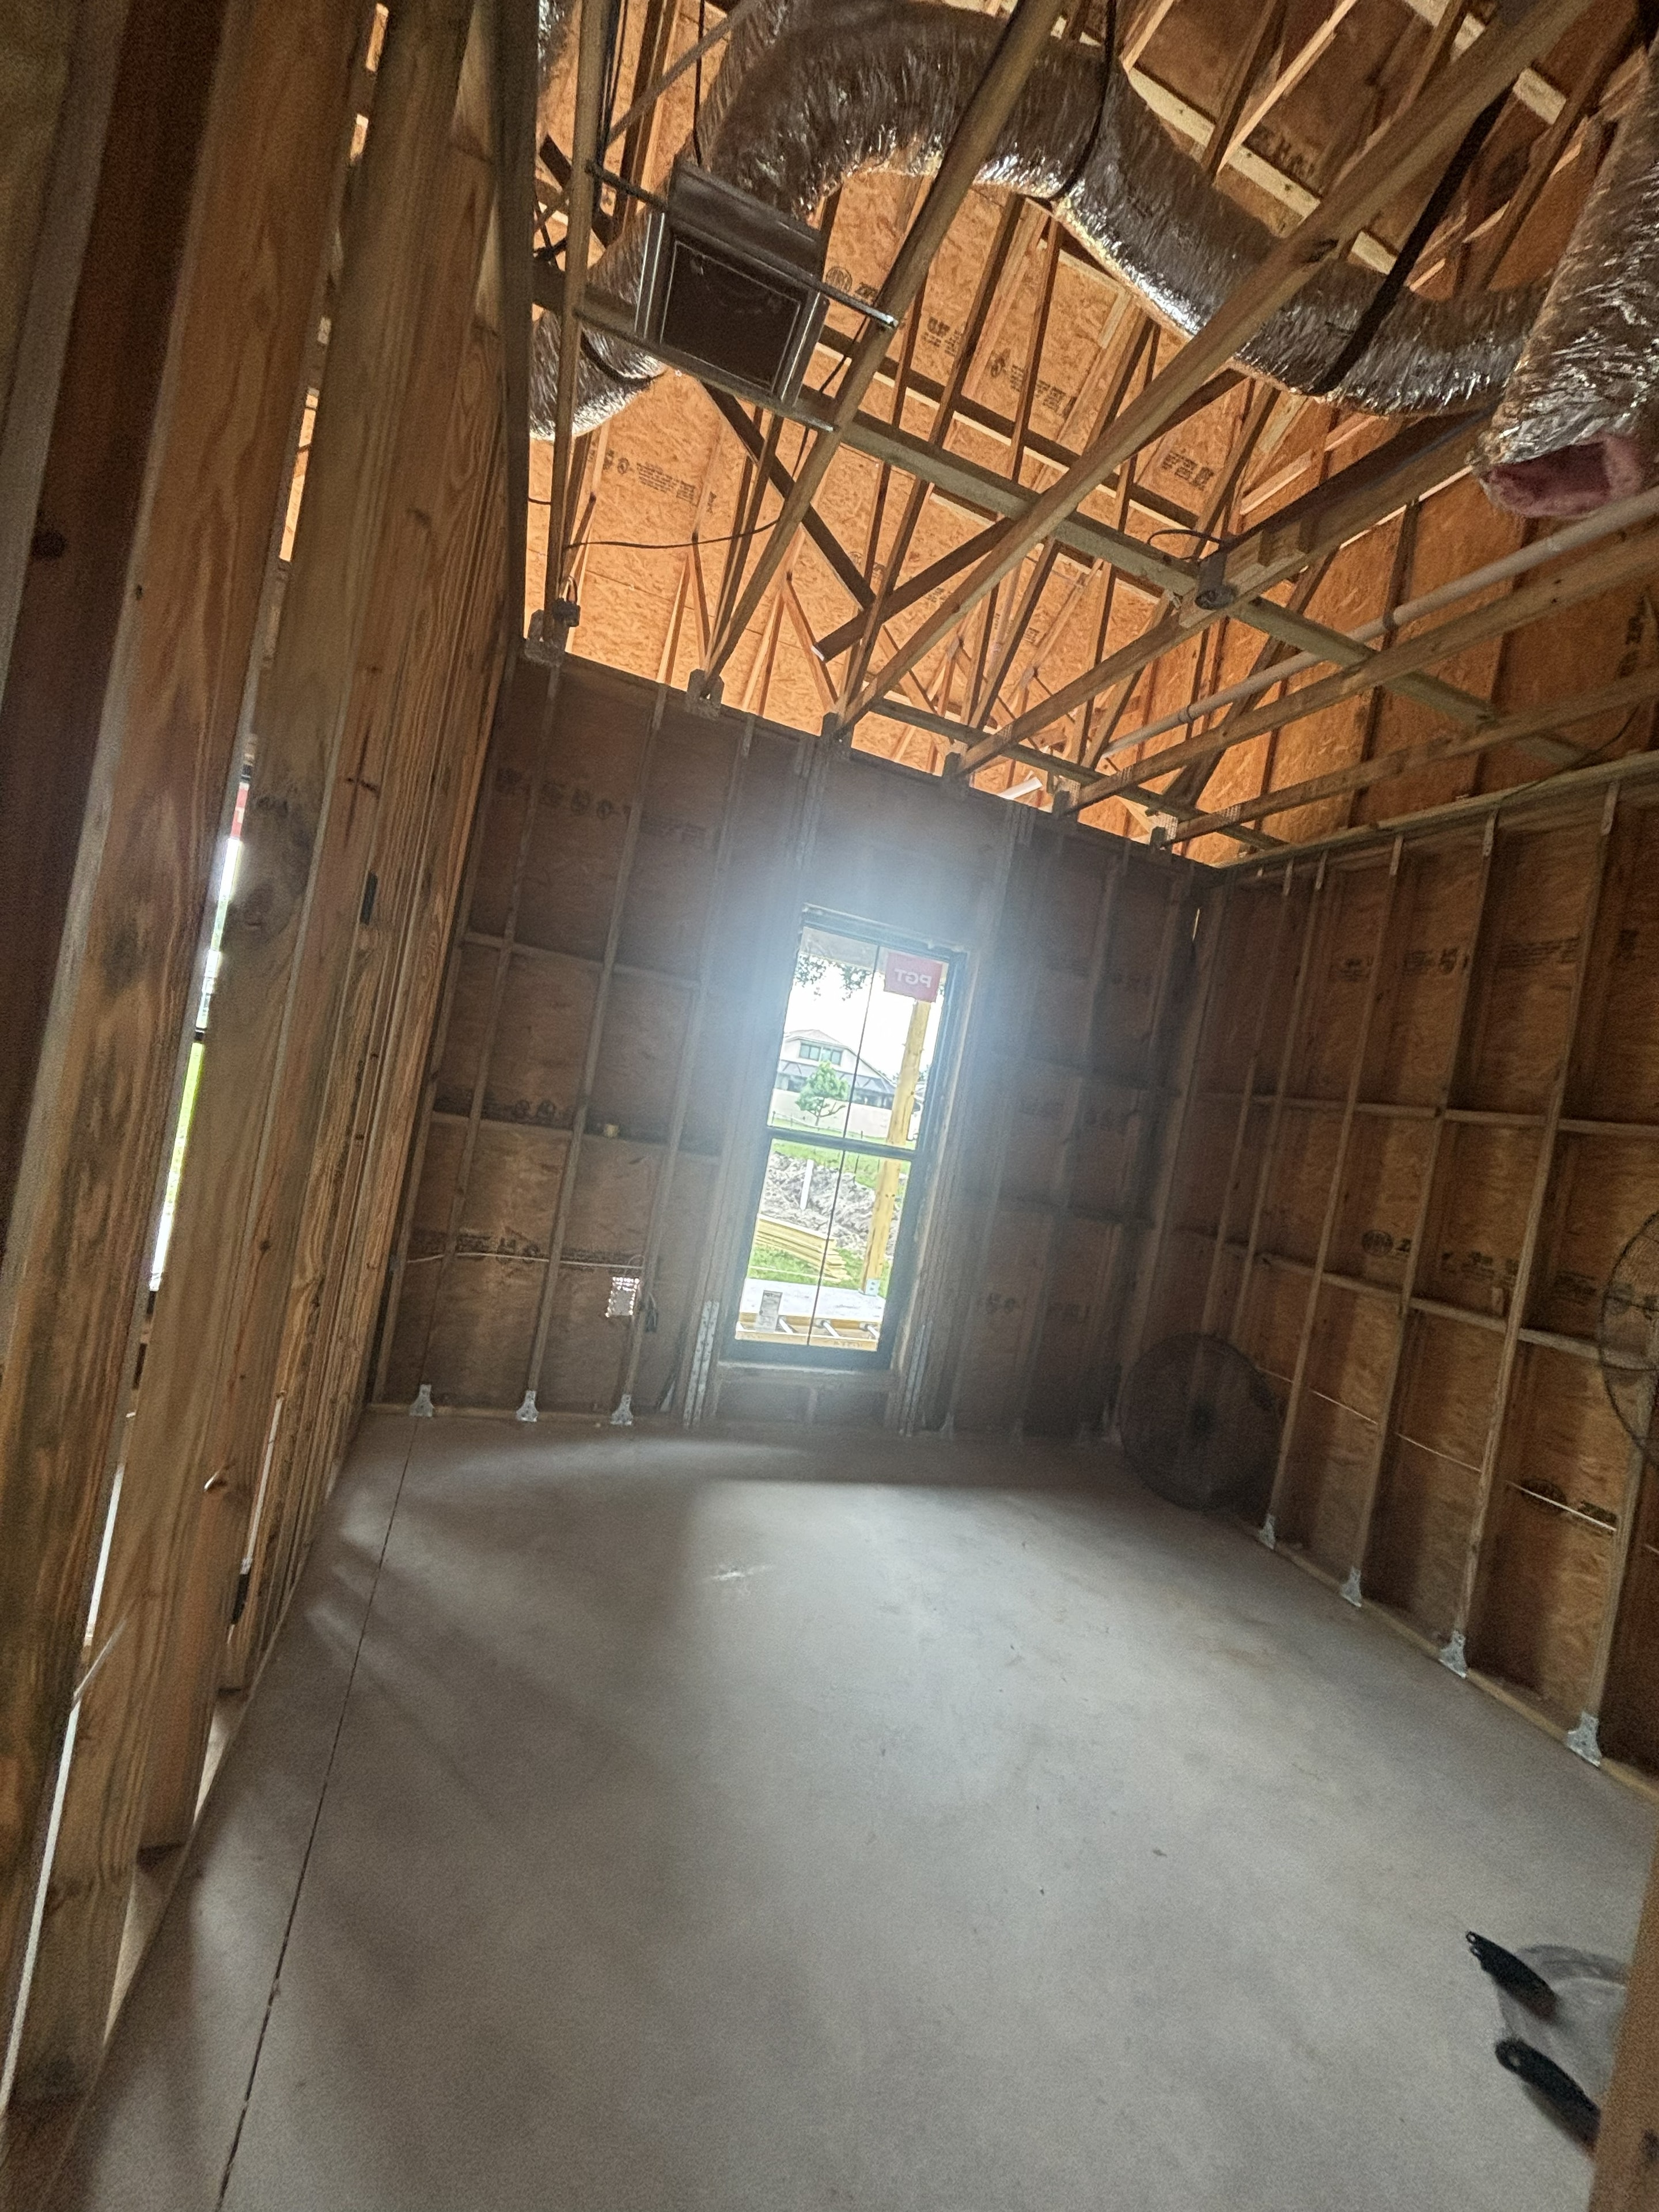
Interior stripped to the studs — framing, HVAC rough-in, and subfloor exposed as full restoration work begins from the ground up.
St. Pete, FL
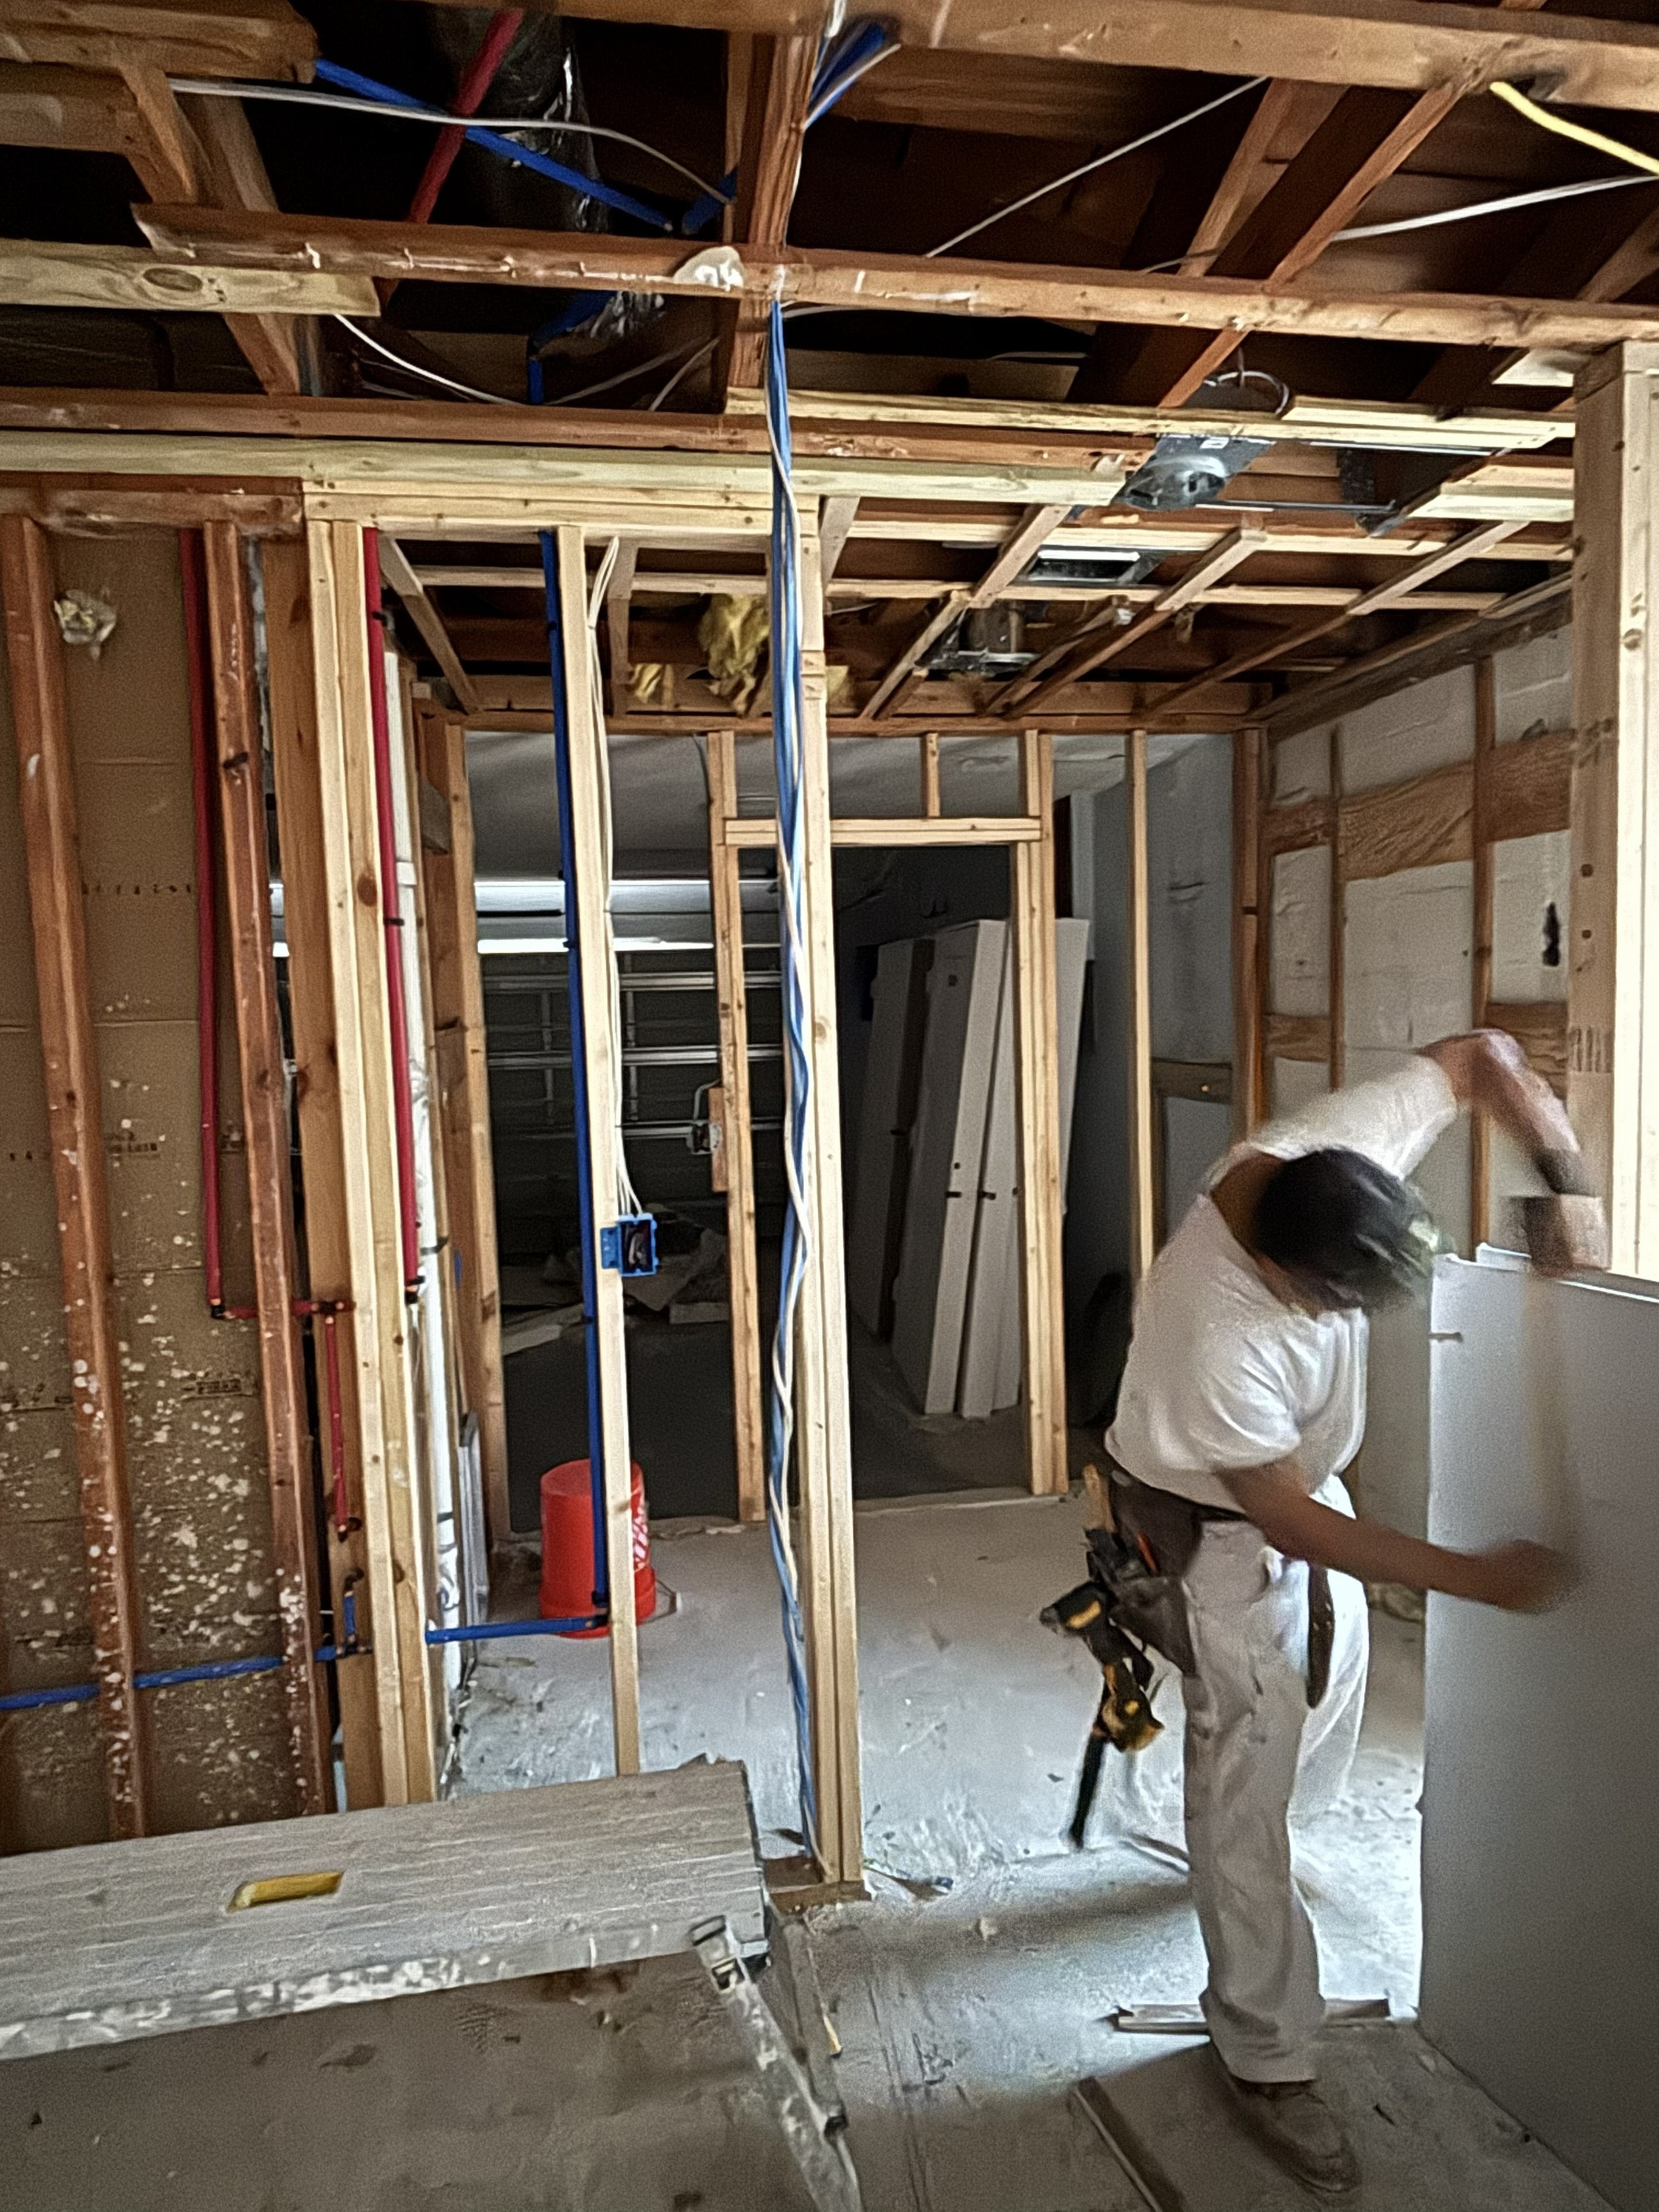
Crew member installing drywall with plumbing, electrical, and framing all roughed in — full interior rehab underway with all trades coordinated on site.
Lutz, FL
Ceiling showing heavy fire and smoke damage — charred framing, soot-stained surfaces, and compromised materials requiring full remediation before restoration.
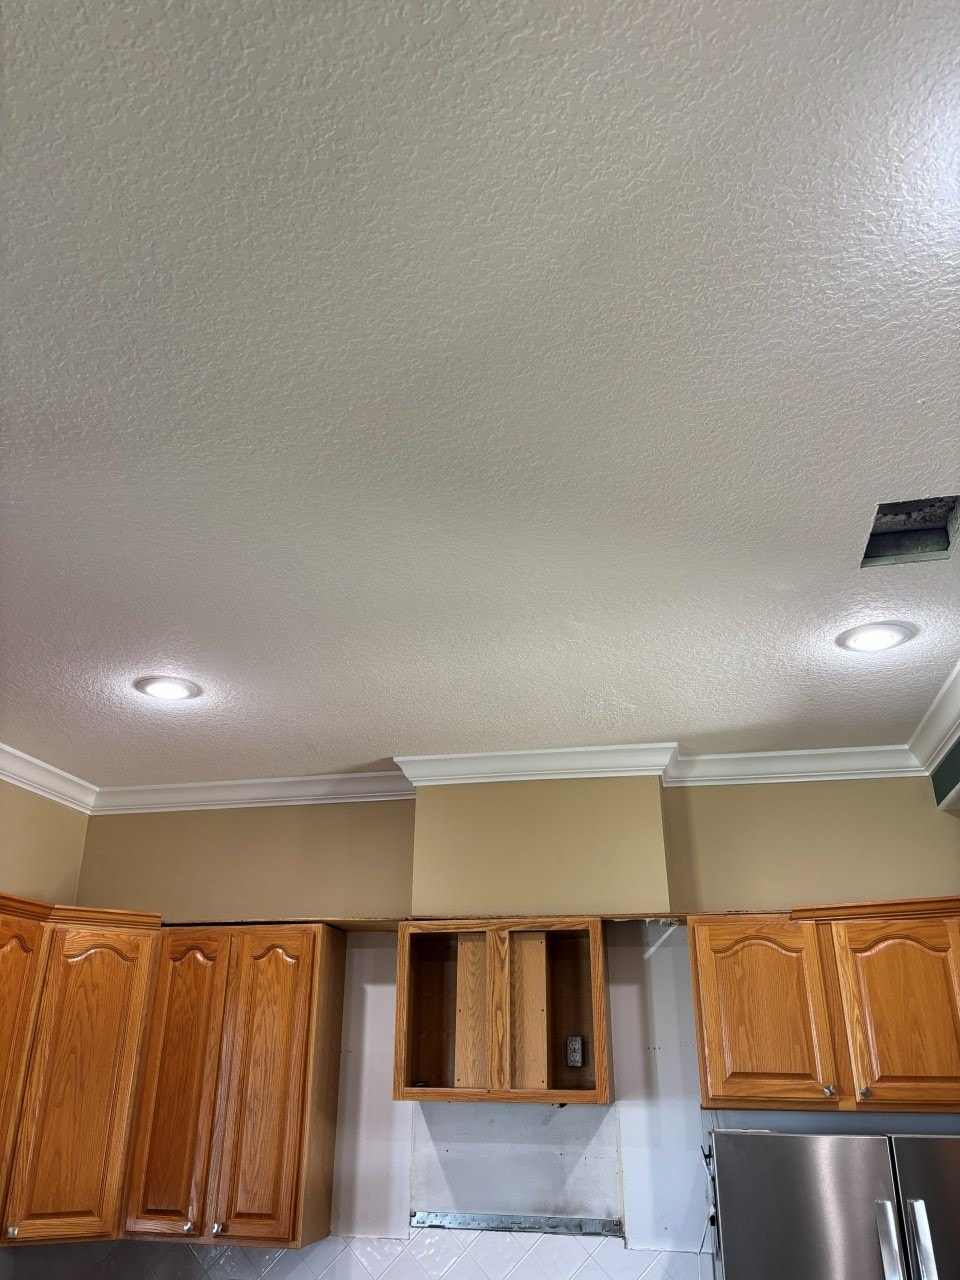
Lutz, FL
Fully restored ceiling — damaged materials removed and replaced, framing cleaned and treated, fresh paint applied throughout for a safe and code-compliant finish.
Flatwork & Structural
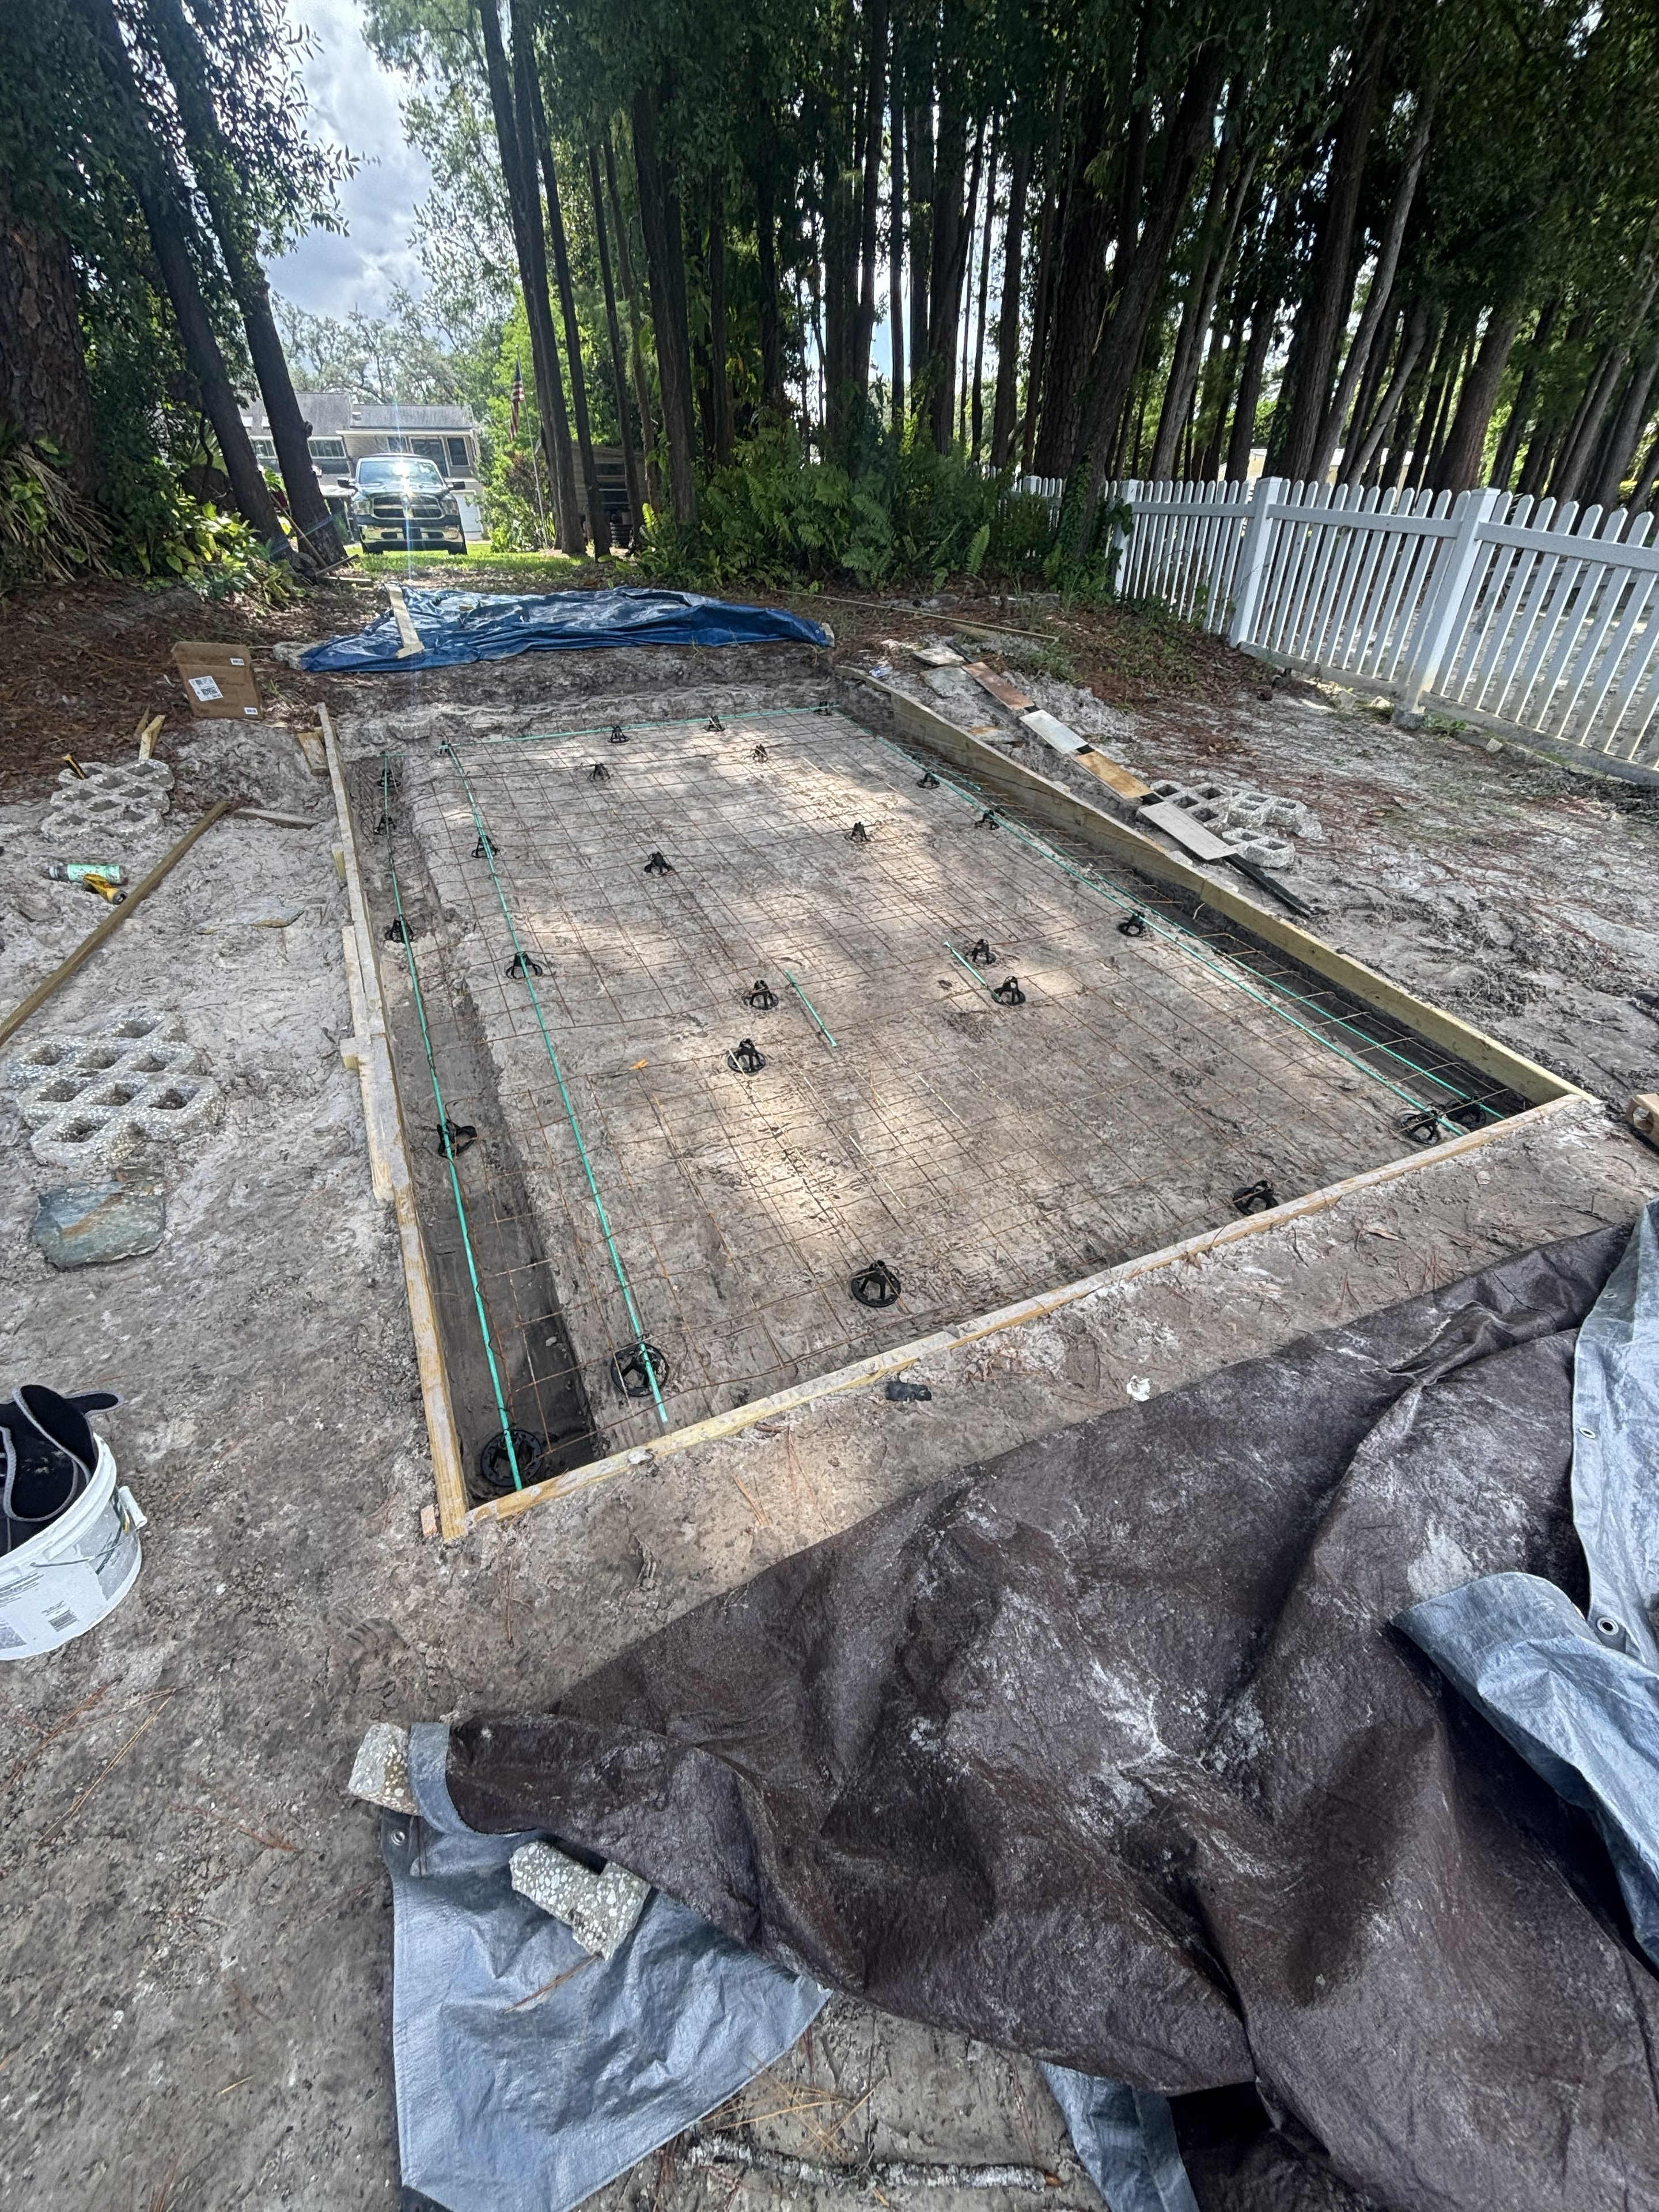
Tampa Bay Area, FL
Rebar grid and formwork in place — steel reinforcement laid out and tied, ready for concrete pour on a new boat ramp installation.
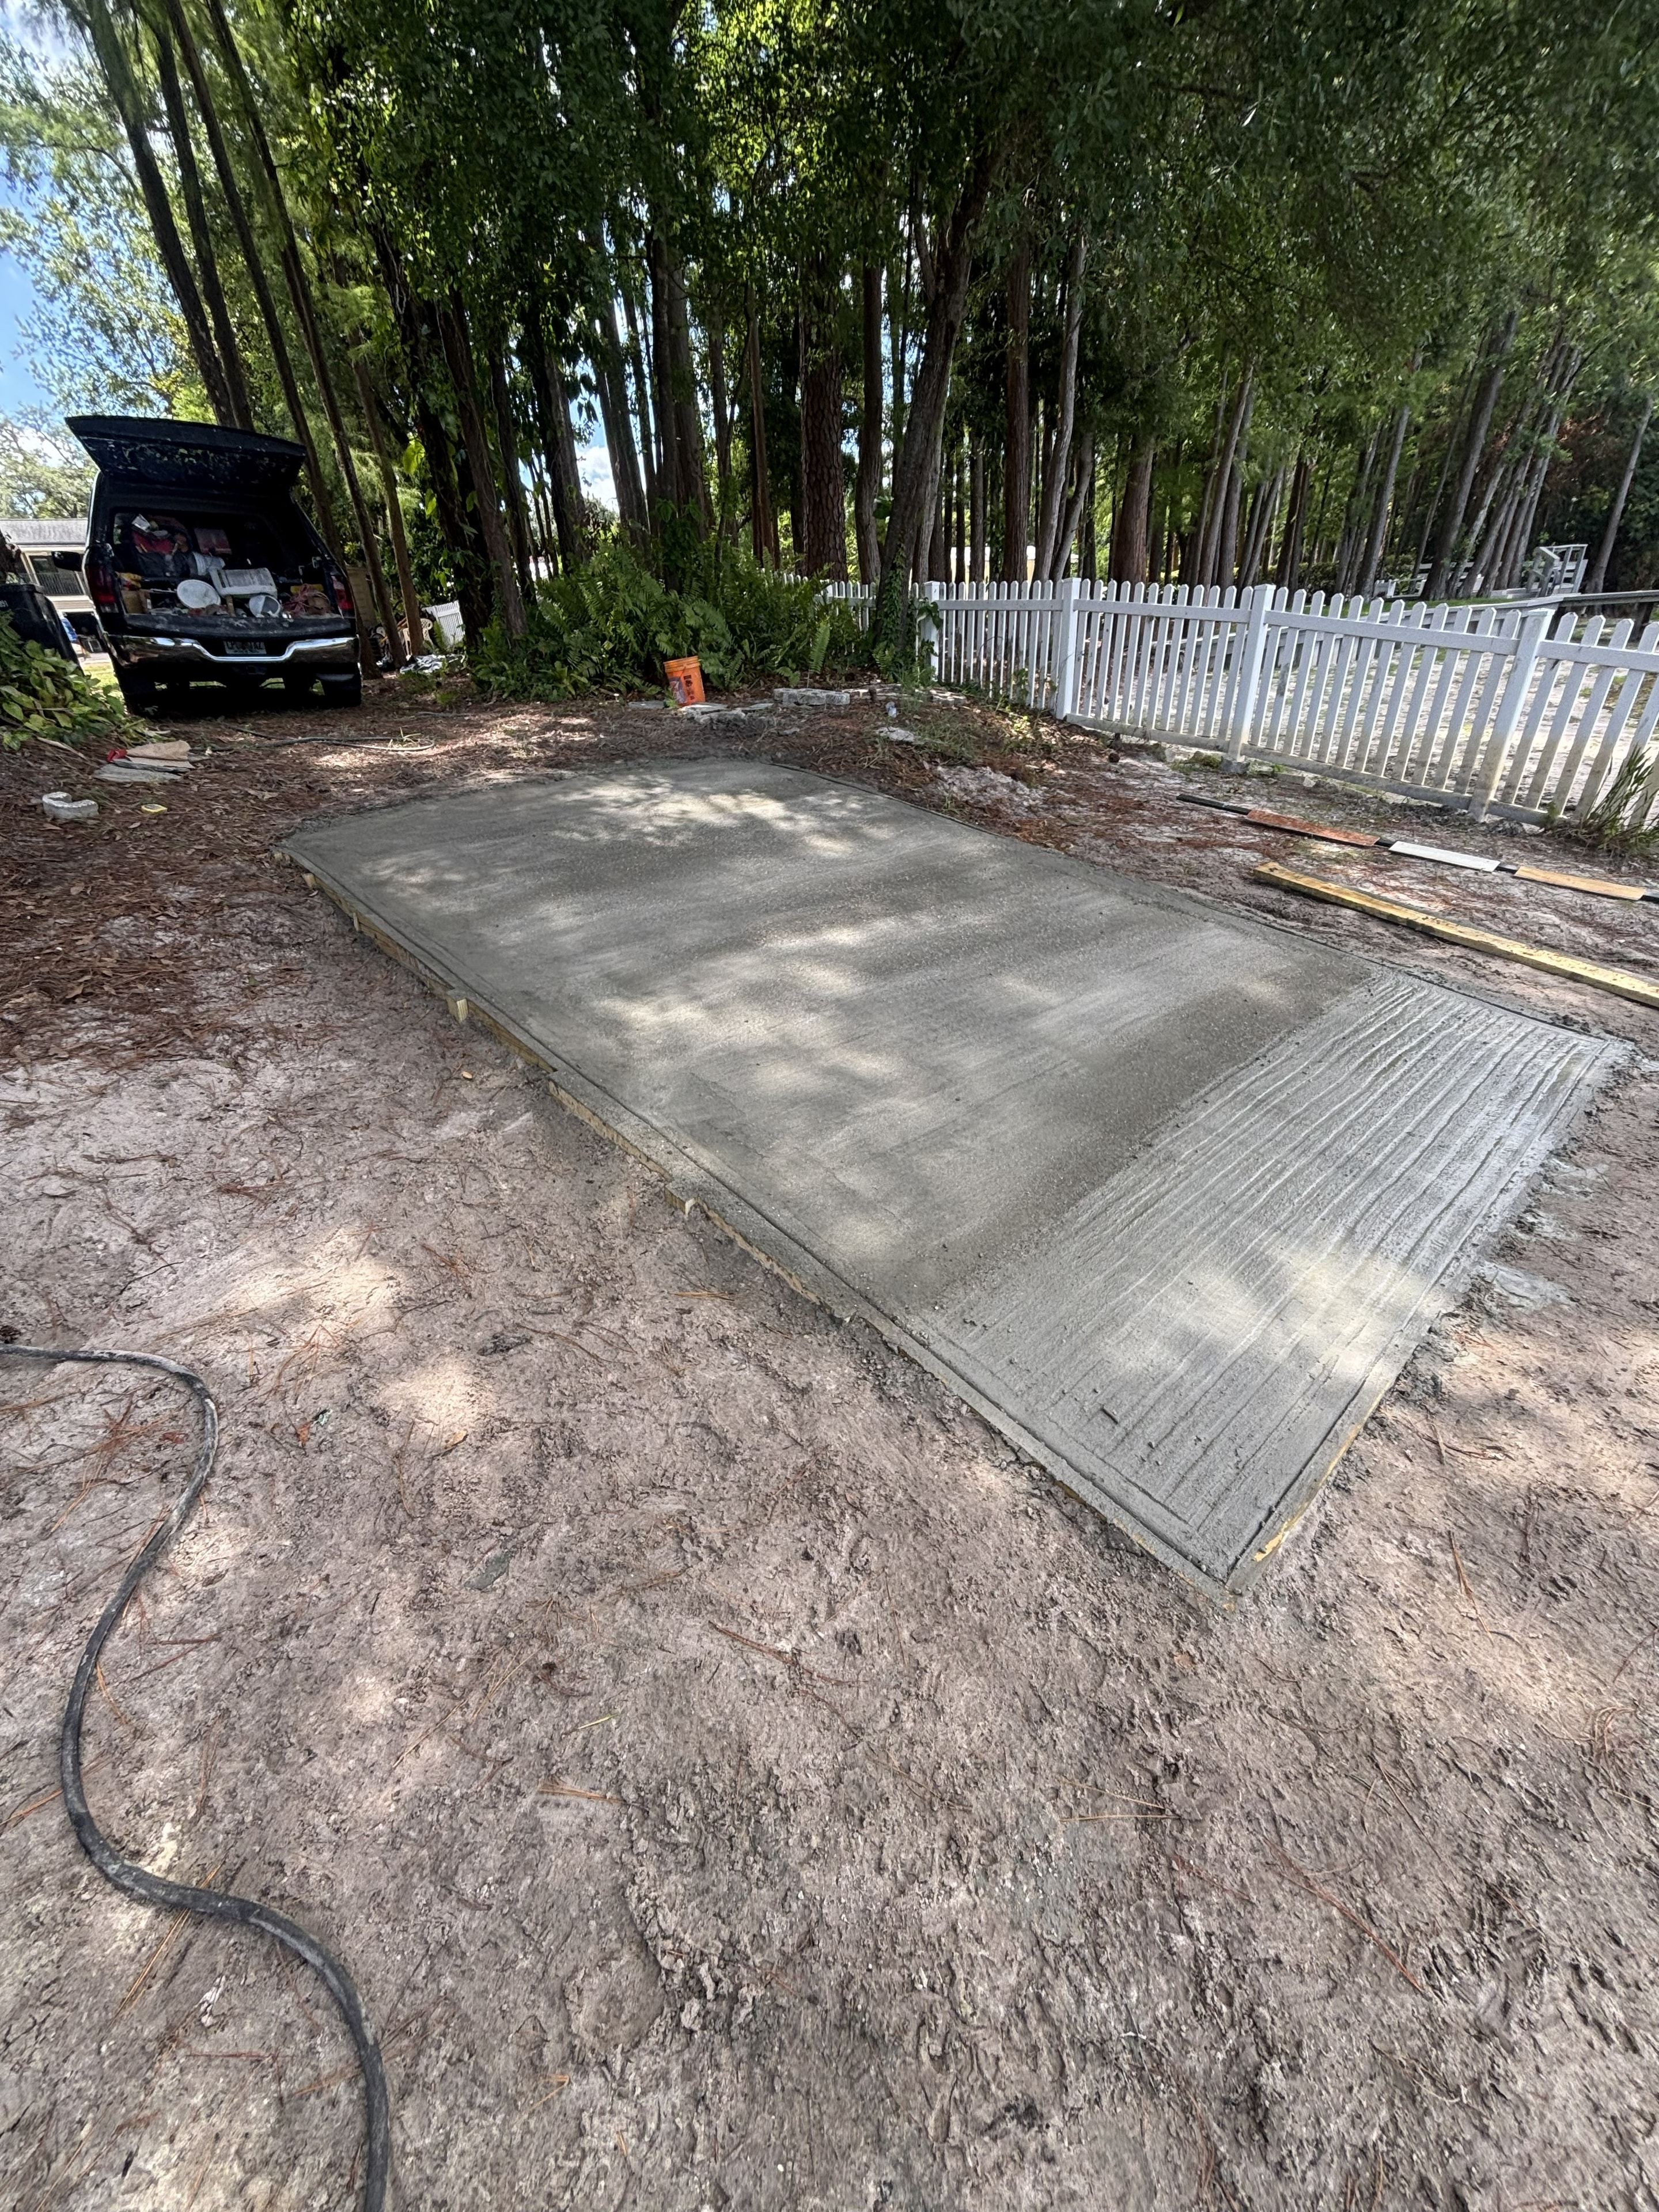
Tampa Bay Area, FL
Completed concrete boat ramp — smooth, reinforced slab poured and finished, providing a durable and clean launch surface.
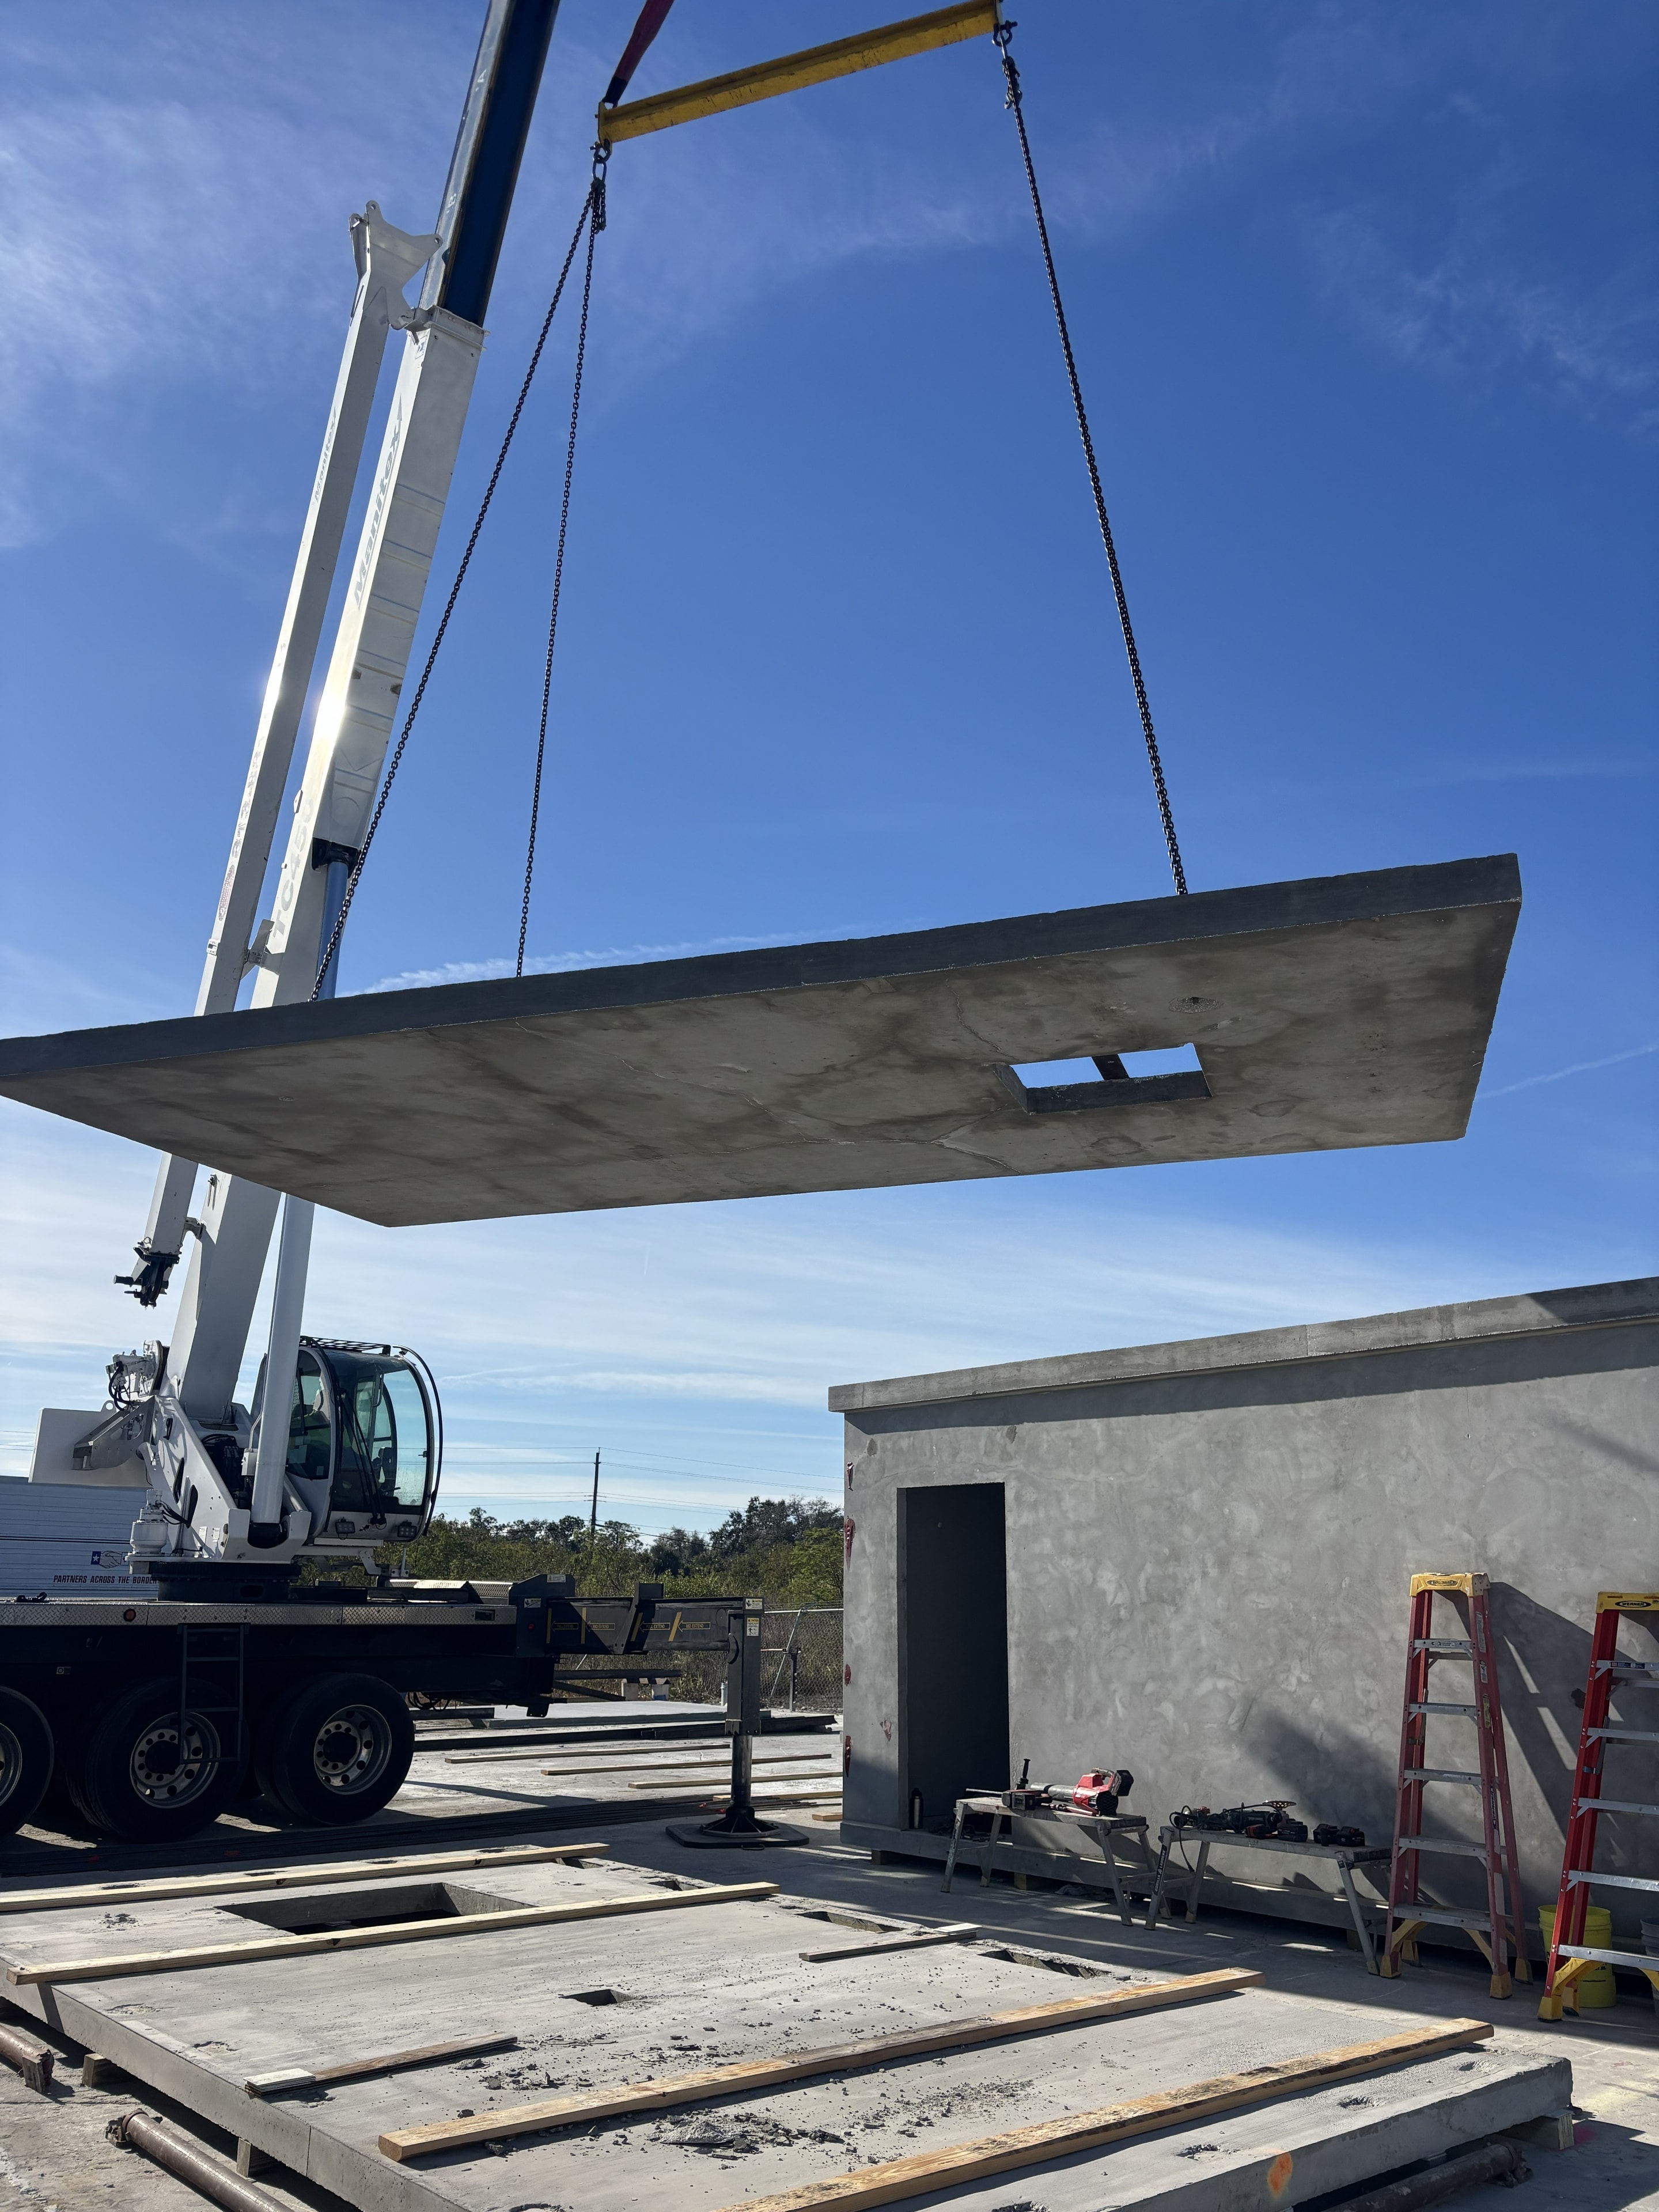
Tampa Bay Area, FL
Crane hoisting a large precast concrete panel into position — heavy structural work executed with precision rigging and placement.
Tampa Bay Area, FL
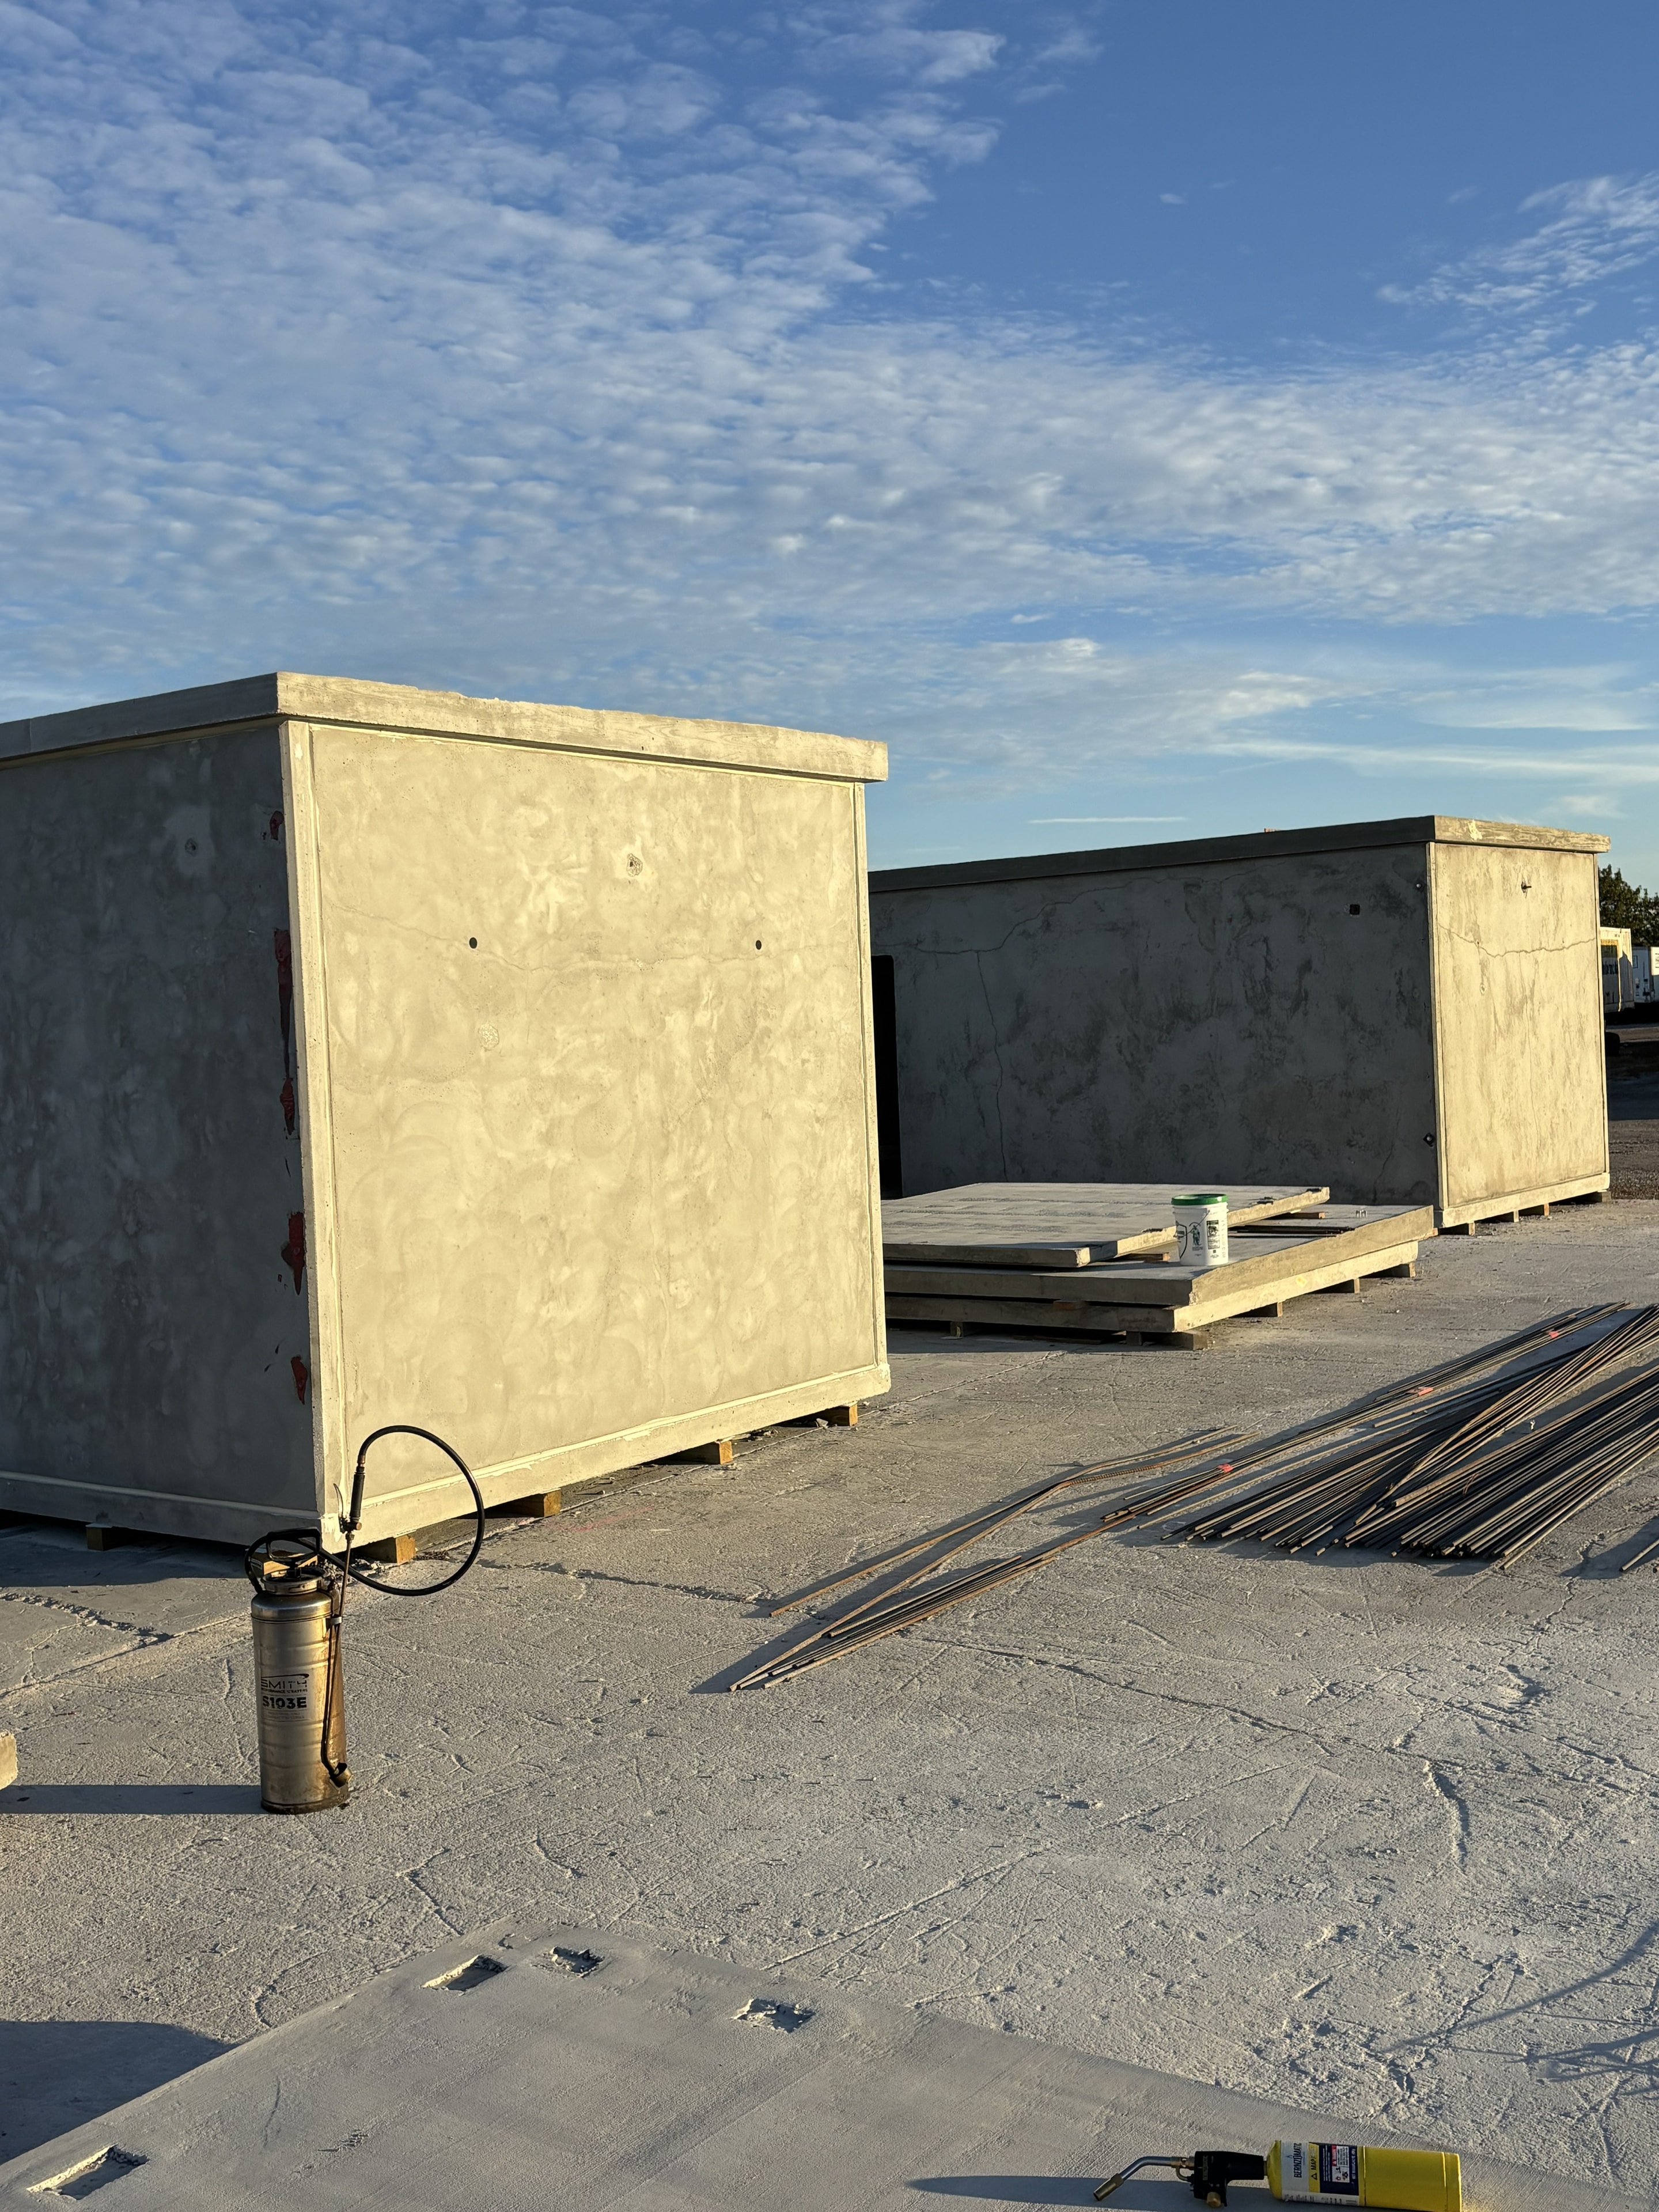
Precast concrete wall panels staged on site and ready for crane placement — precision-manufactured units for fast, durable structural installation.
South Tampa, FL
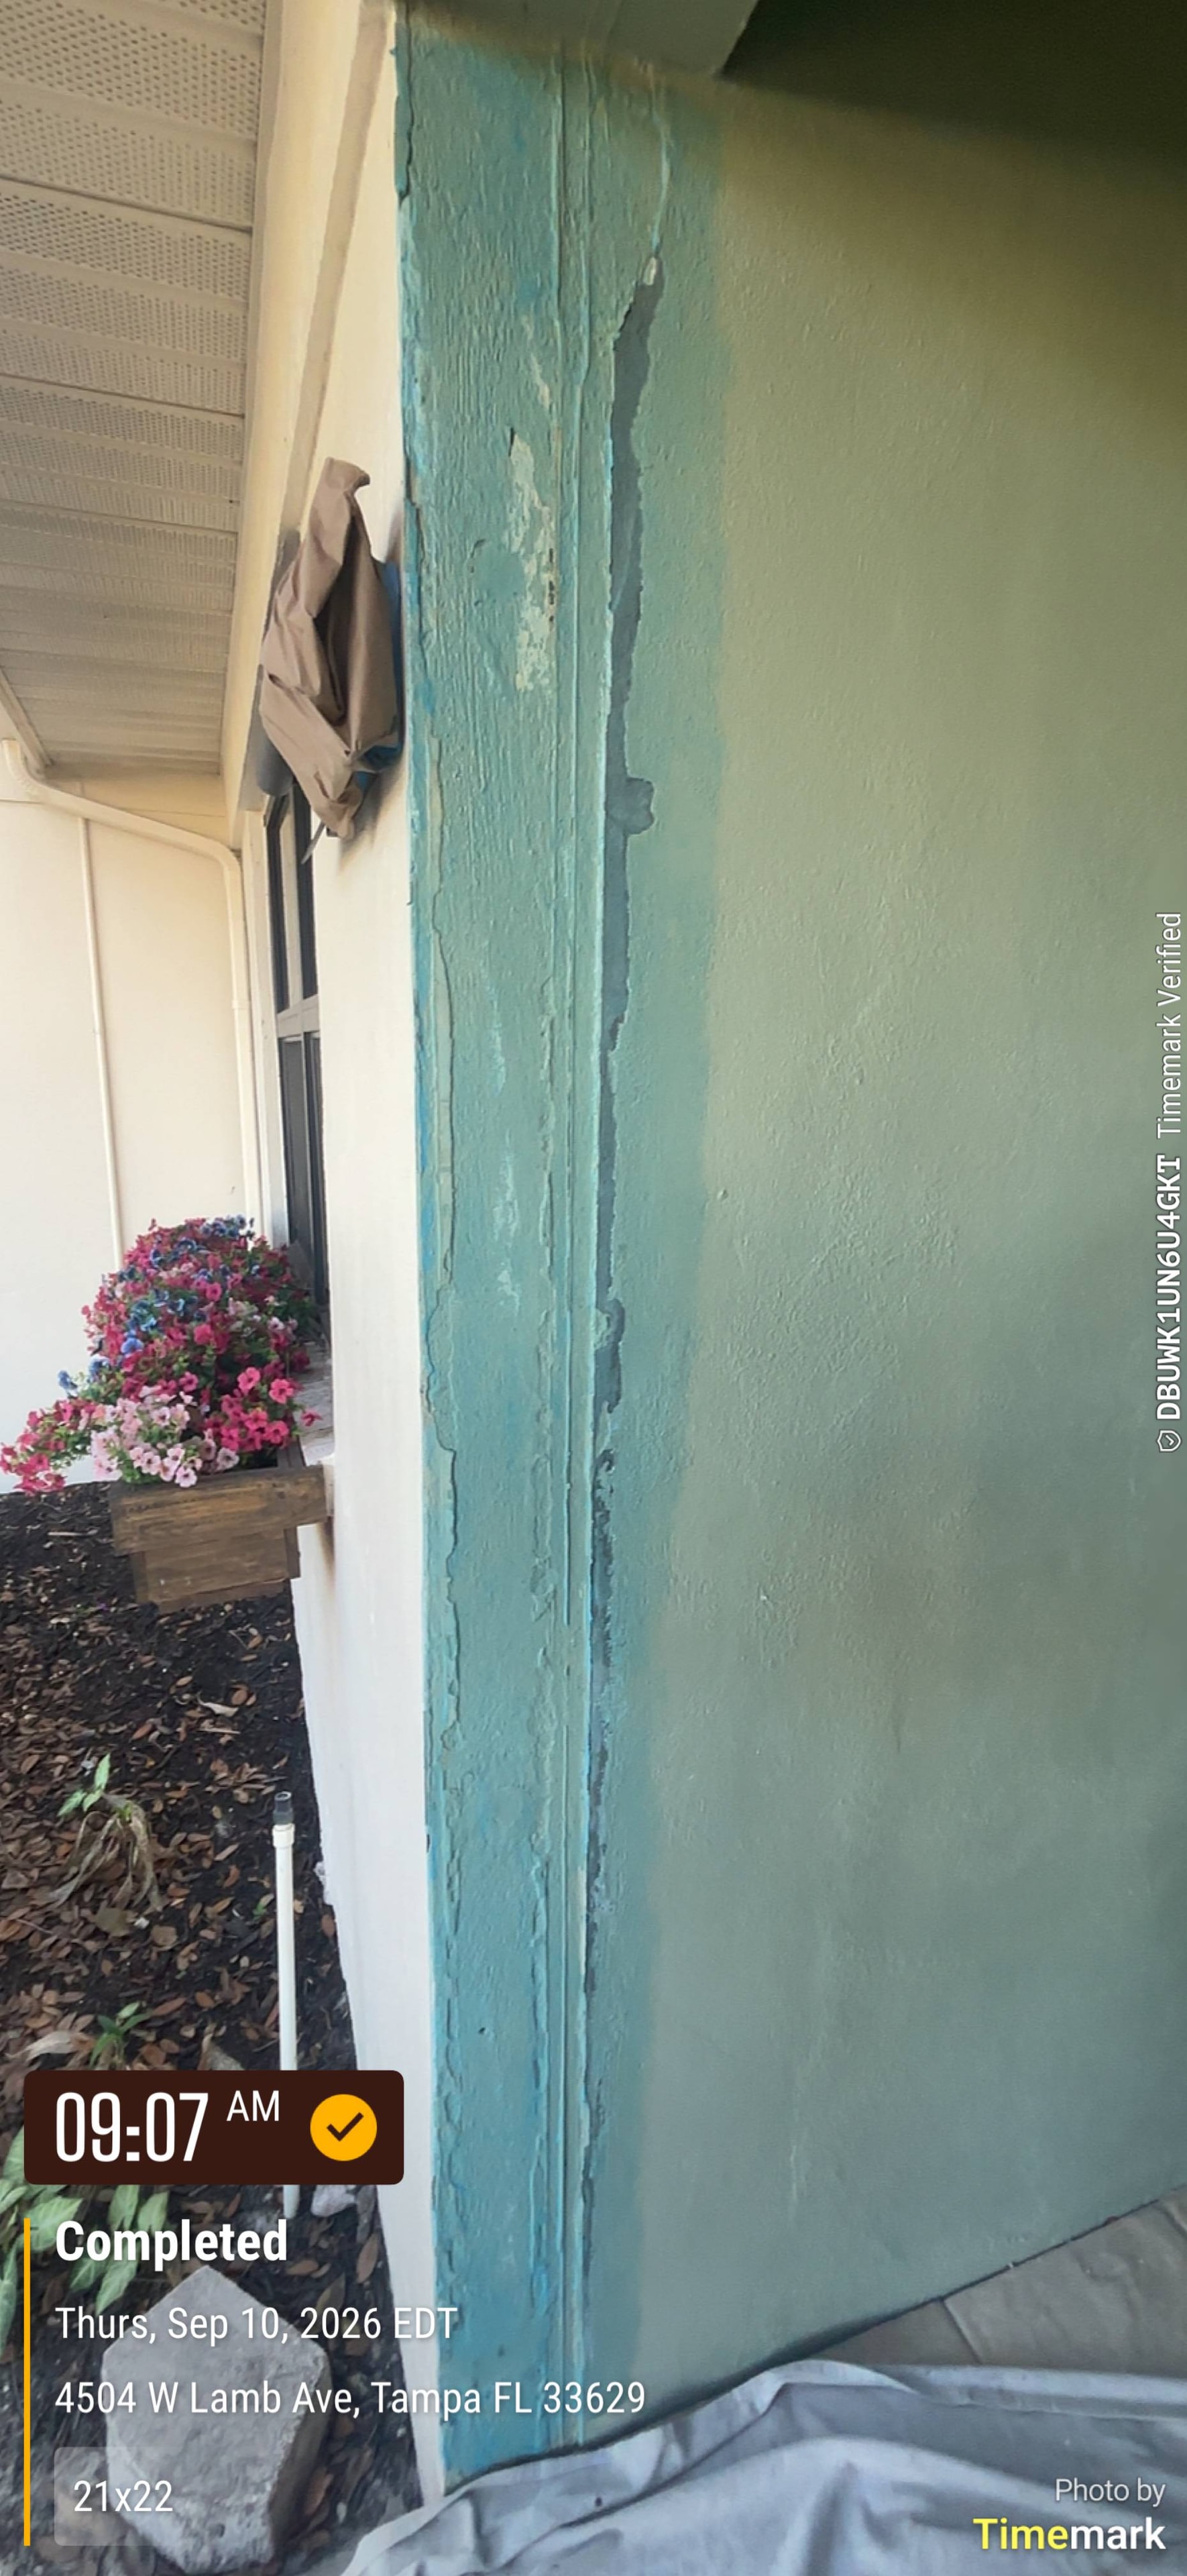
Exterior stucco corner showing significant cracking, peeling, and surface failure — full removal and reapplication required to restore the wall's integrity and appearance.
South Tampa, FL
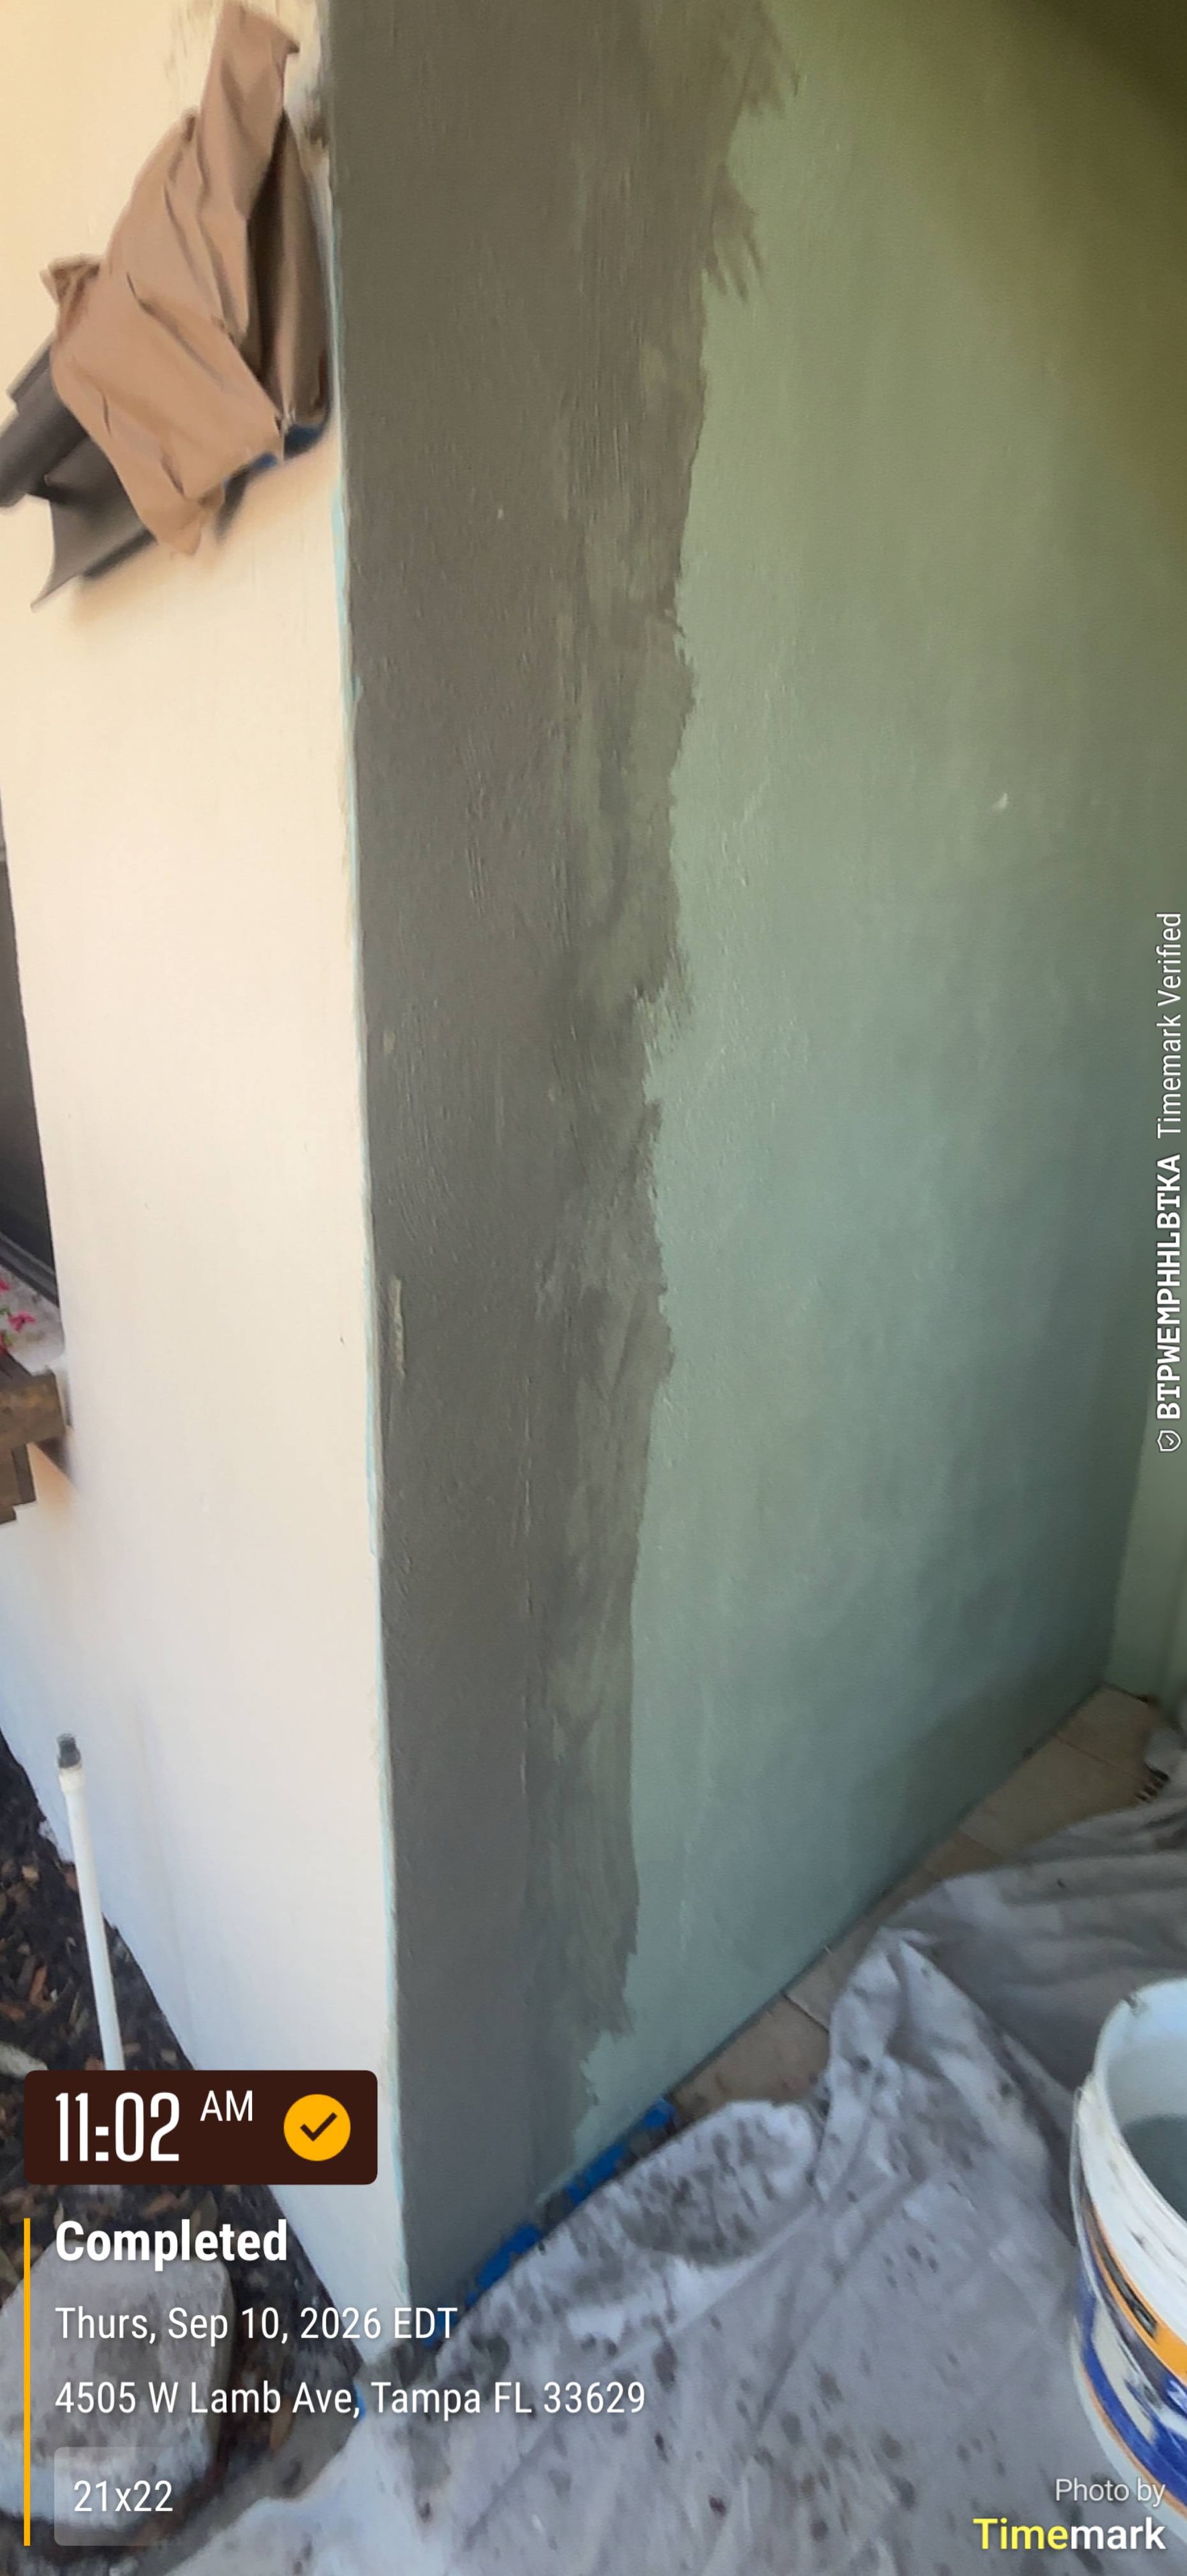
Exterior corner fully restored with fresh stucco — clean, smooth finish applied over properly prepped substrate, ready for paint and built to last.
Demolition & Removal
Odessa, FL
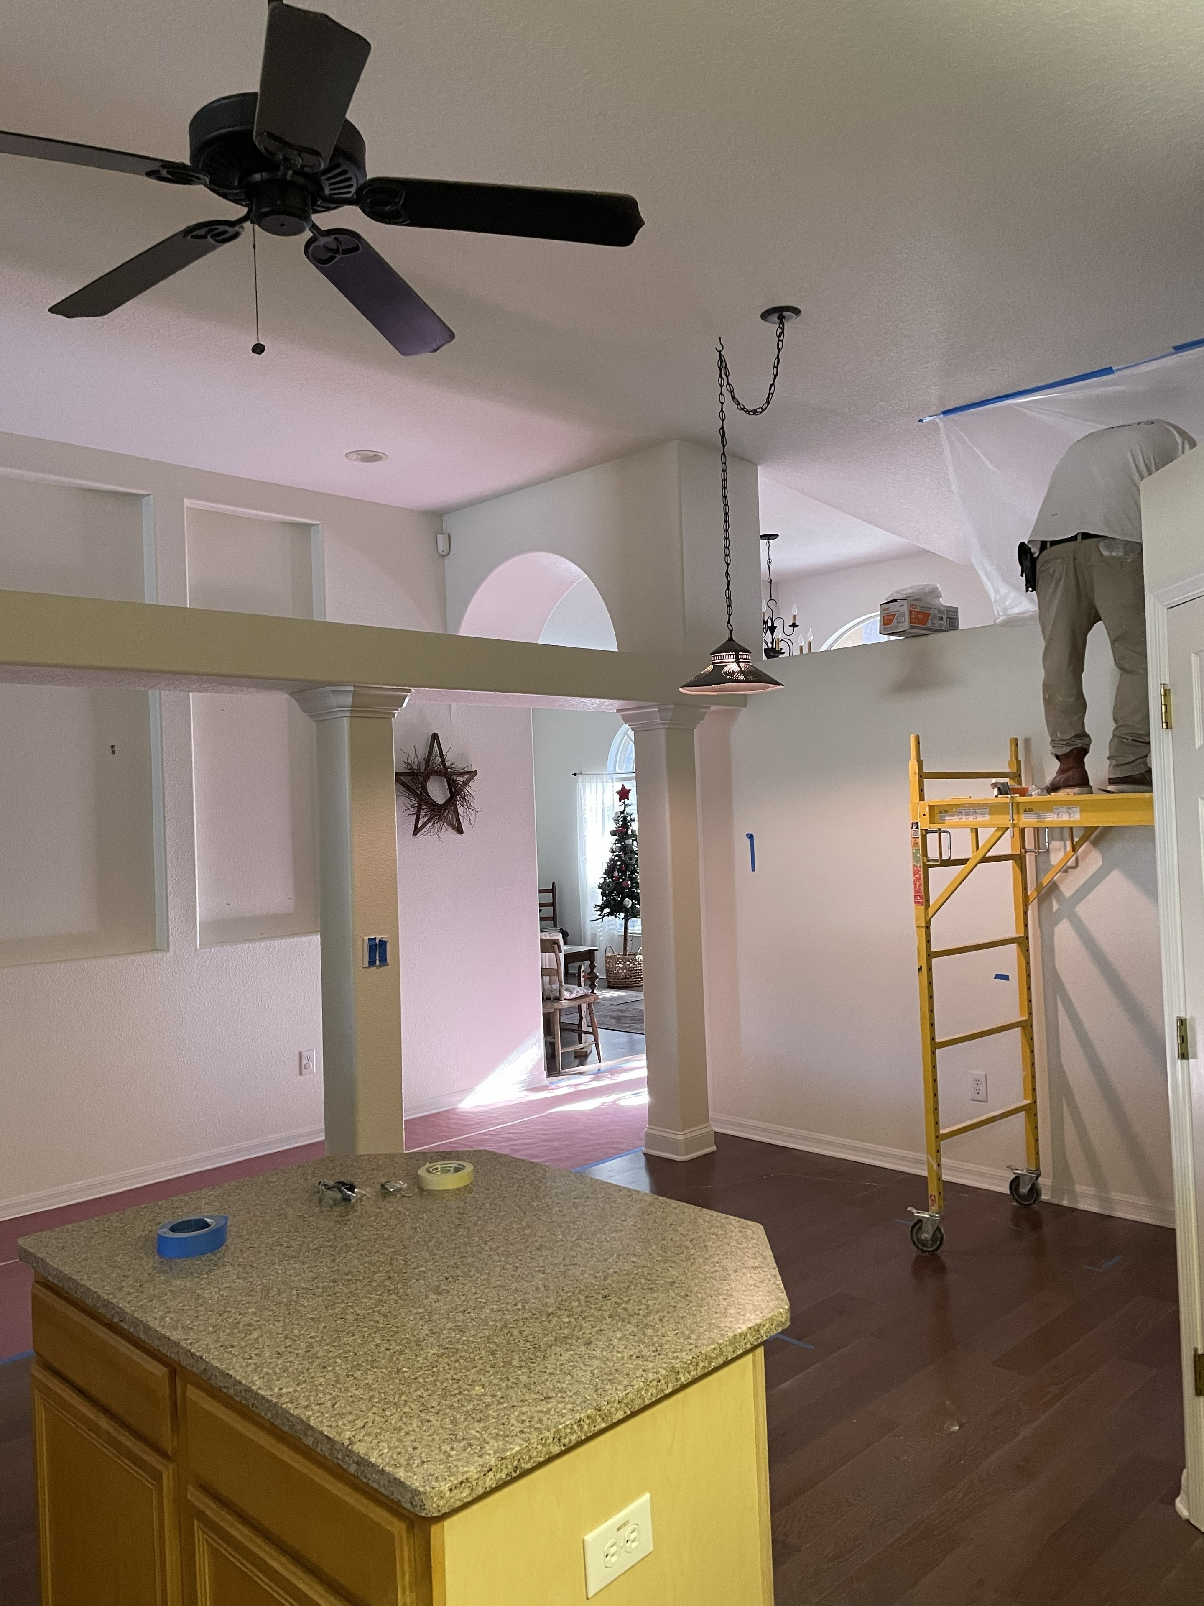
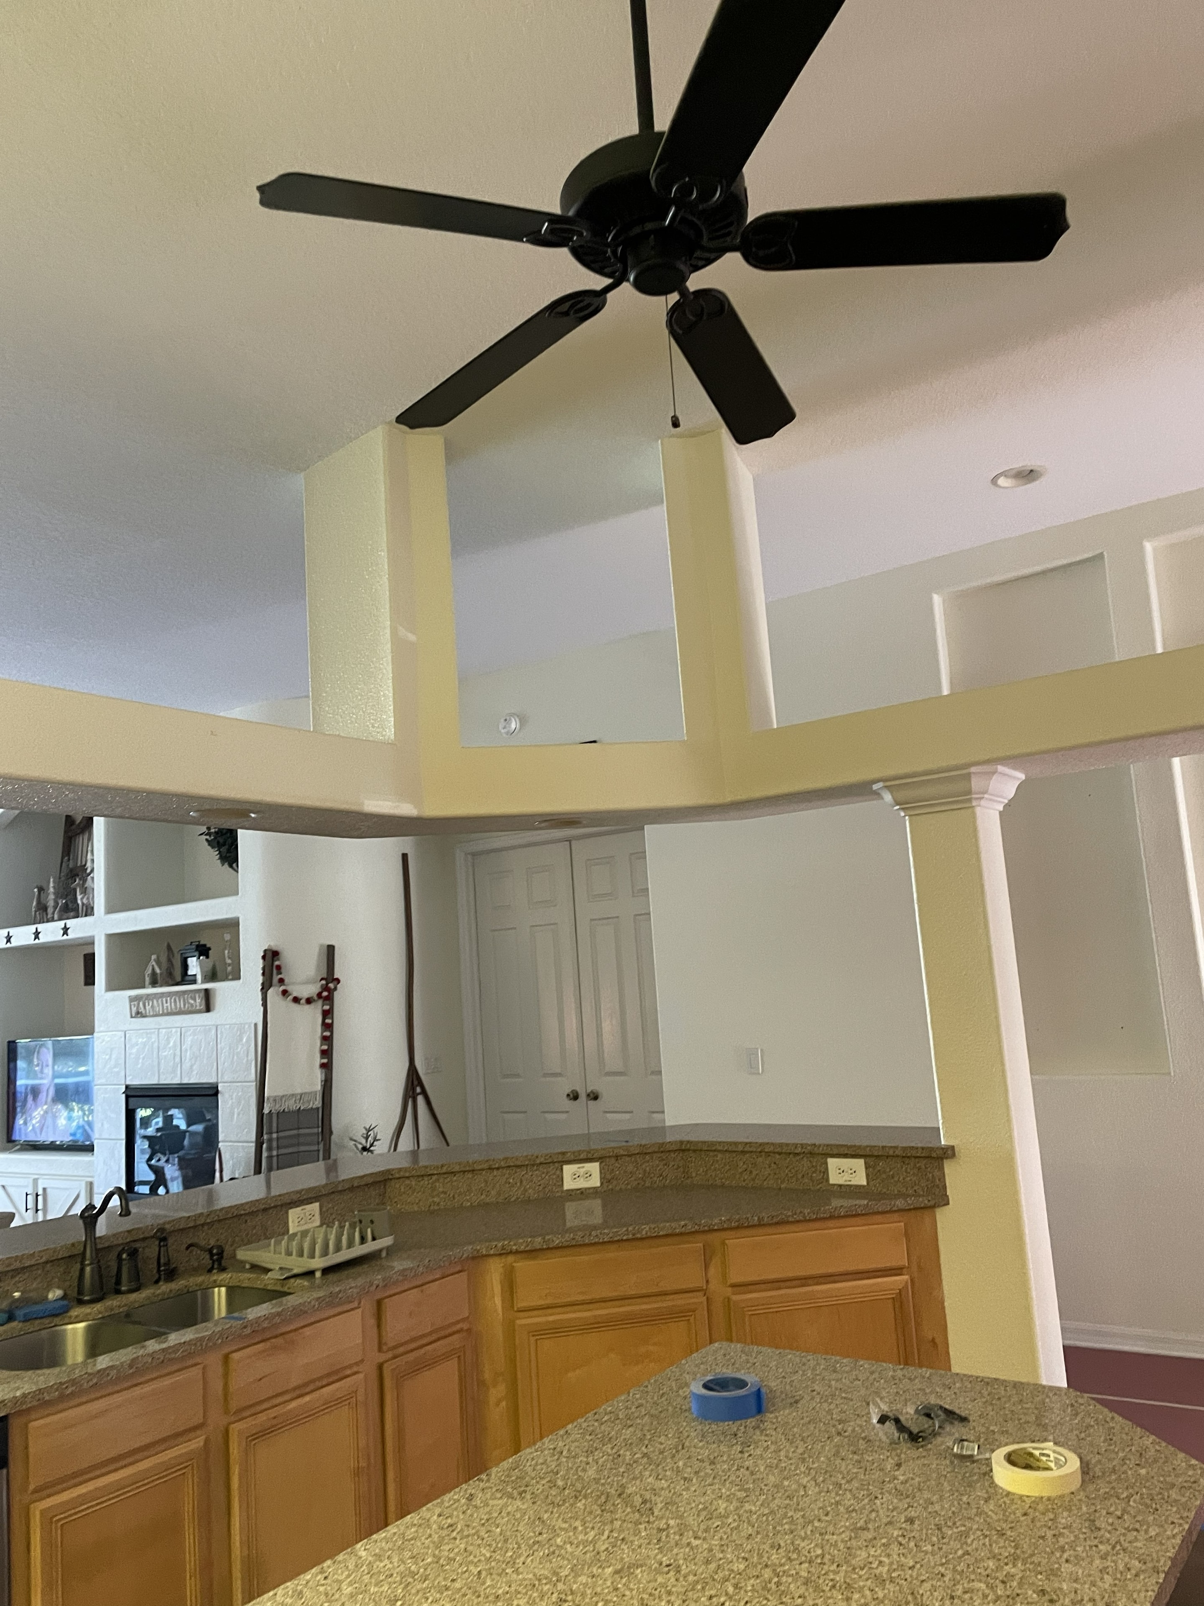
Kitchen with decorative structural columns and soffit still in place — scaffolding staged and work beginning to open up the floor plan.
Odessa, FL
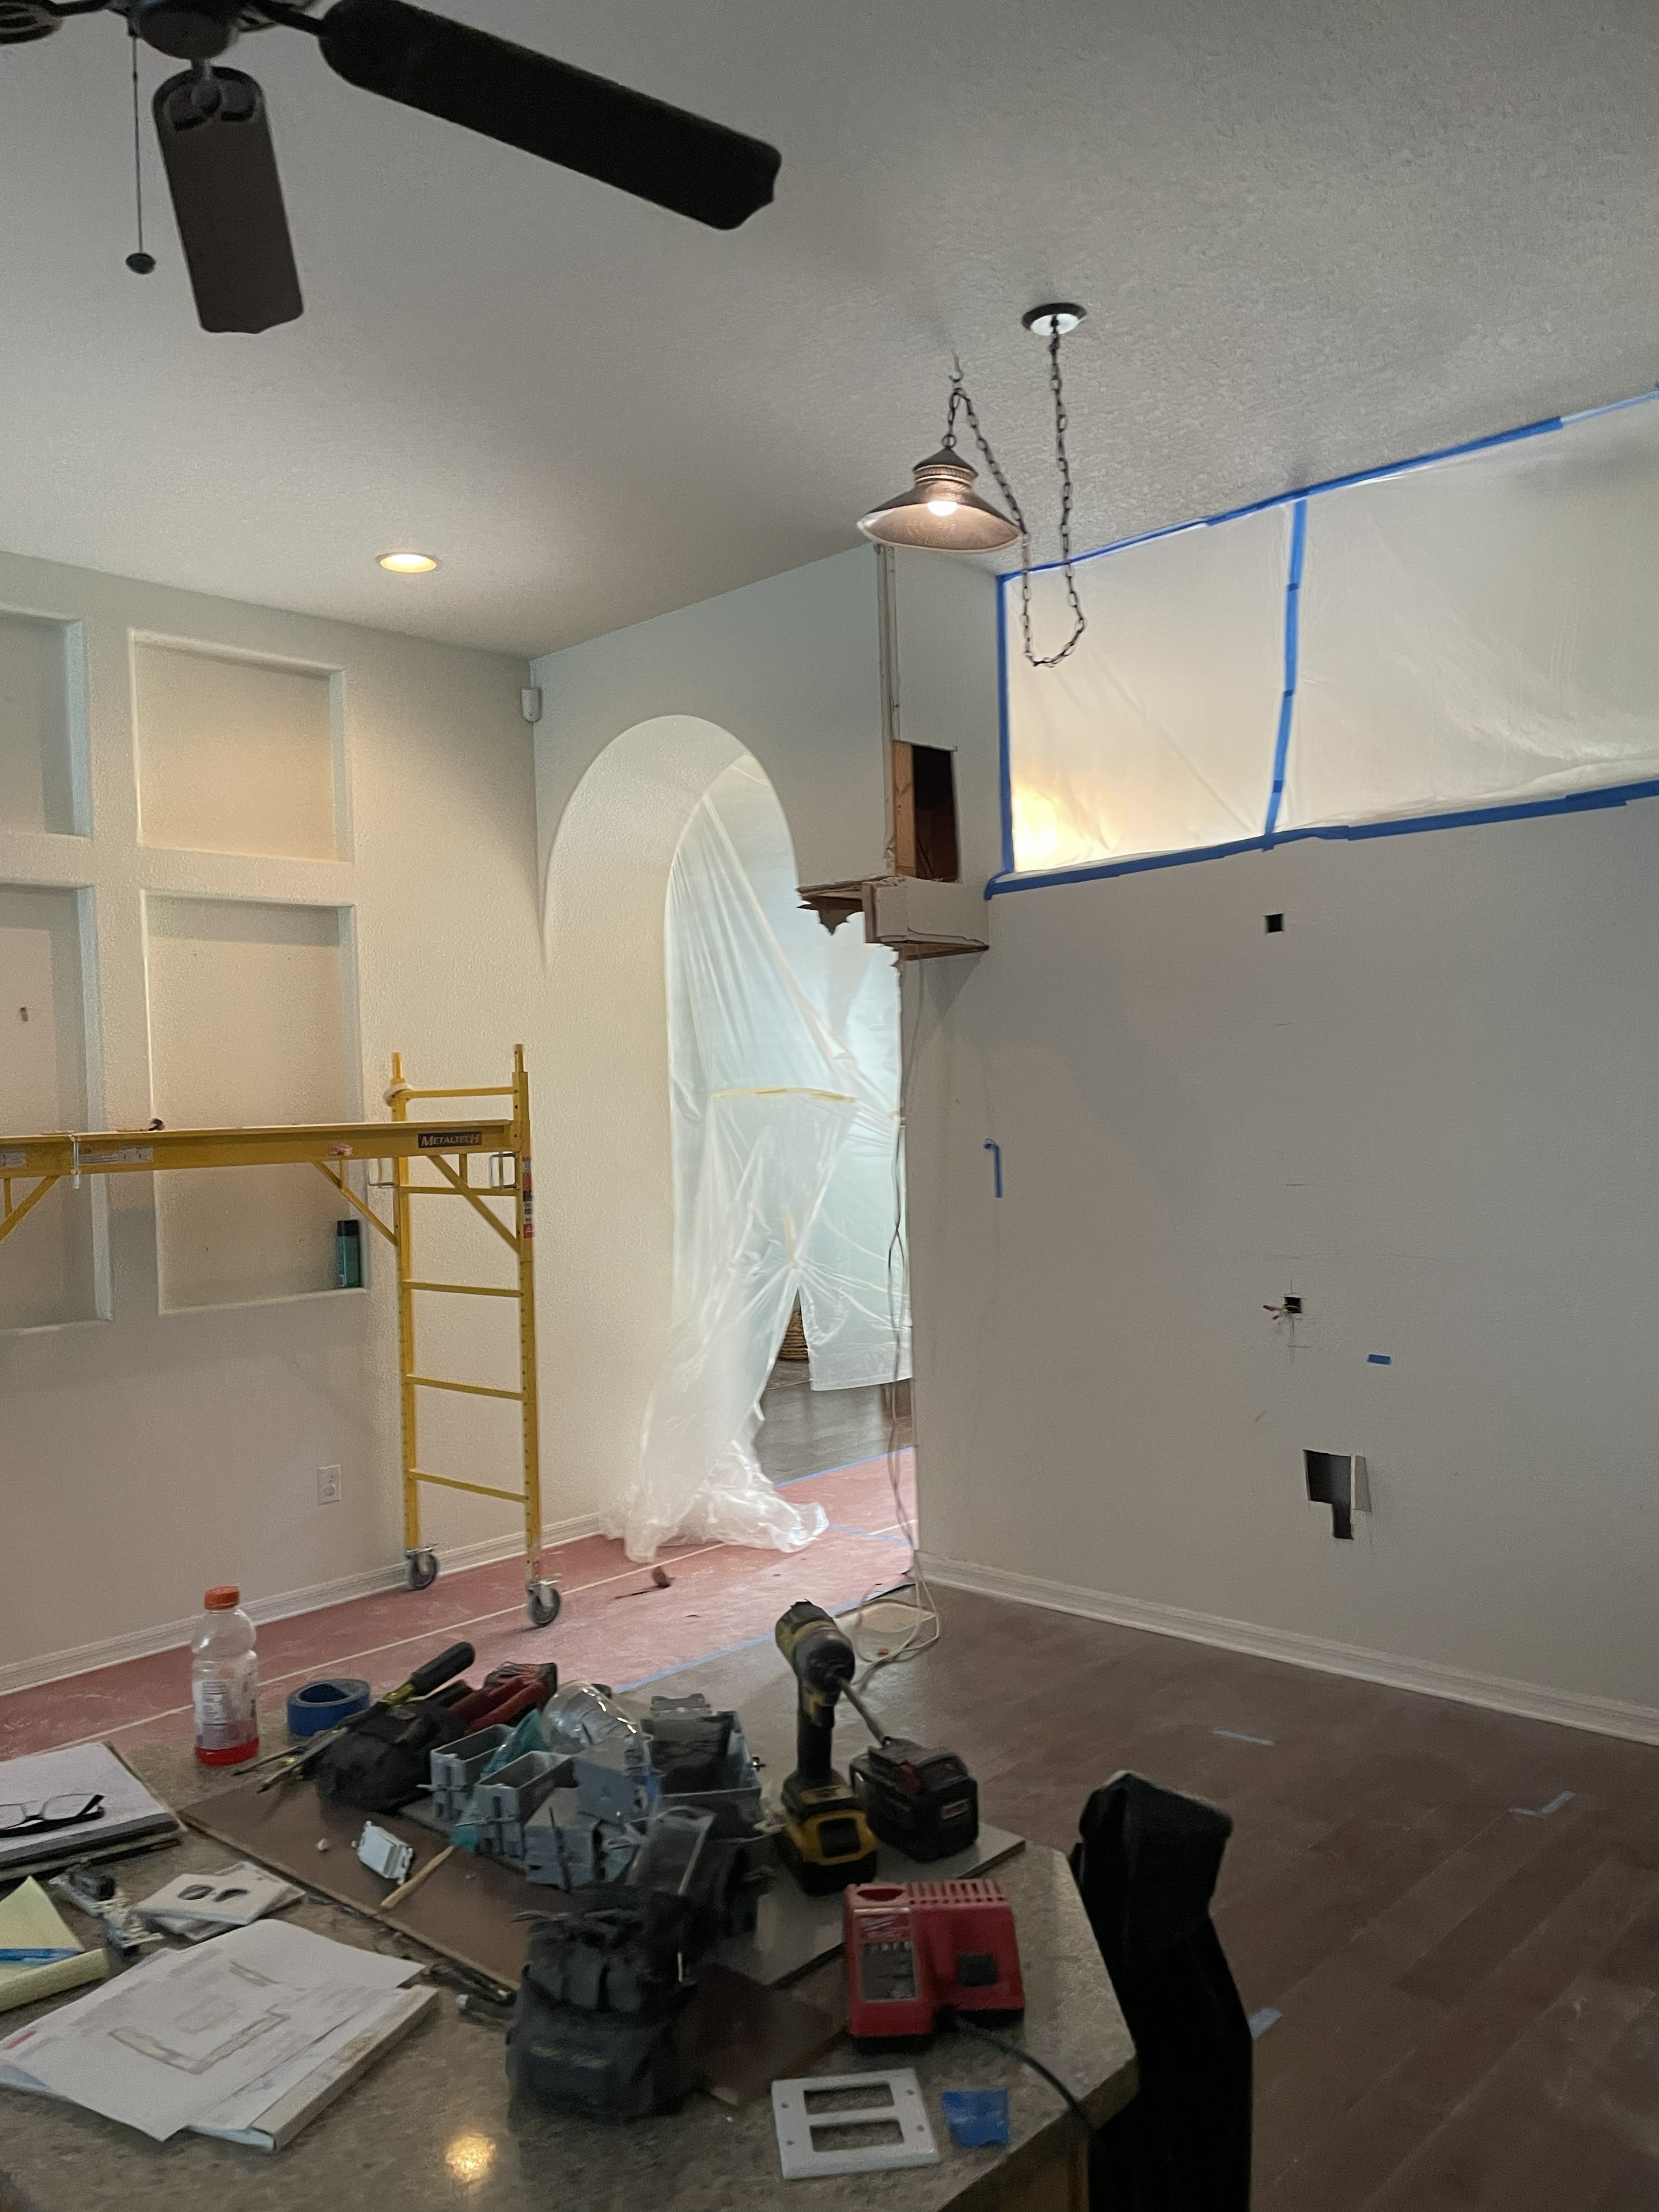
Second angle showing the column and soffit structure surrounding the kitchen — full removal planned to create an open-concept living space.
Odessa, FL
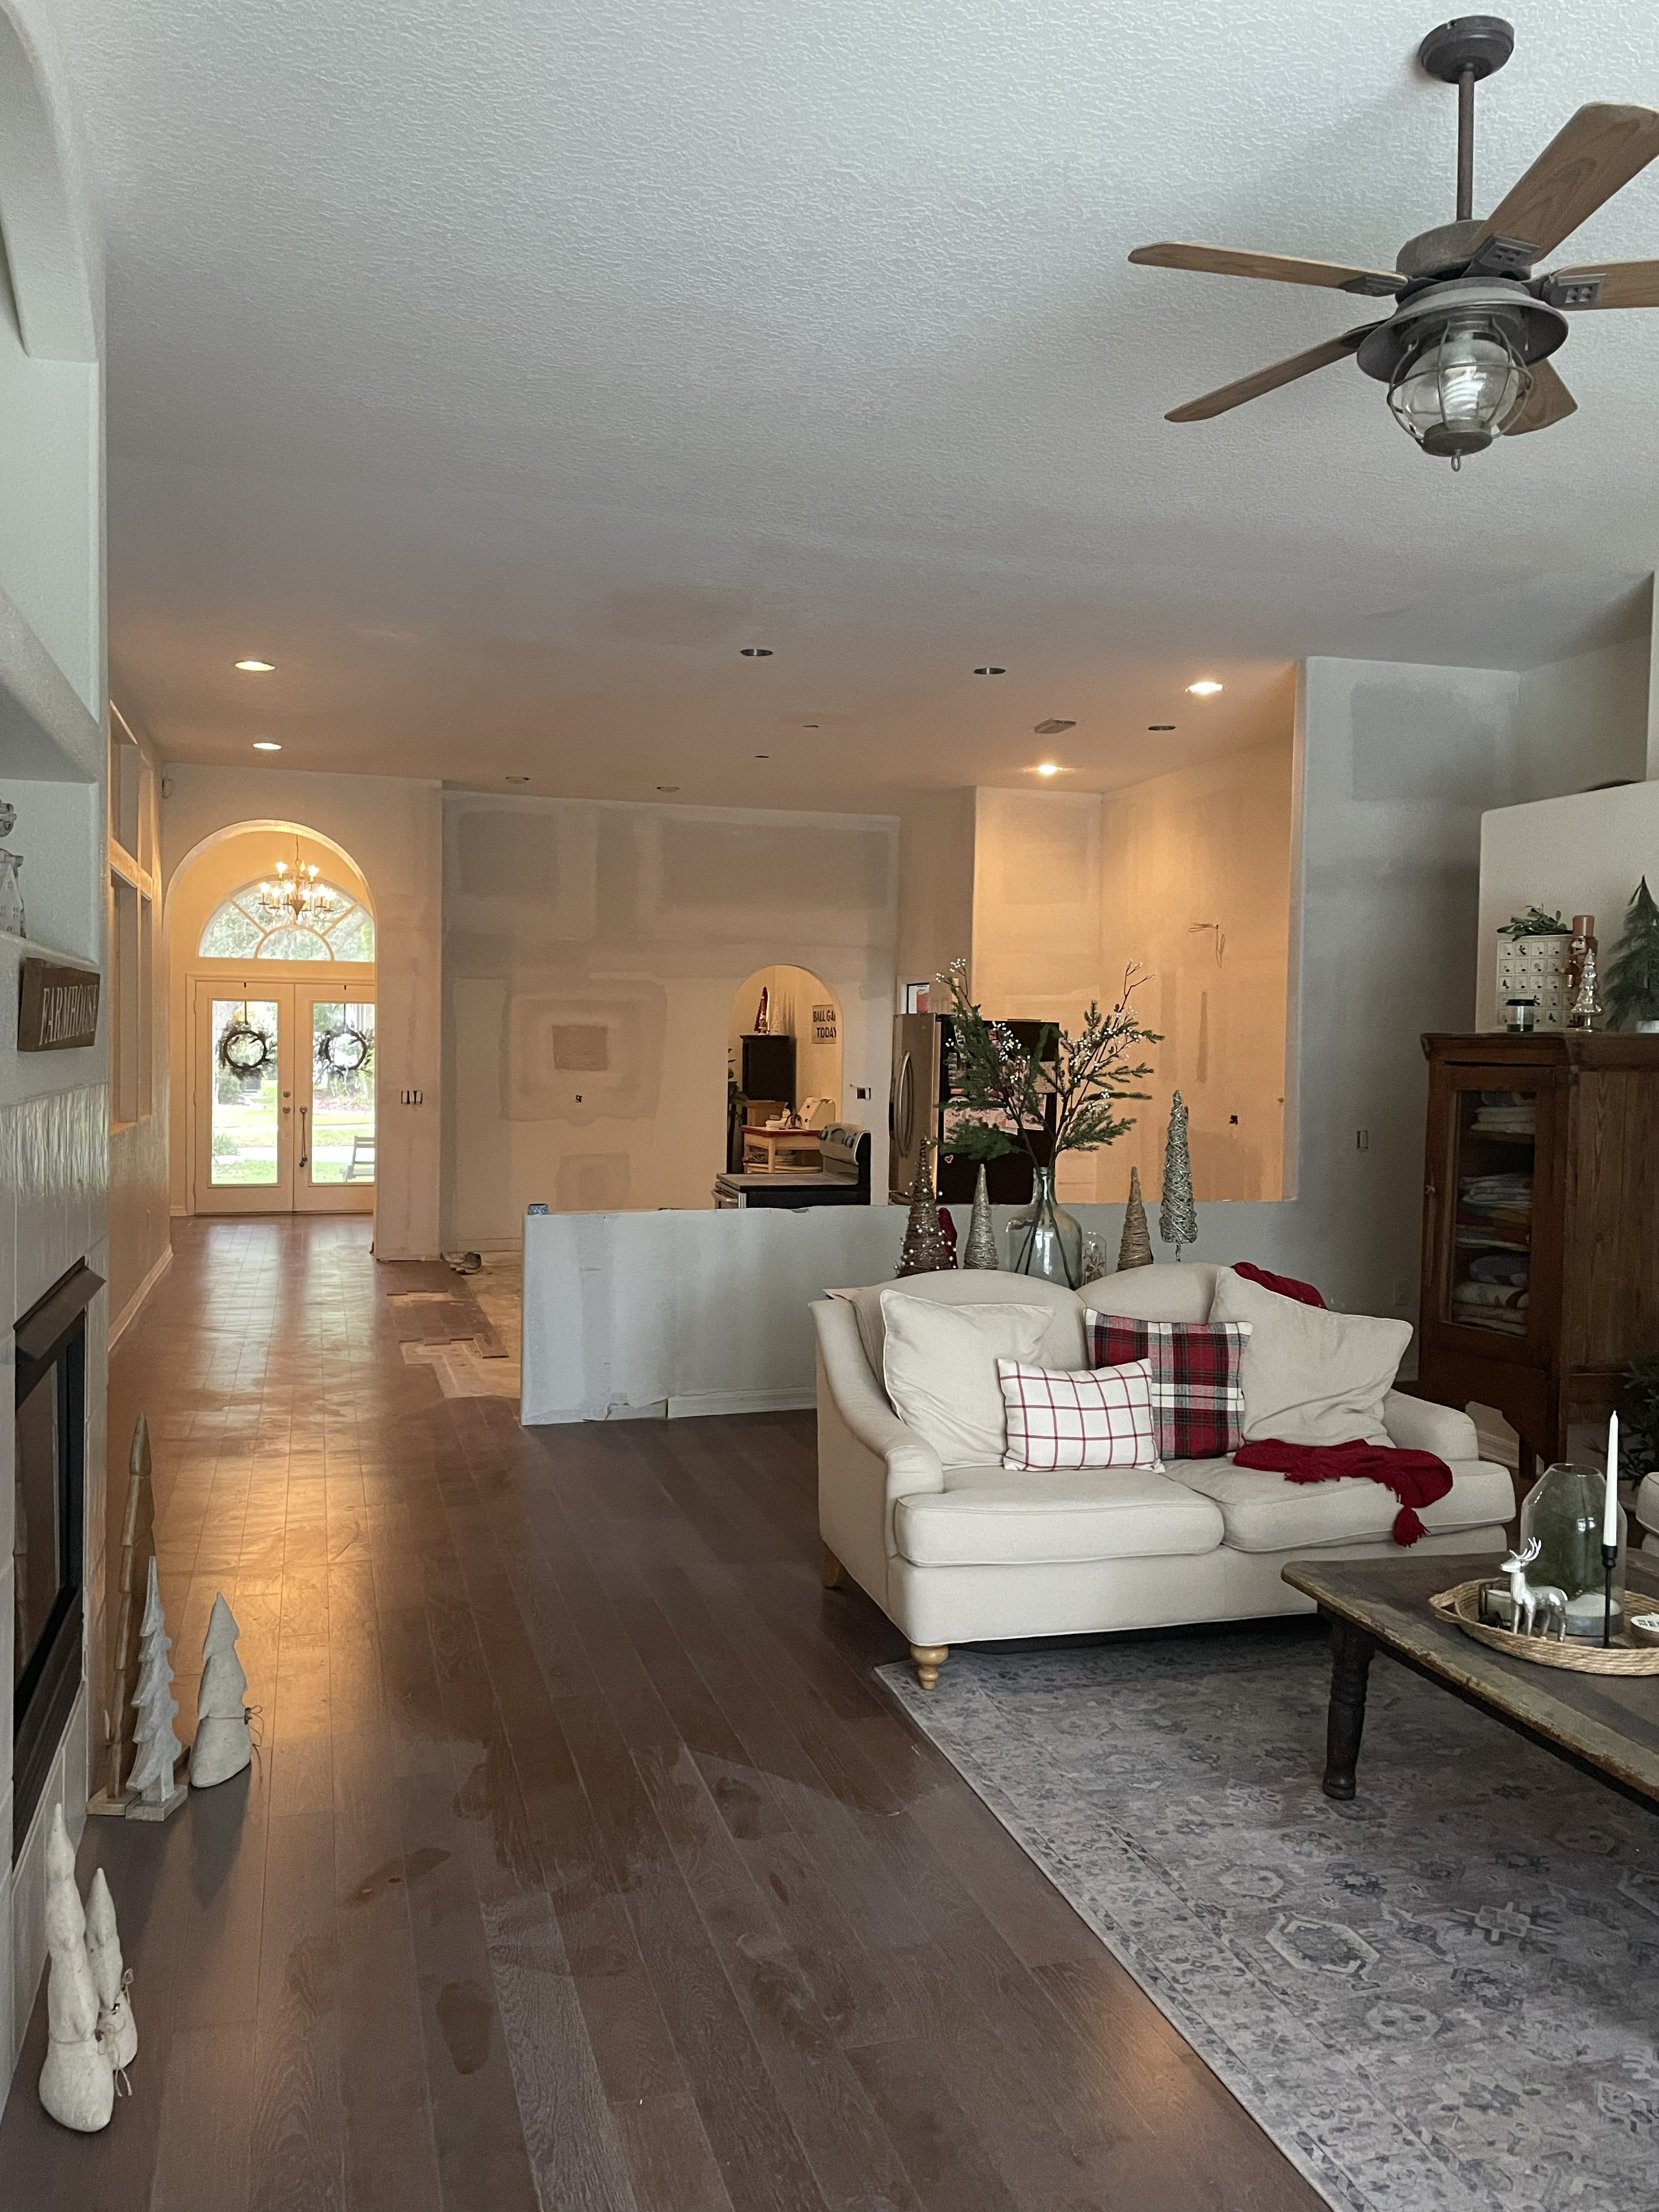
Columns removed and walls patched — plastic sheeting protecting the space while drywall work and finishing continues throughout the open area.
Odessa, FL
Columns fully removed and space transformed — open-concept living area with seamless flow from kitchen to living room, drywall patched and ready for paint.
Trinity, FL
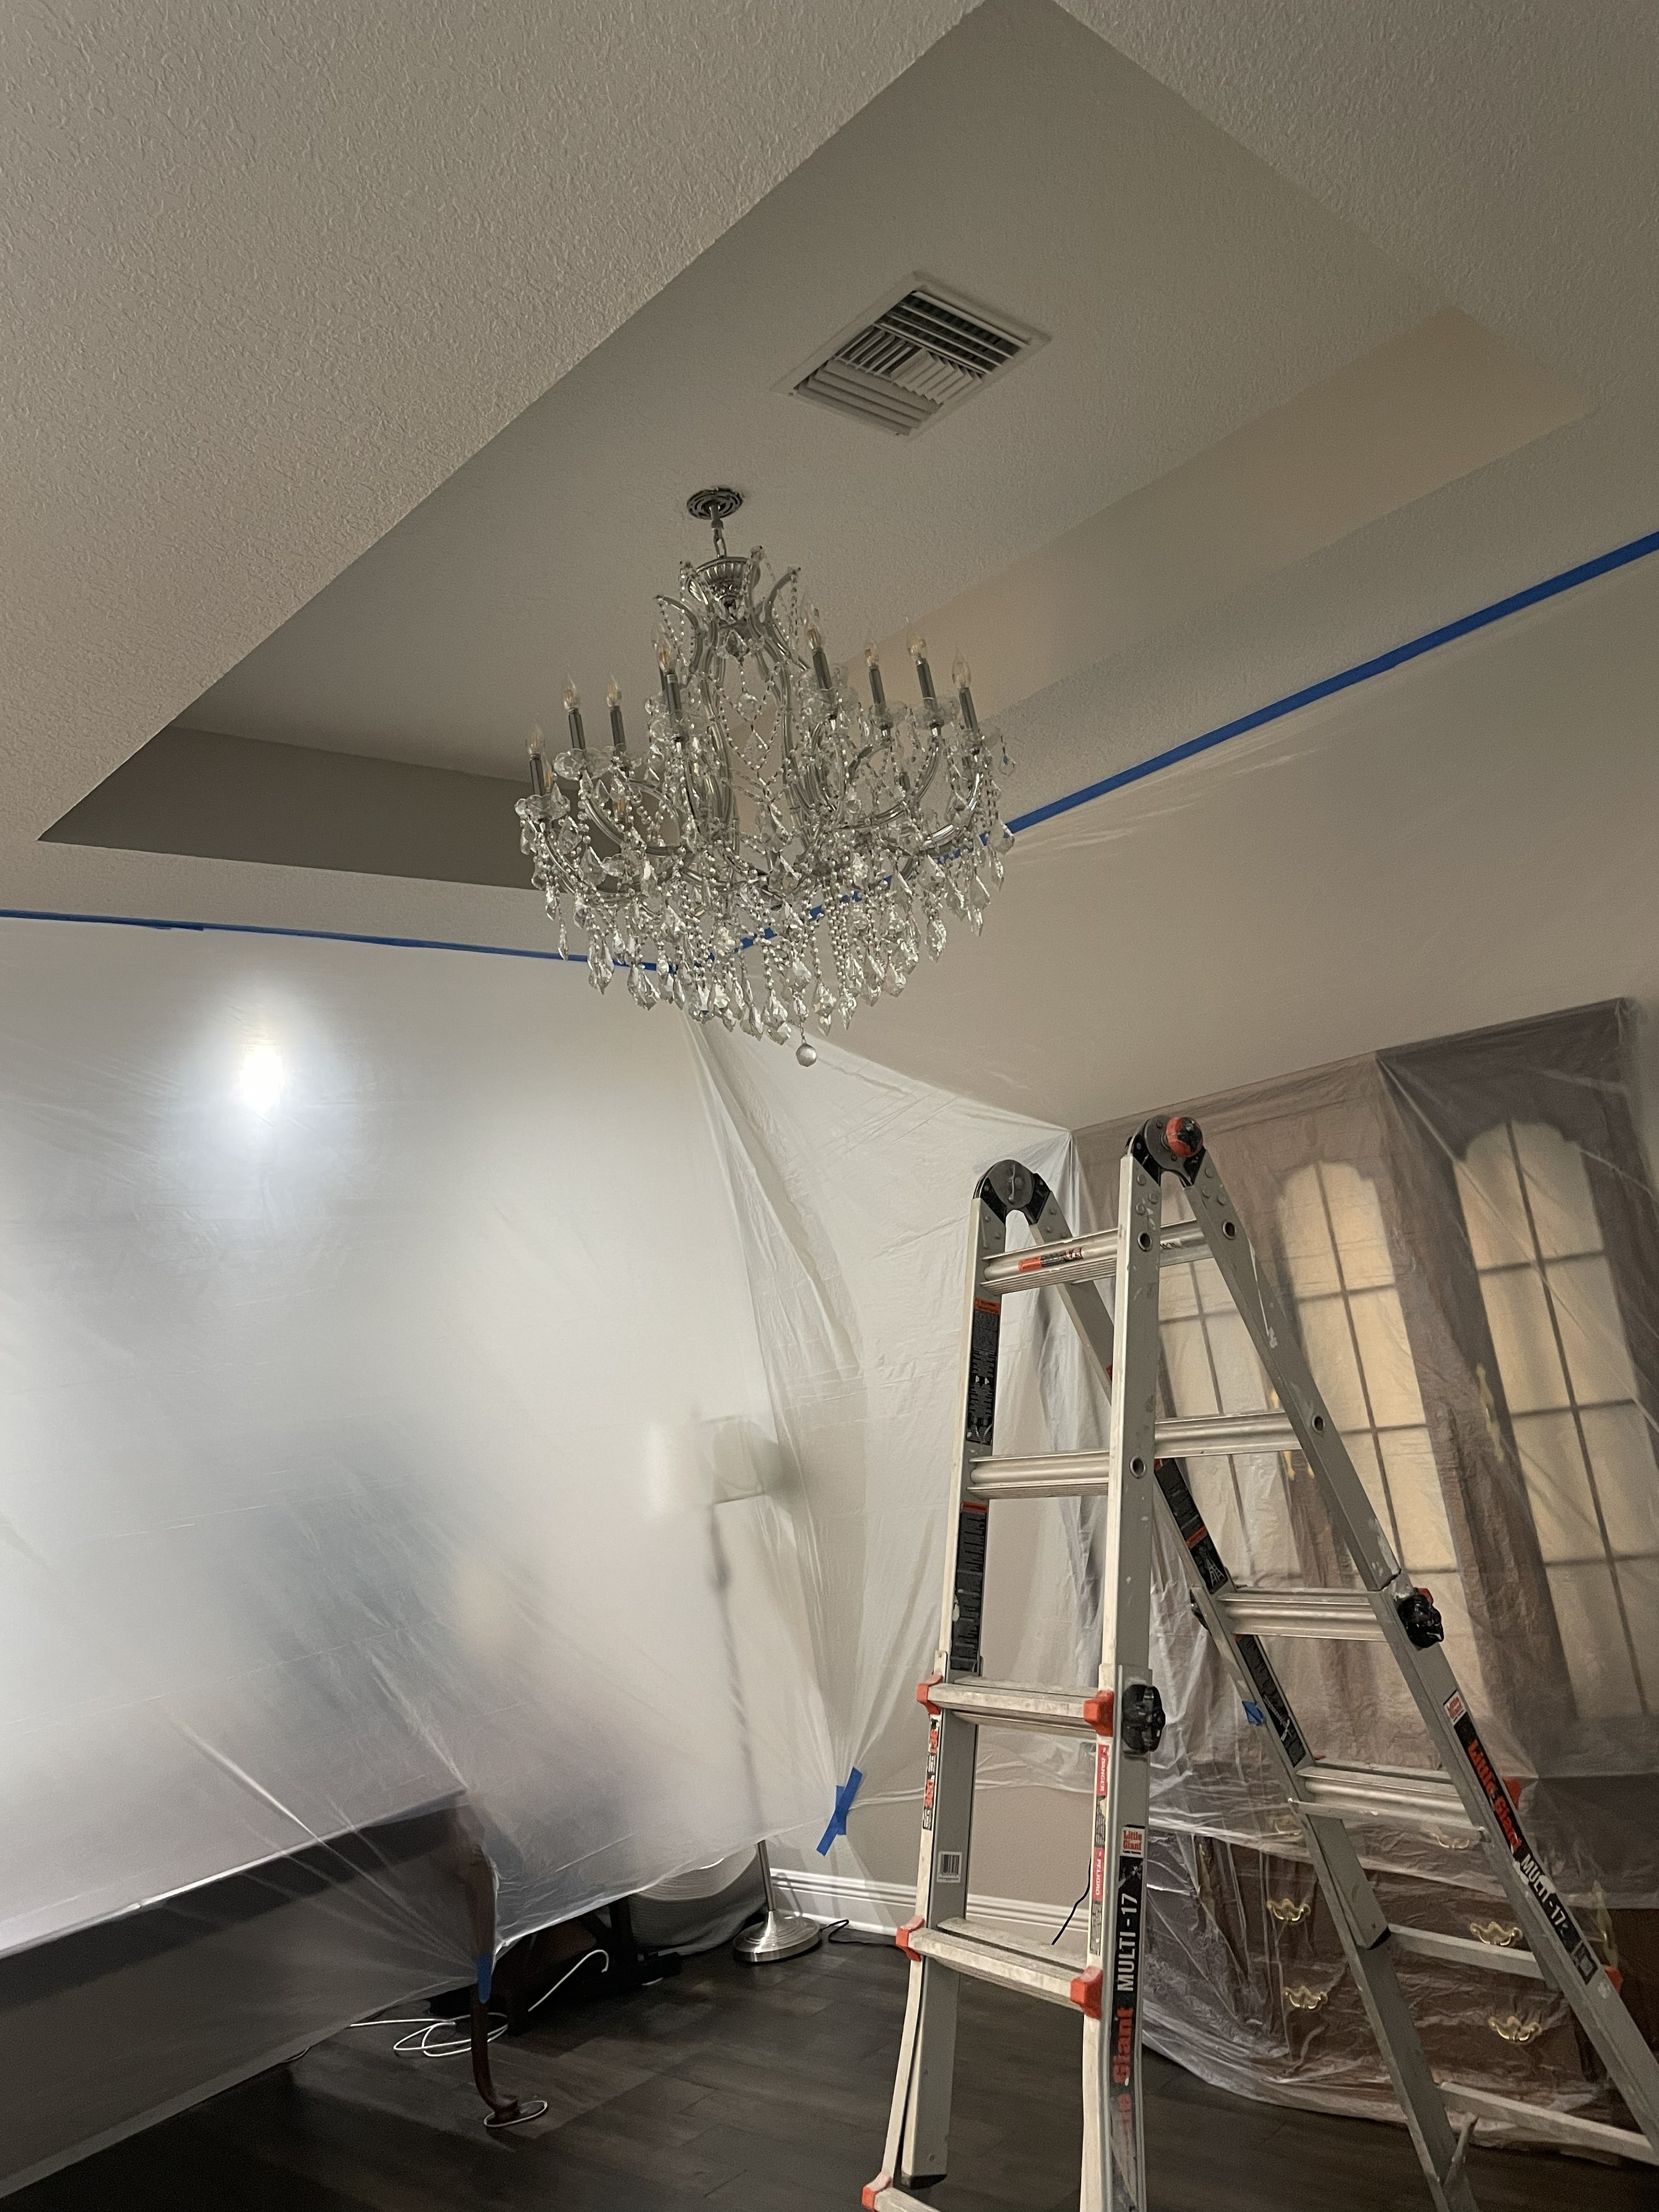
Dining area with existing chandelier and furniture protected — scope of work includes built-in soffit and ceiling modifications to update the space.
Trinity, FL
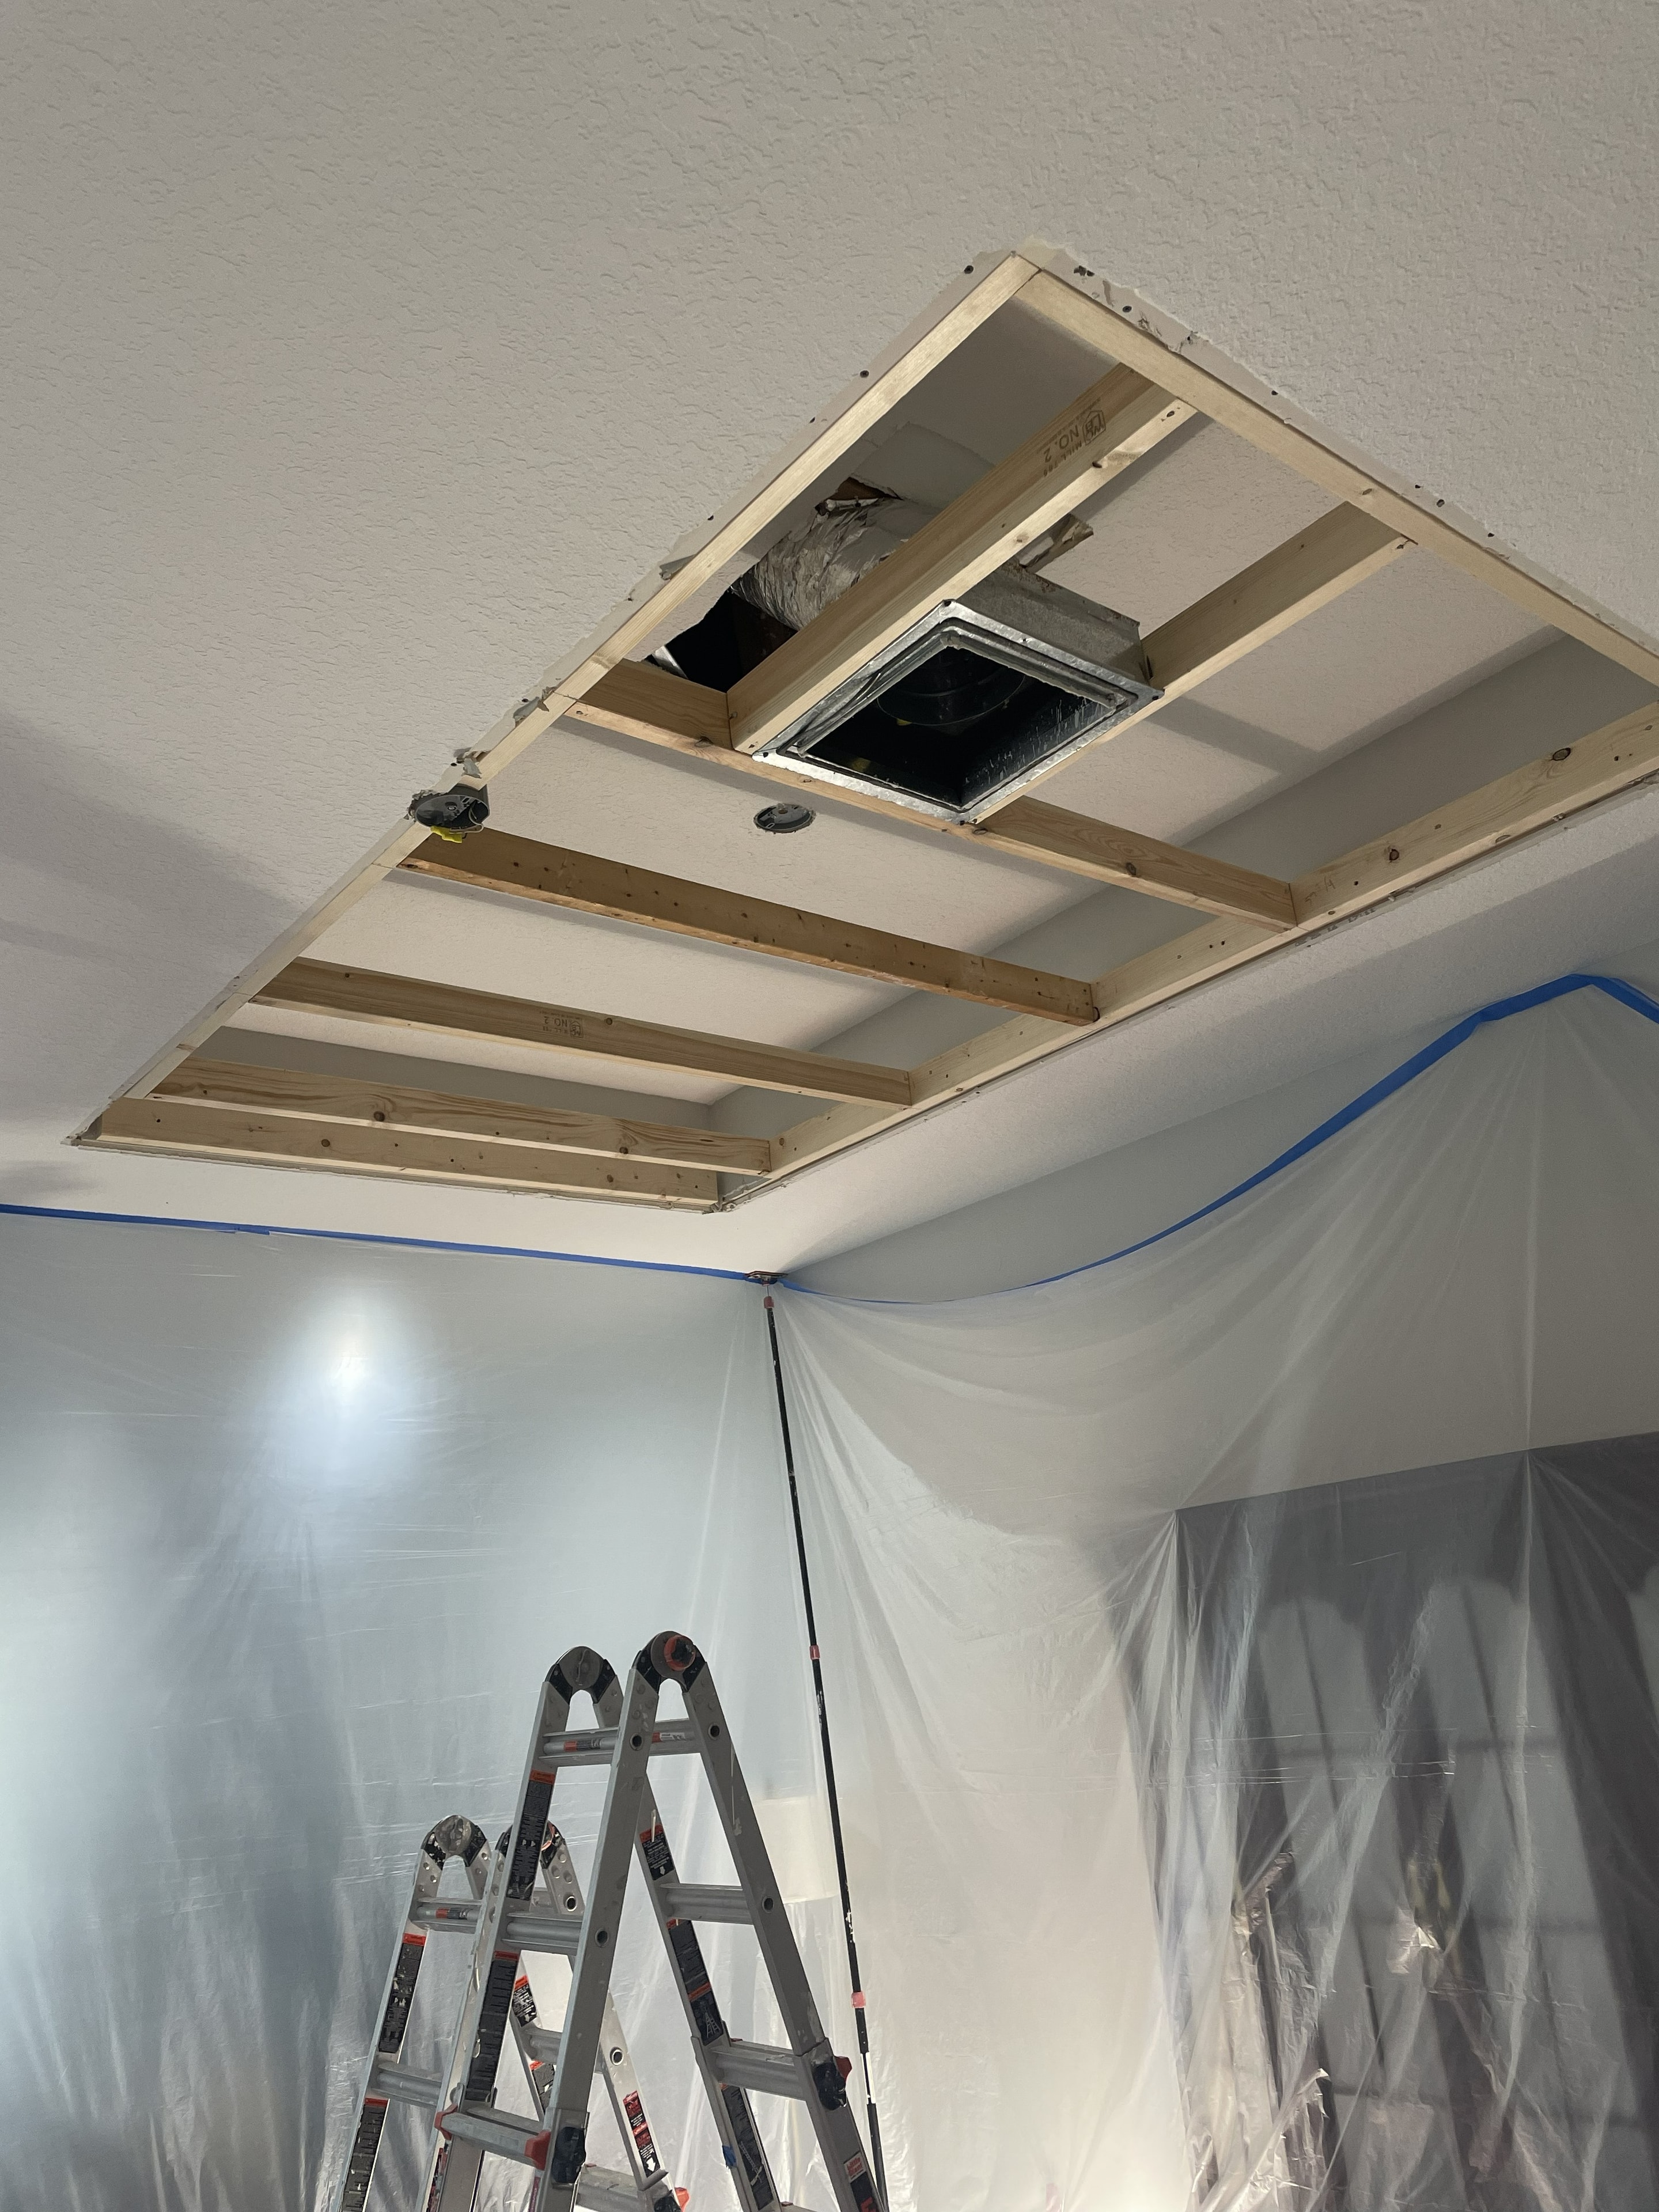
Ceiling framing opened up with HVAC and electrical rough-in visible — built-in soffit structure being reconfigured mid-project.
Trinity, FL
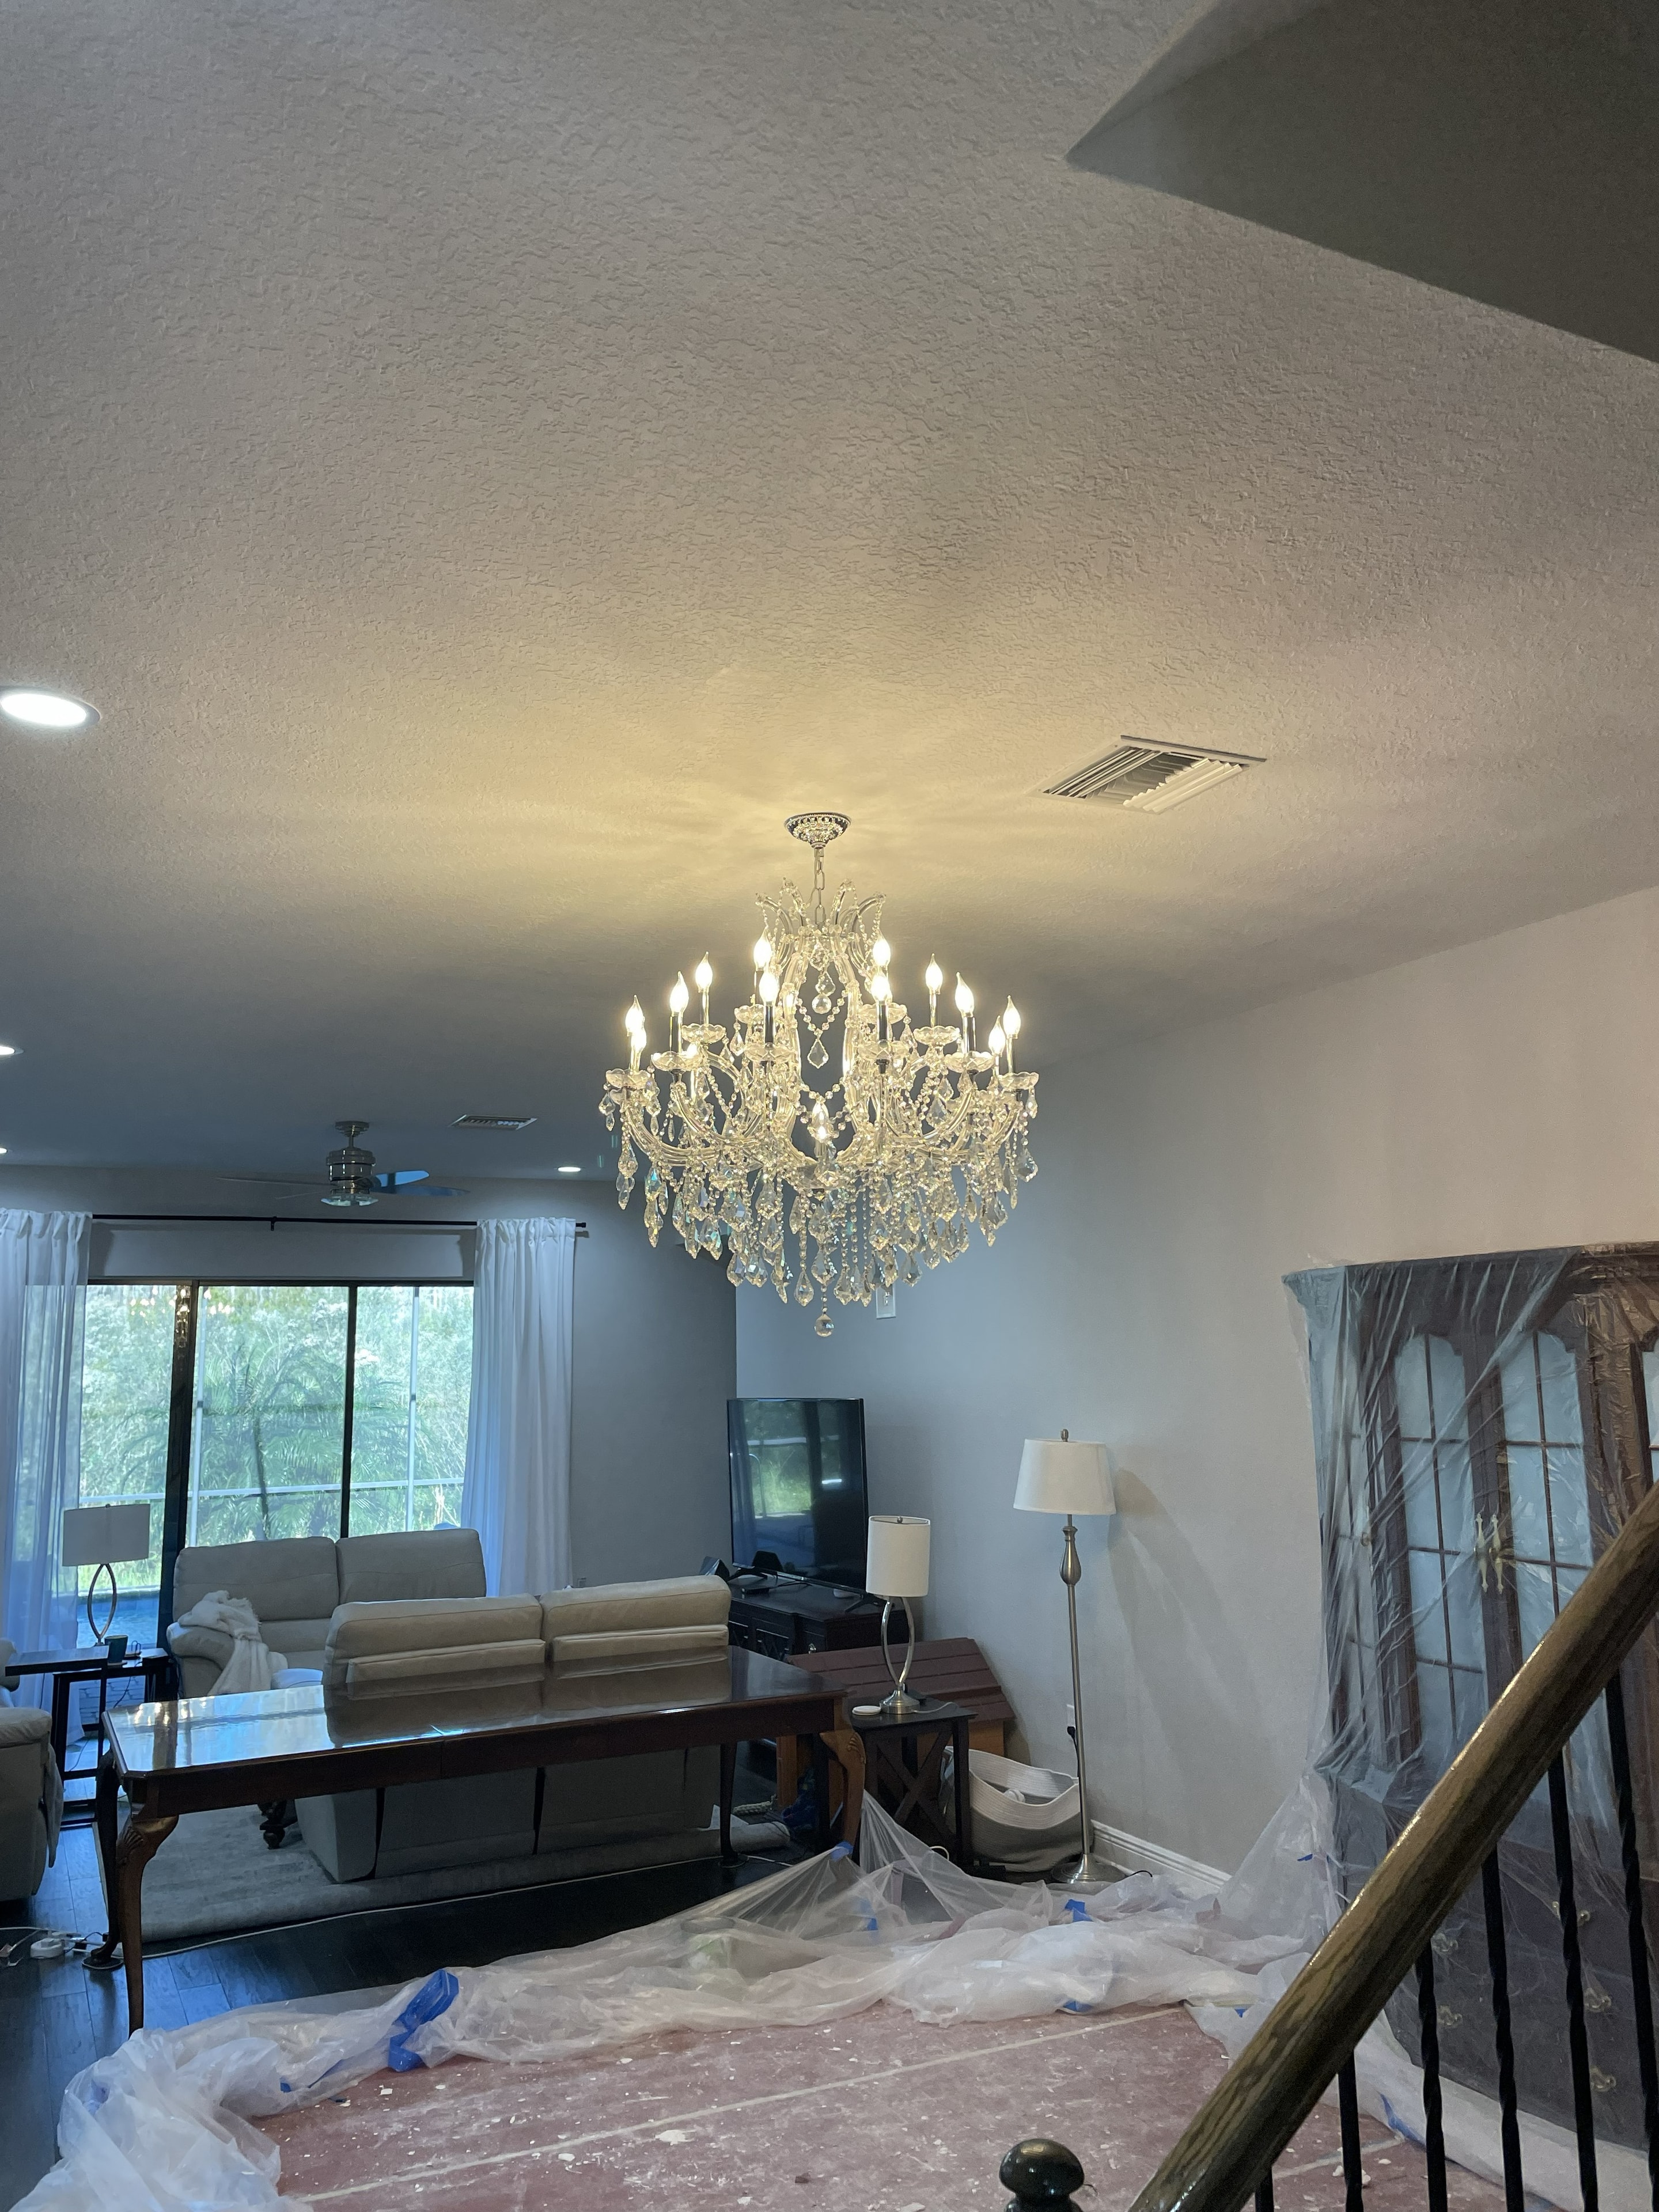
Dining area fully updated — clean tray ceiling with chandelier reinstalled, fresh paint throughout, and the space transformed with a refined finish.
Lutz, FL
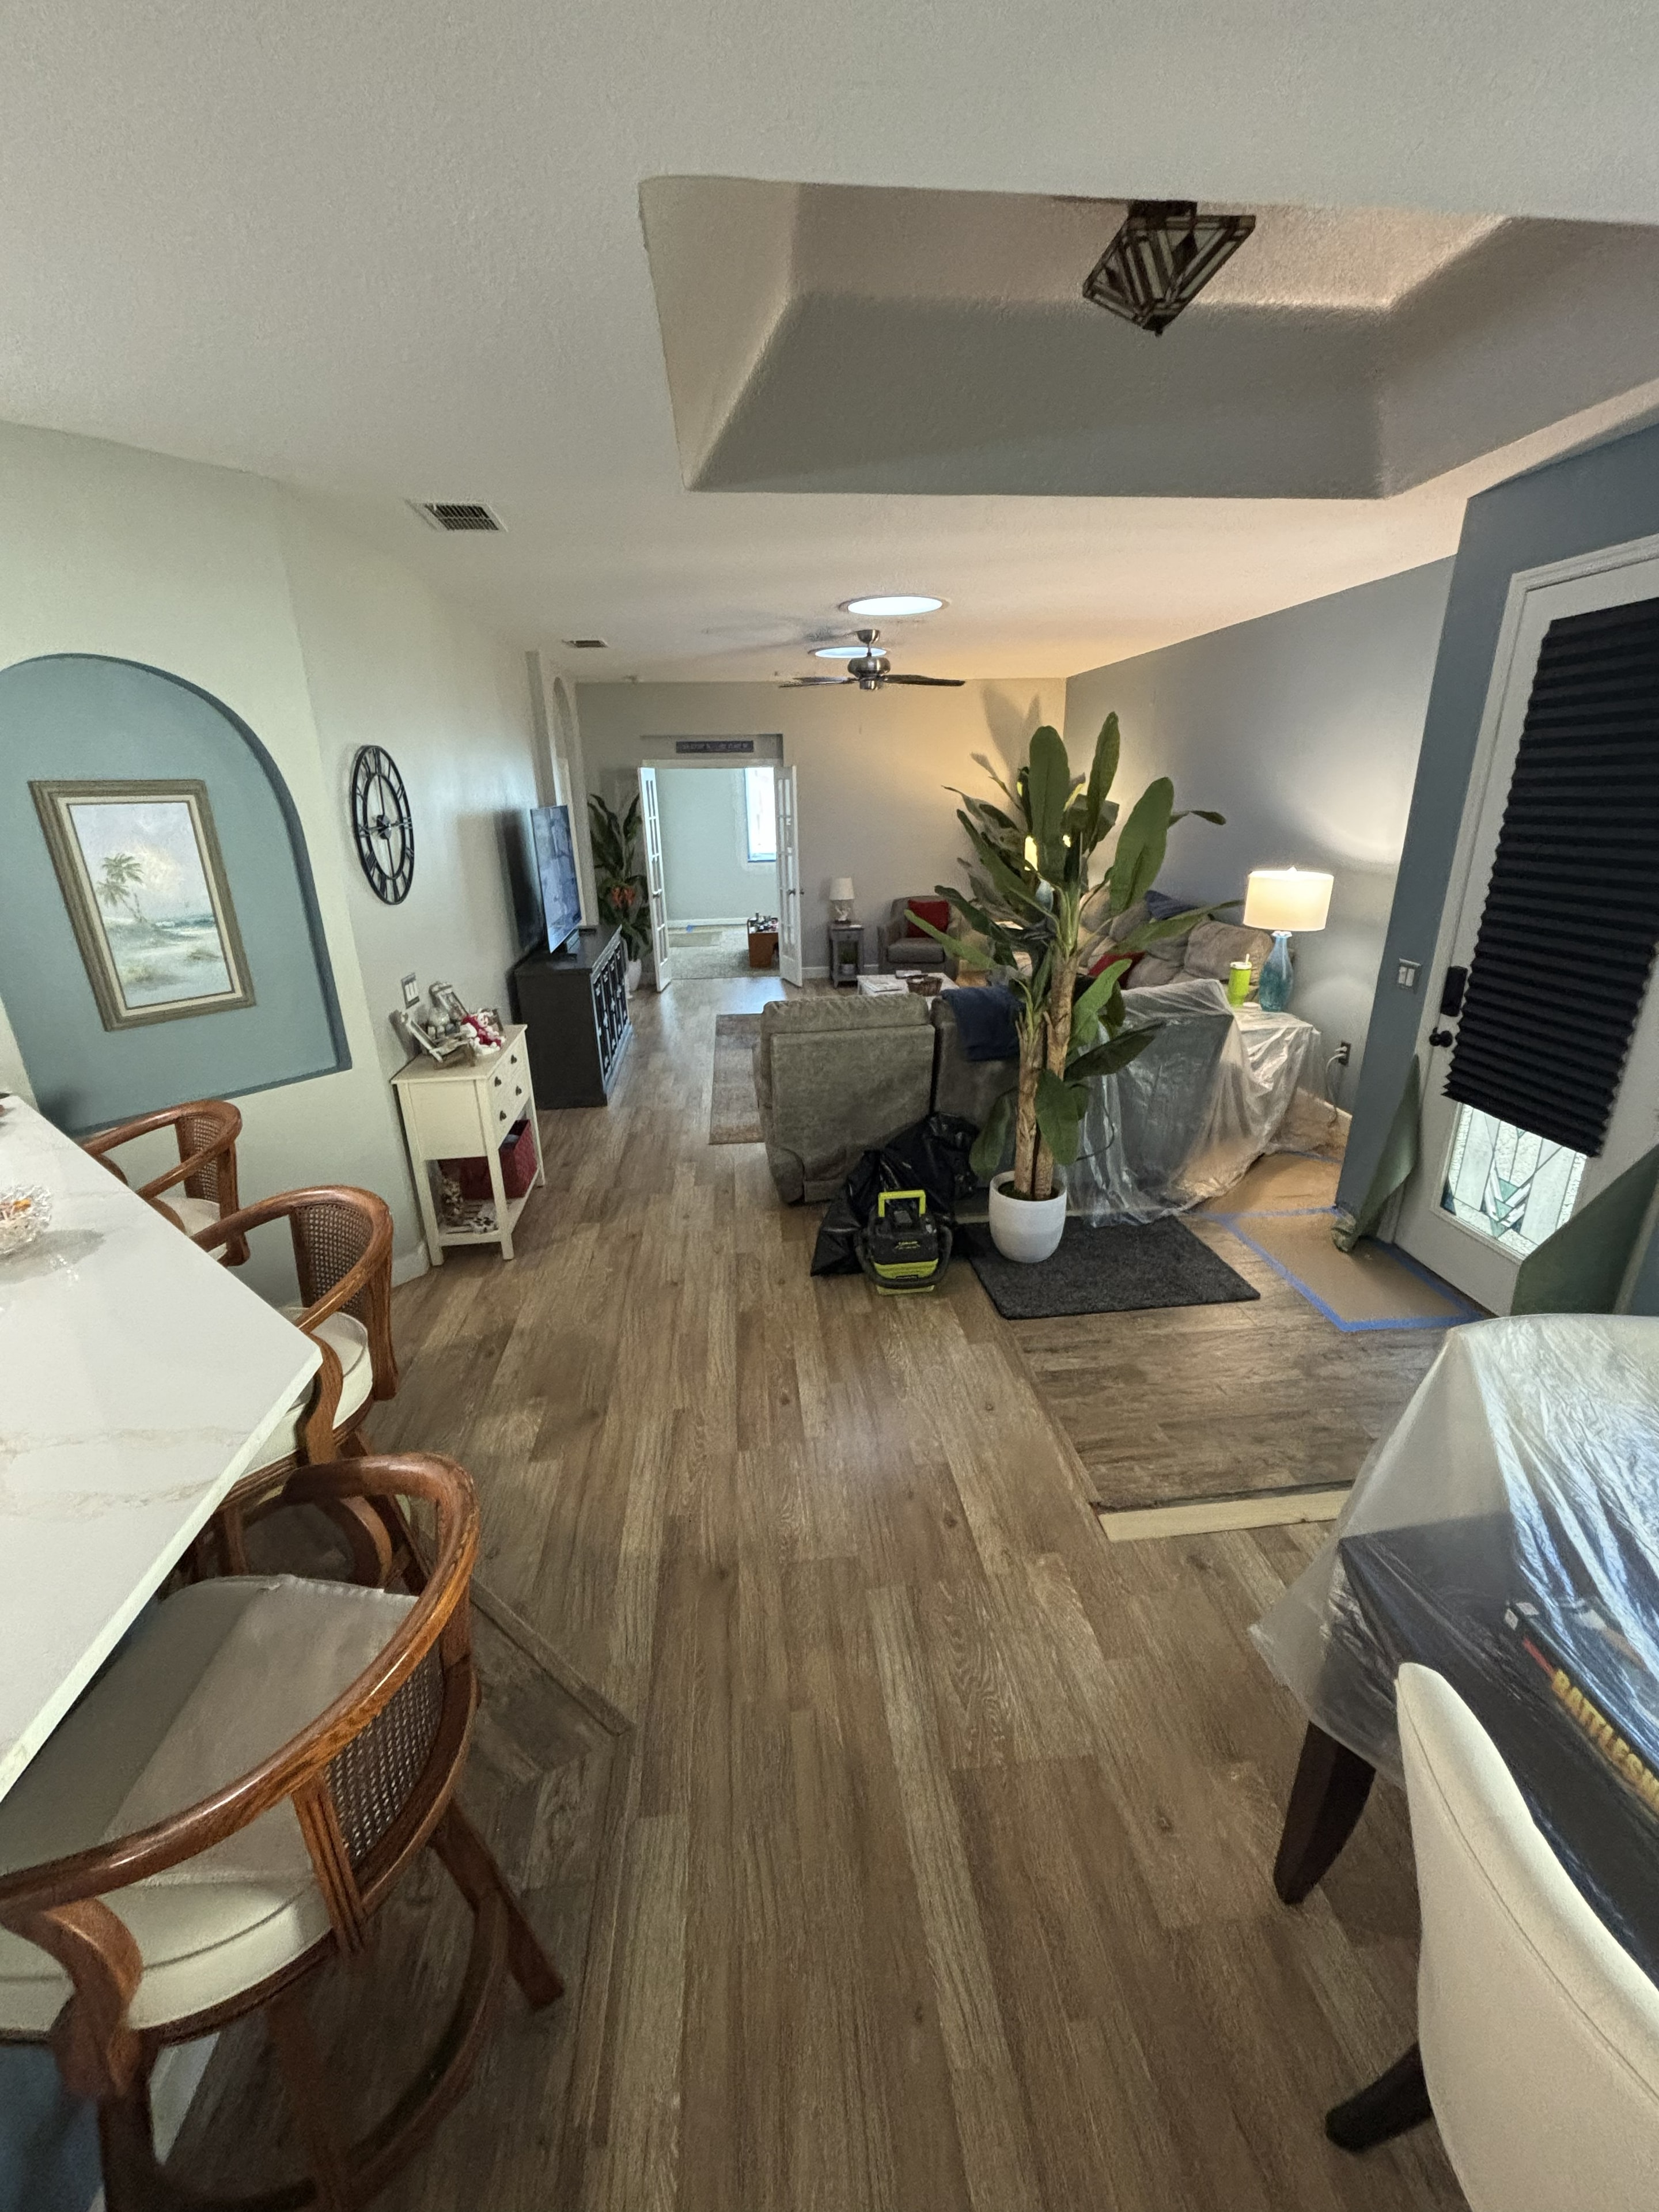
Open living and dining area mid-project — existing structures being removed, new LVP flooring installed, and space opened up for a cleaner layout.
Lutz, FL
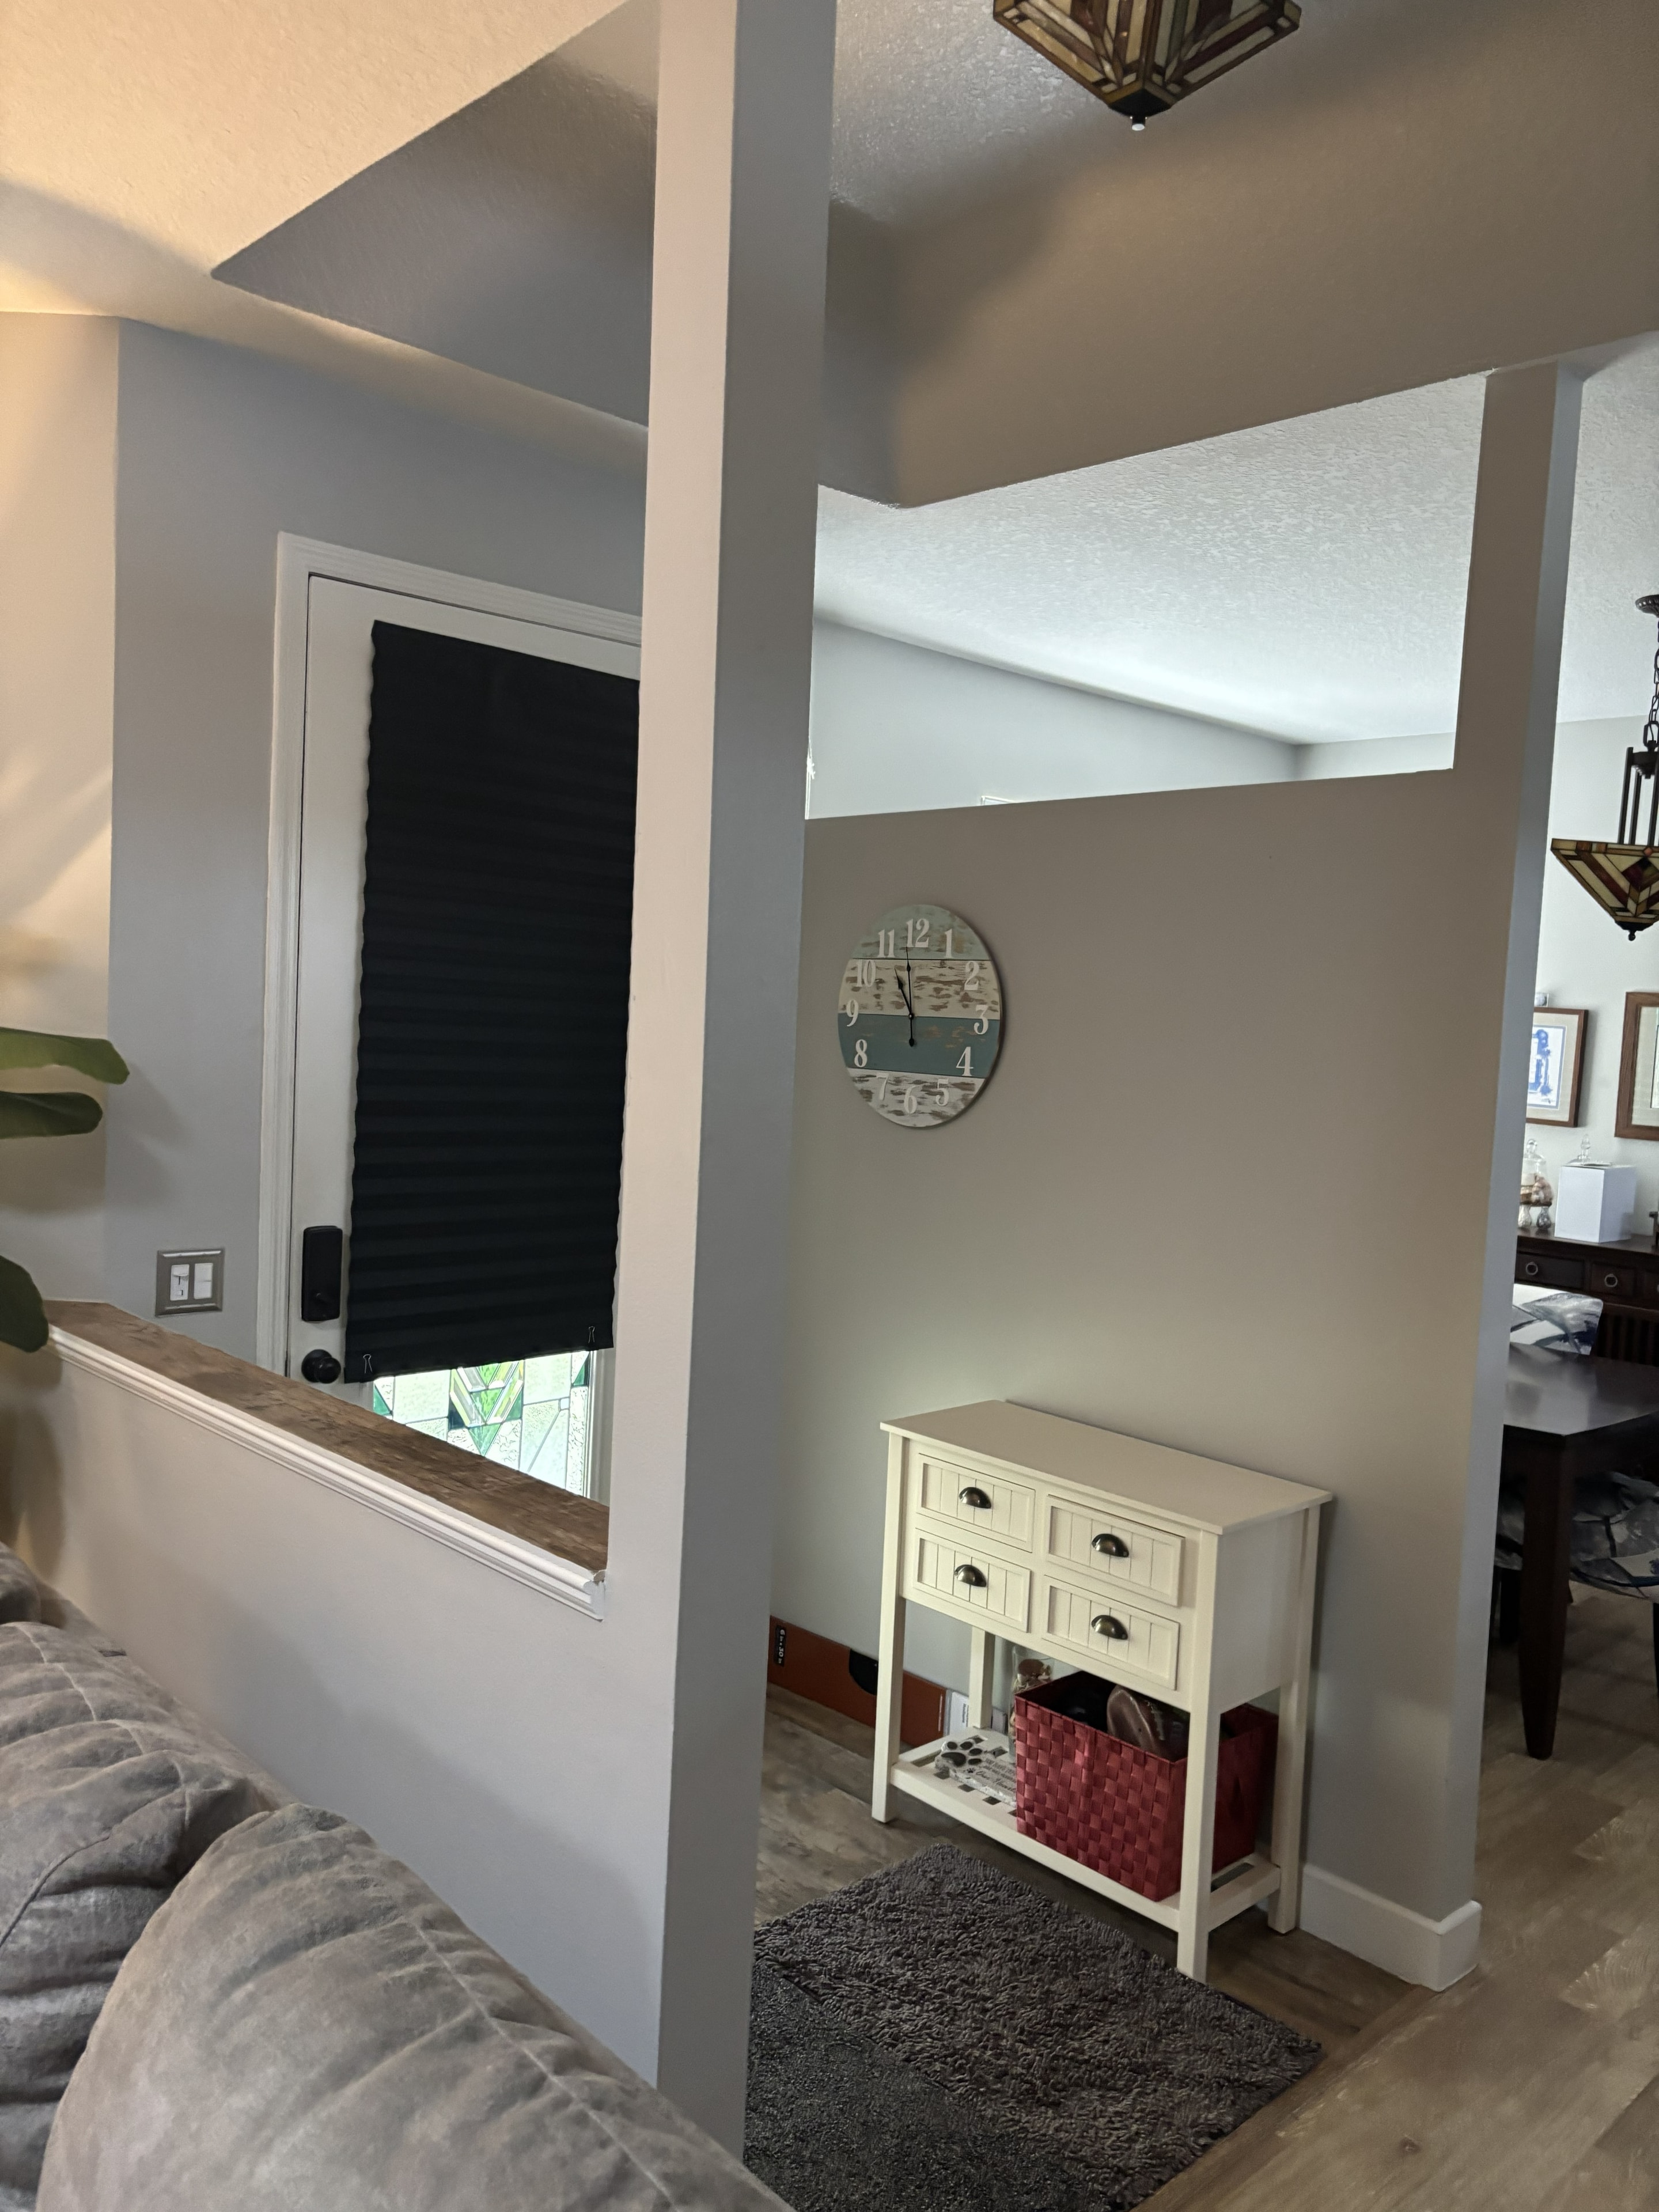
Entry and living area fully finished after removal work — walls cleaned up, new flooring throughout, and the open floor plan restored to move-in condition.
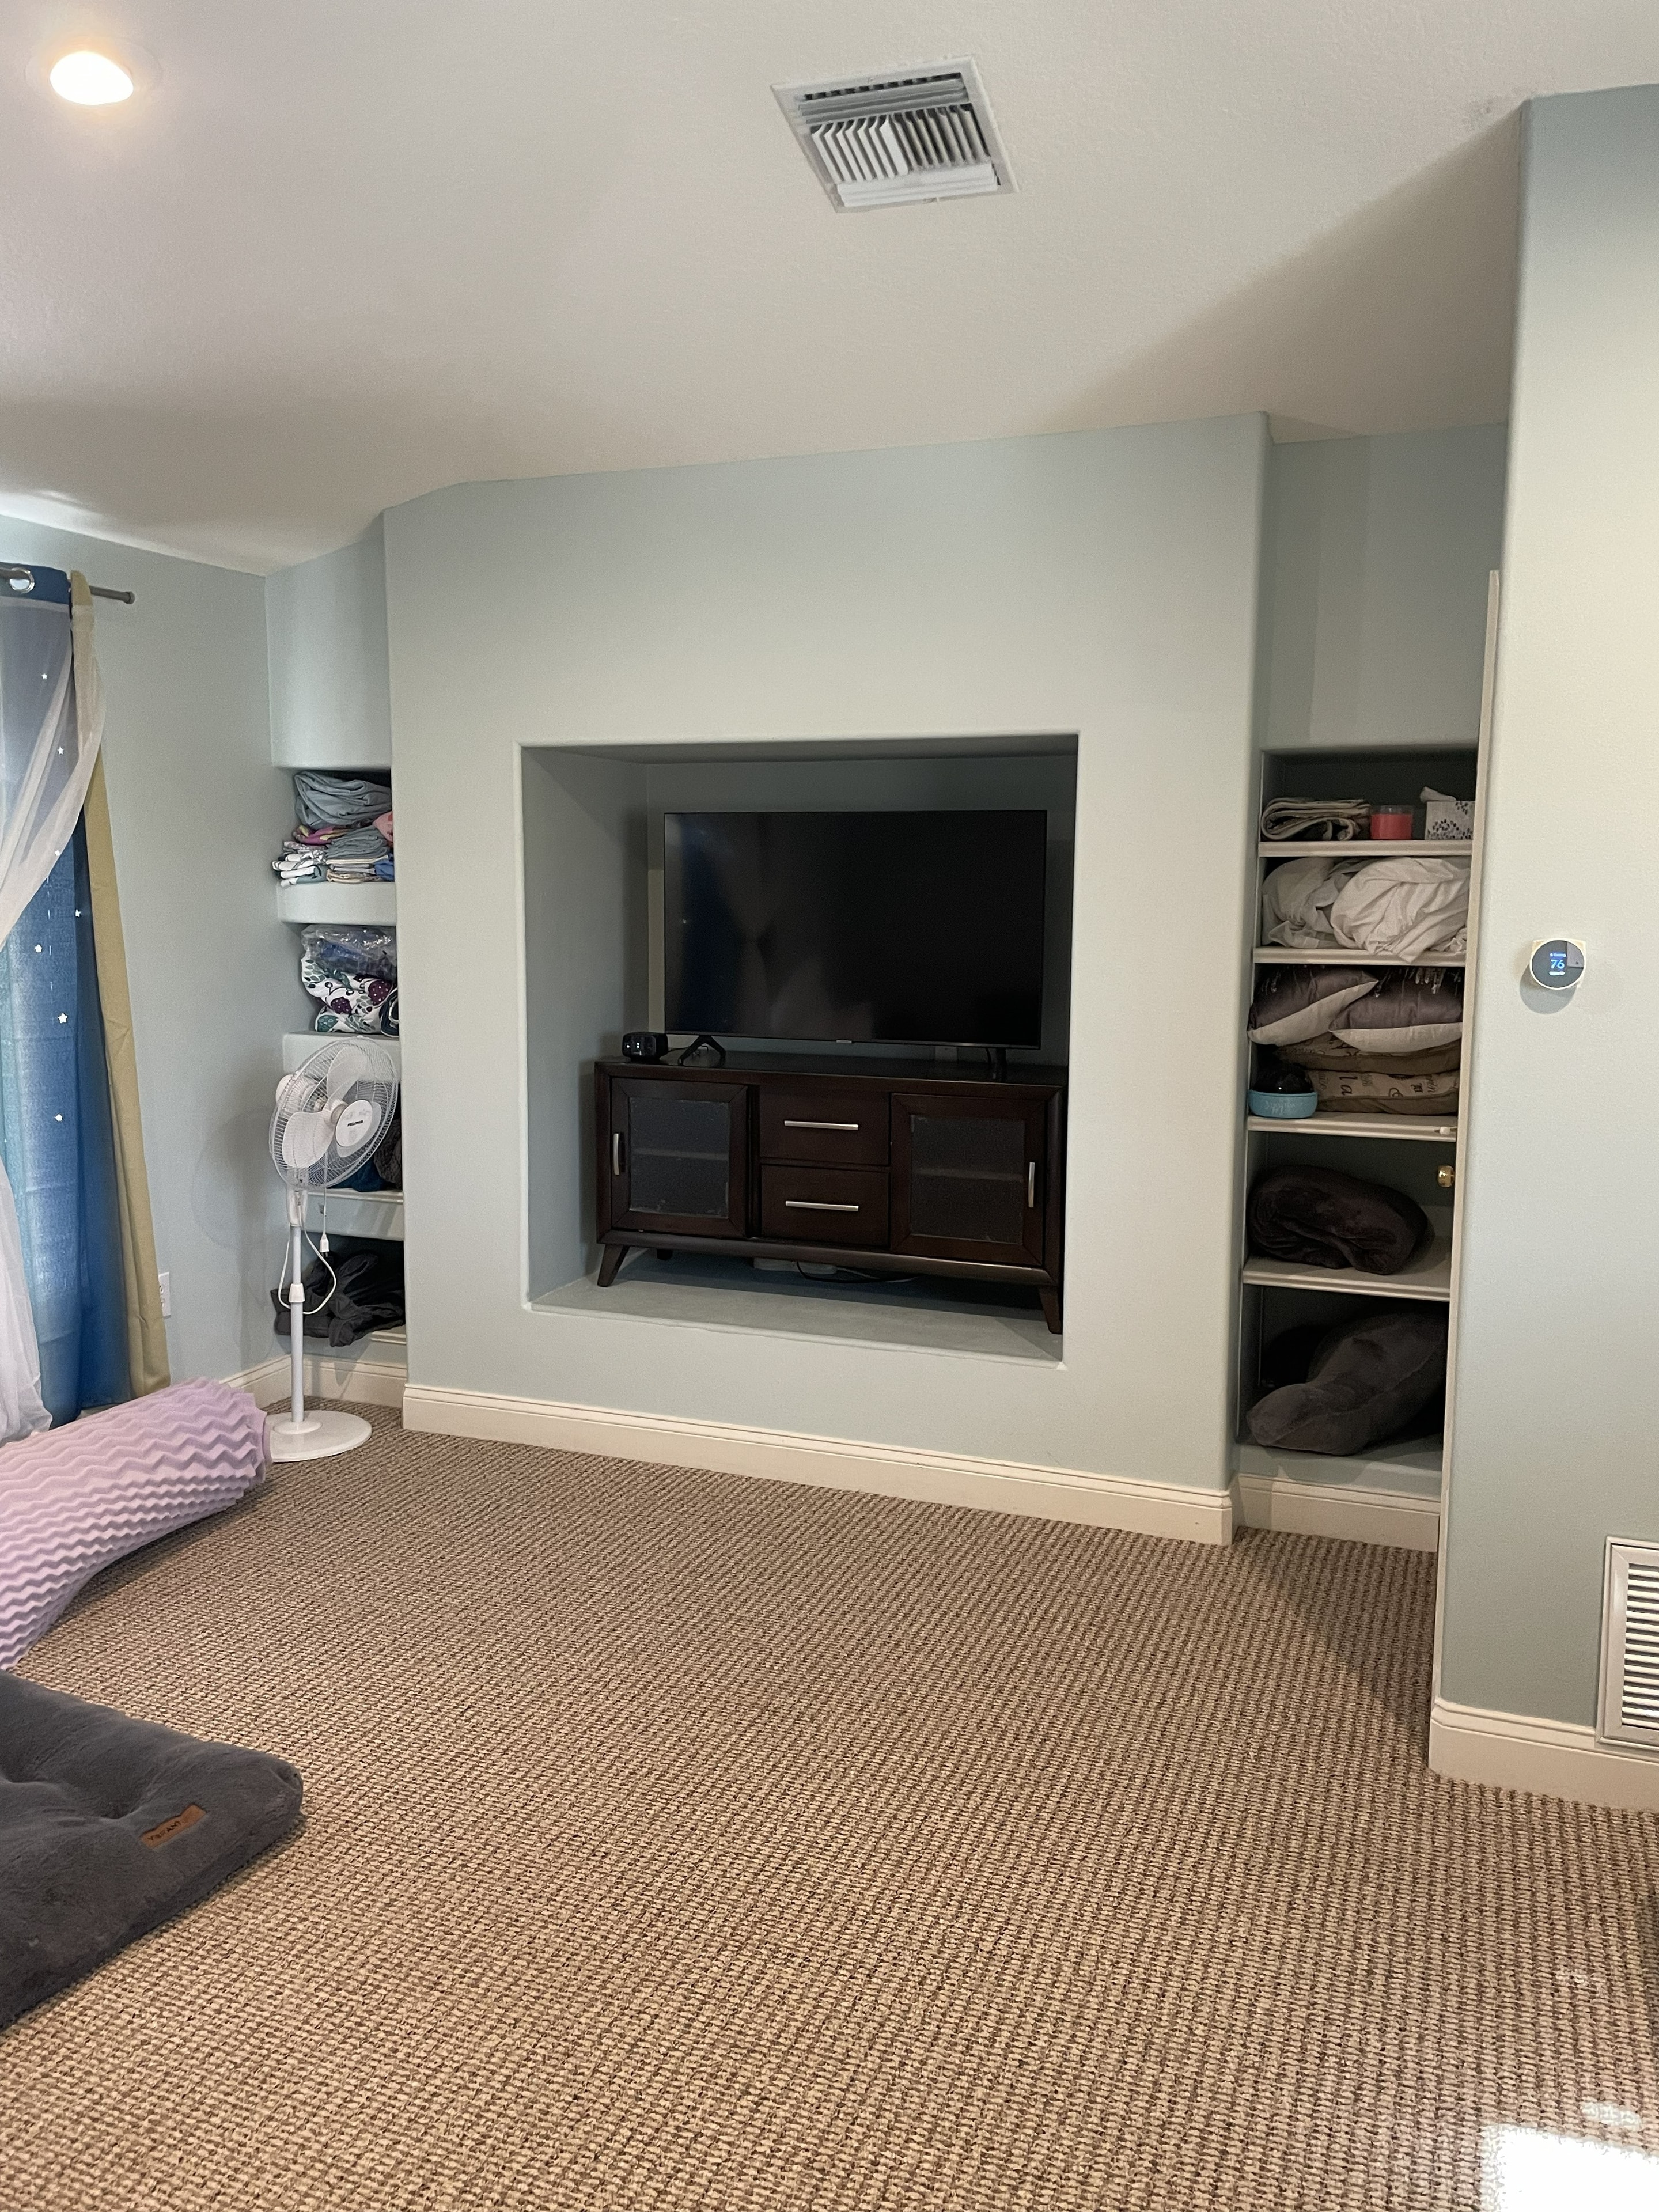
Odessa, FL
Bedroom with existing built-in TV niche and flanking storage shelves — all units scheduled for full removal to open up the space.
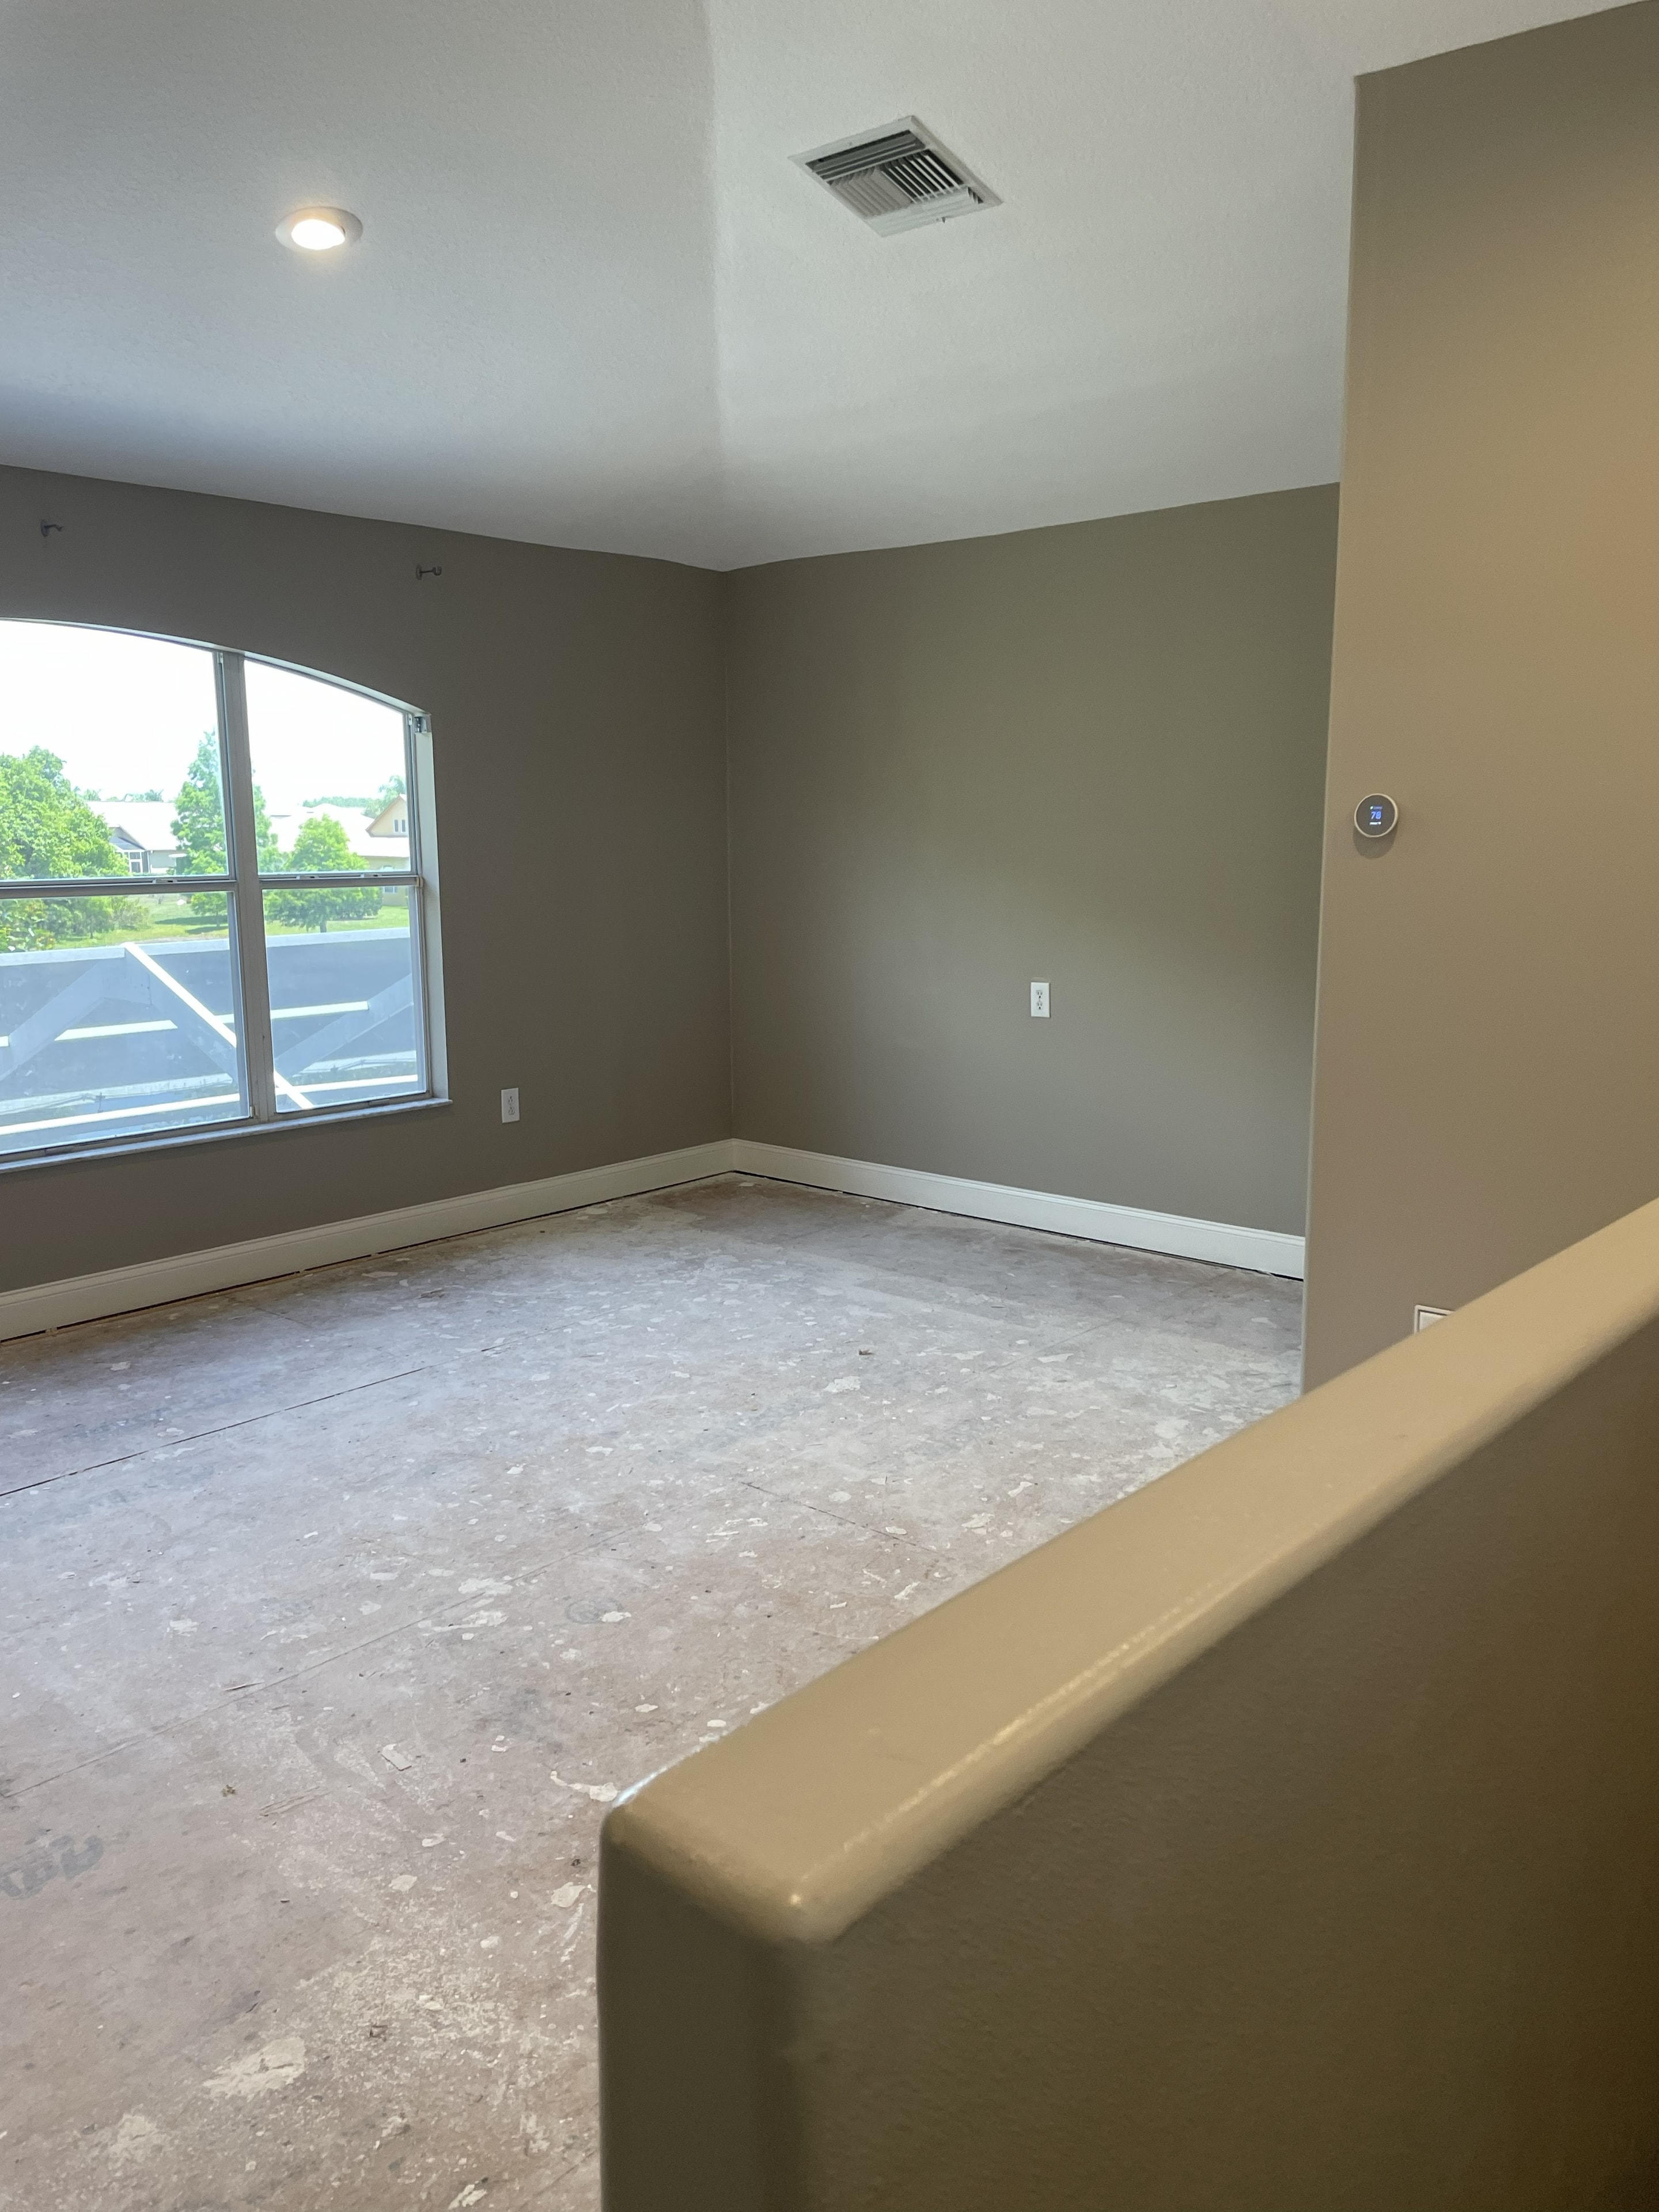
Odessa, FL
Built-ins fully removed and room cleared — flooring stripped and walls prepped, ready for the next phase of renovation.
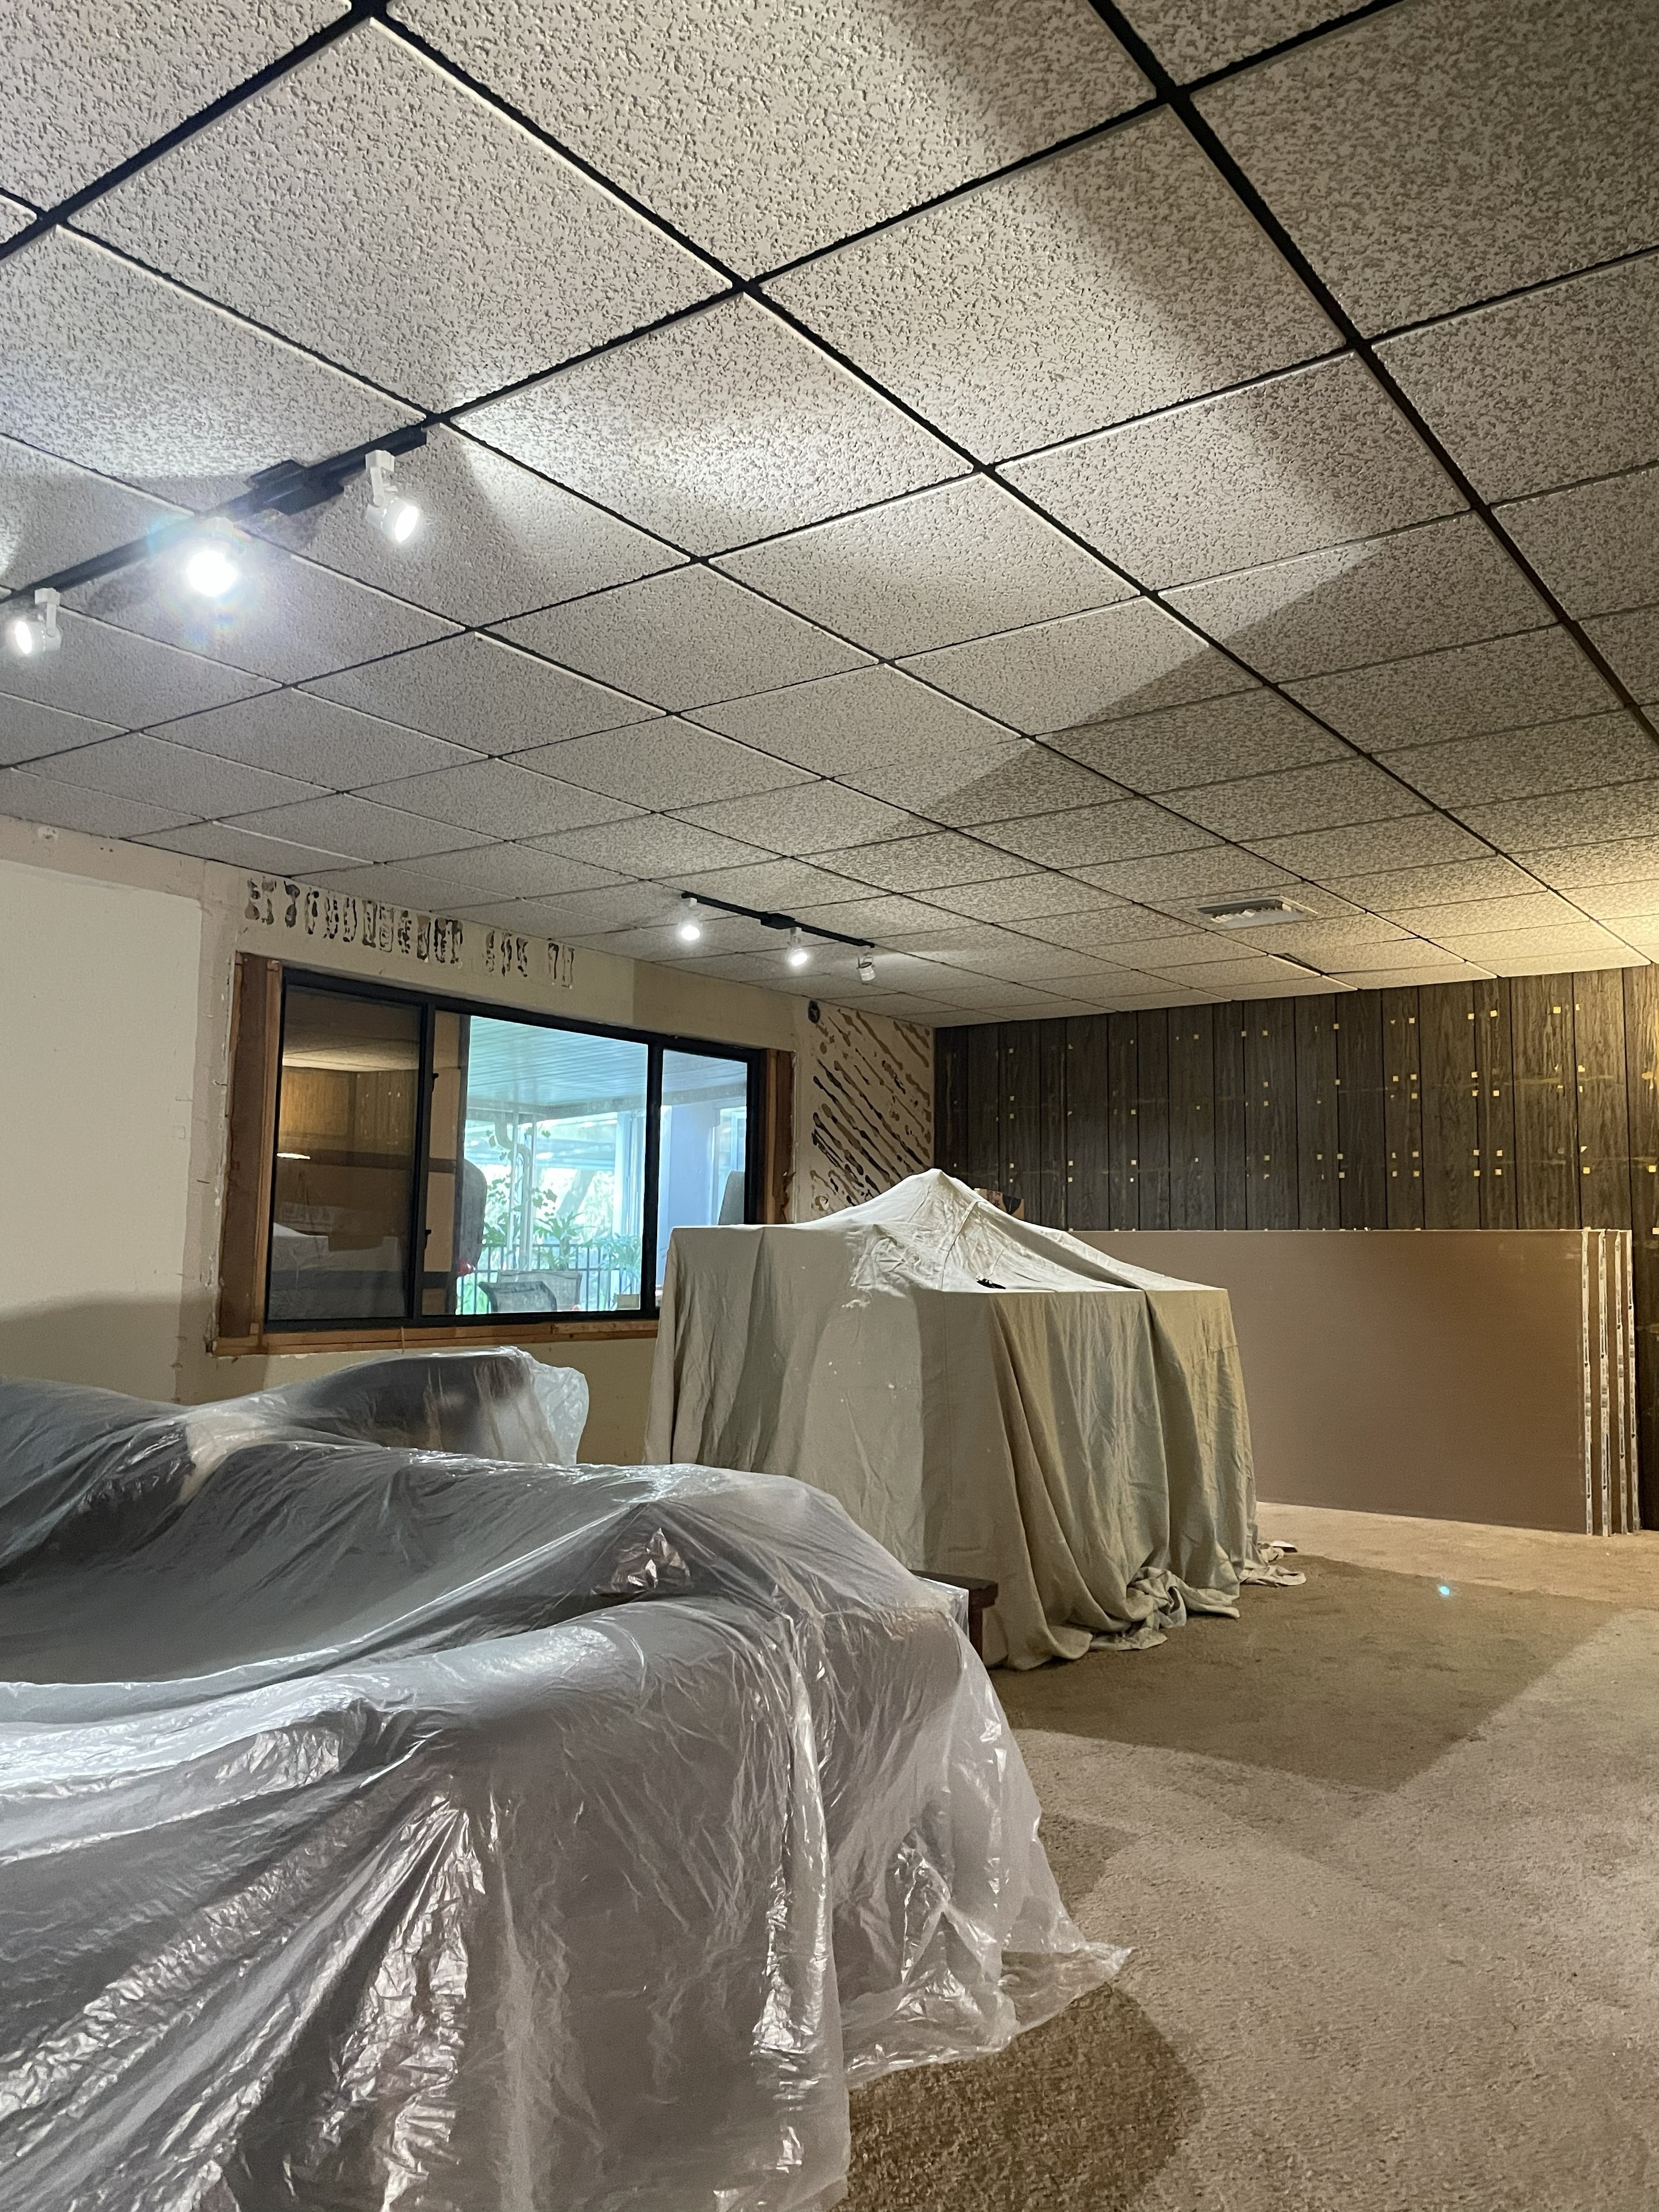
Tarpon Springs, FL
Large room with dated drop ceiling tile grid and dark wood paneling — furniture protected and work underway to remove the suspended ceiling system.
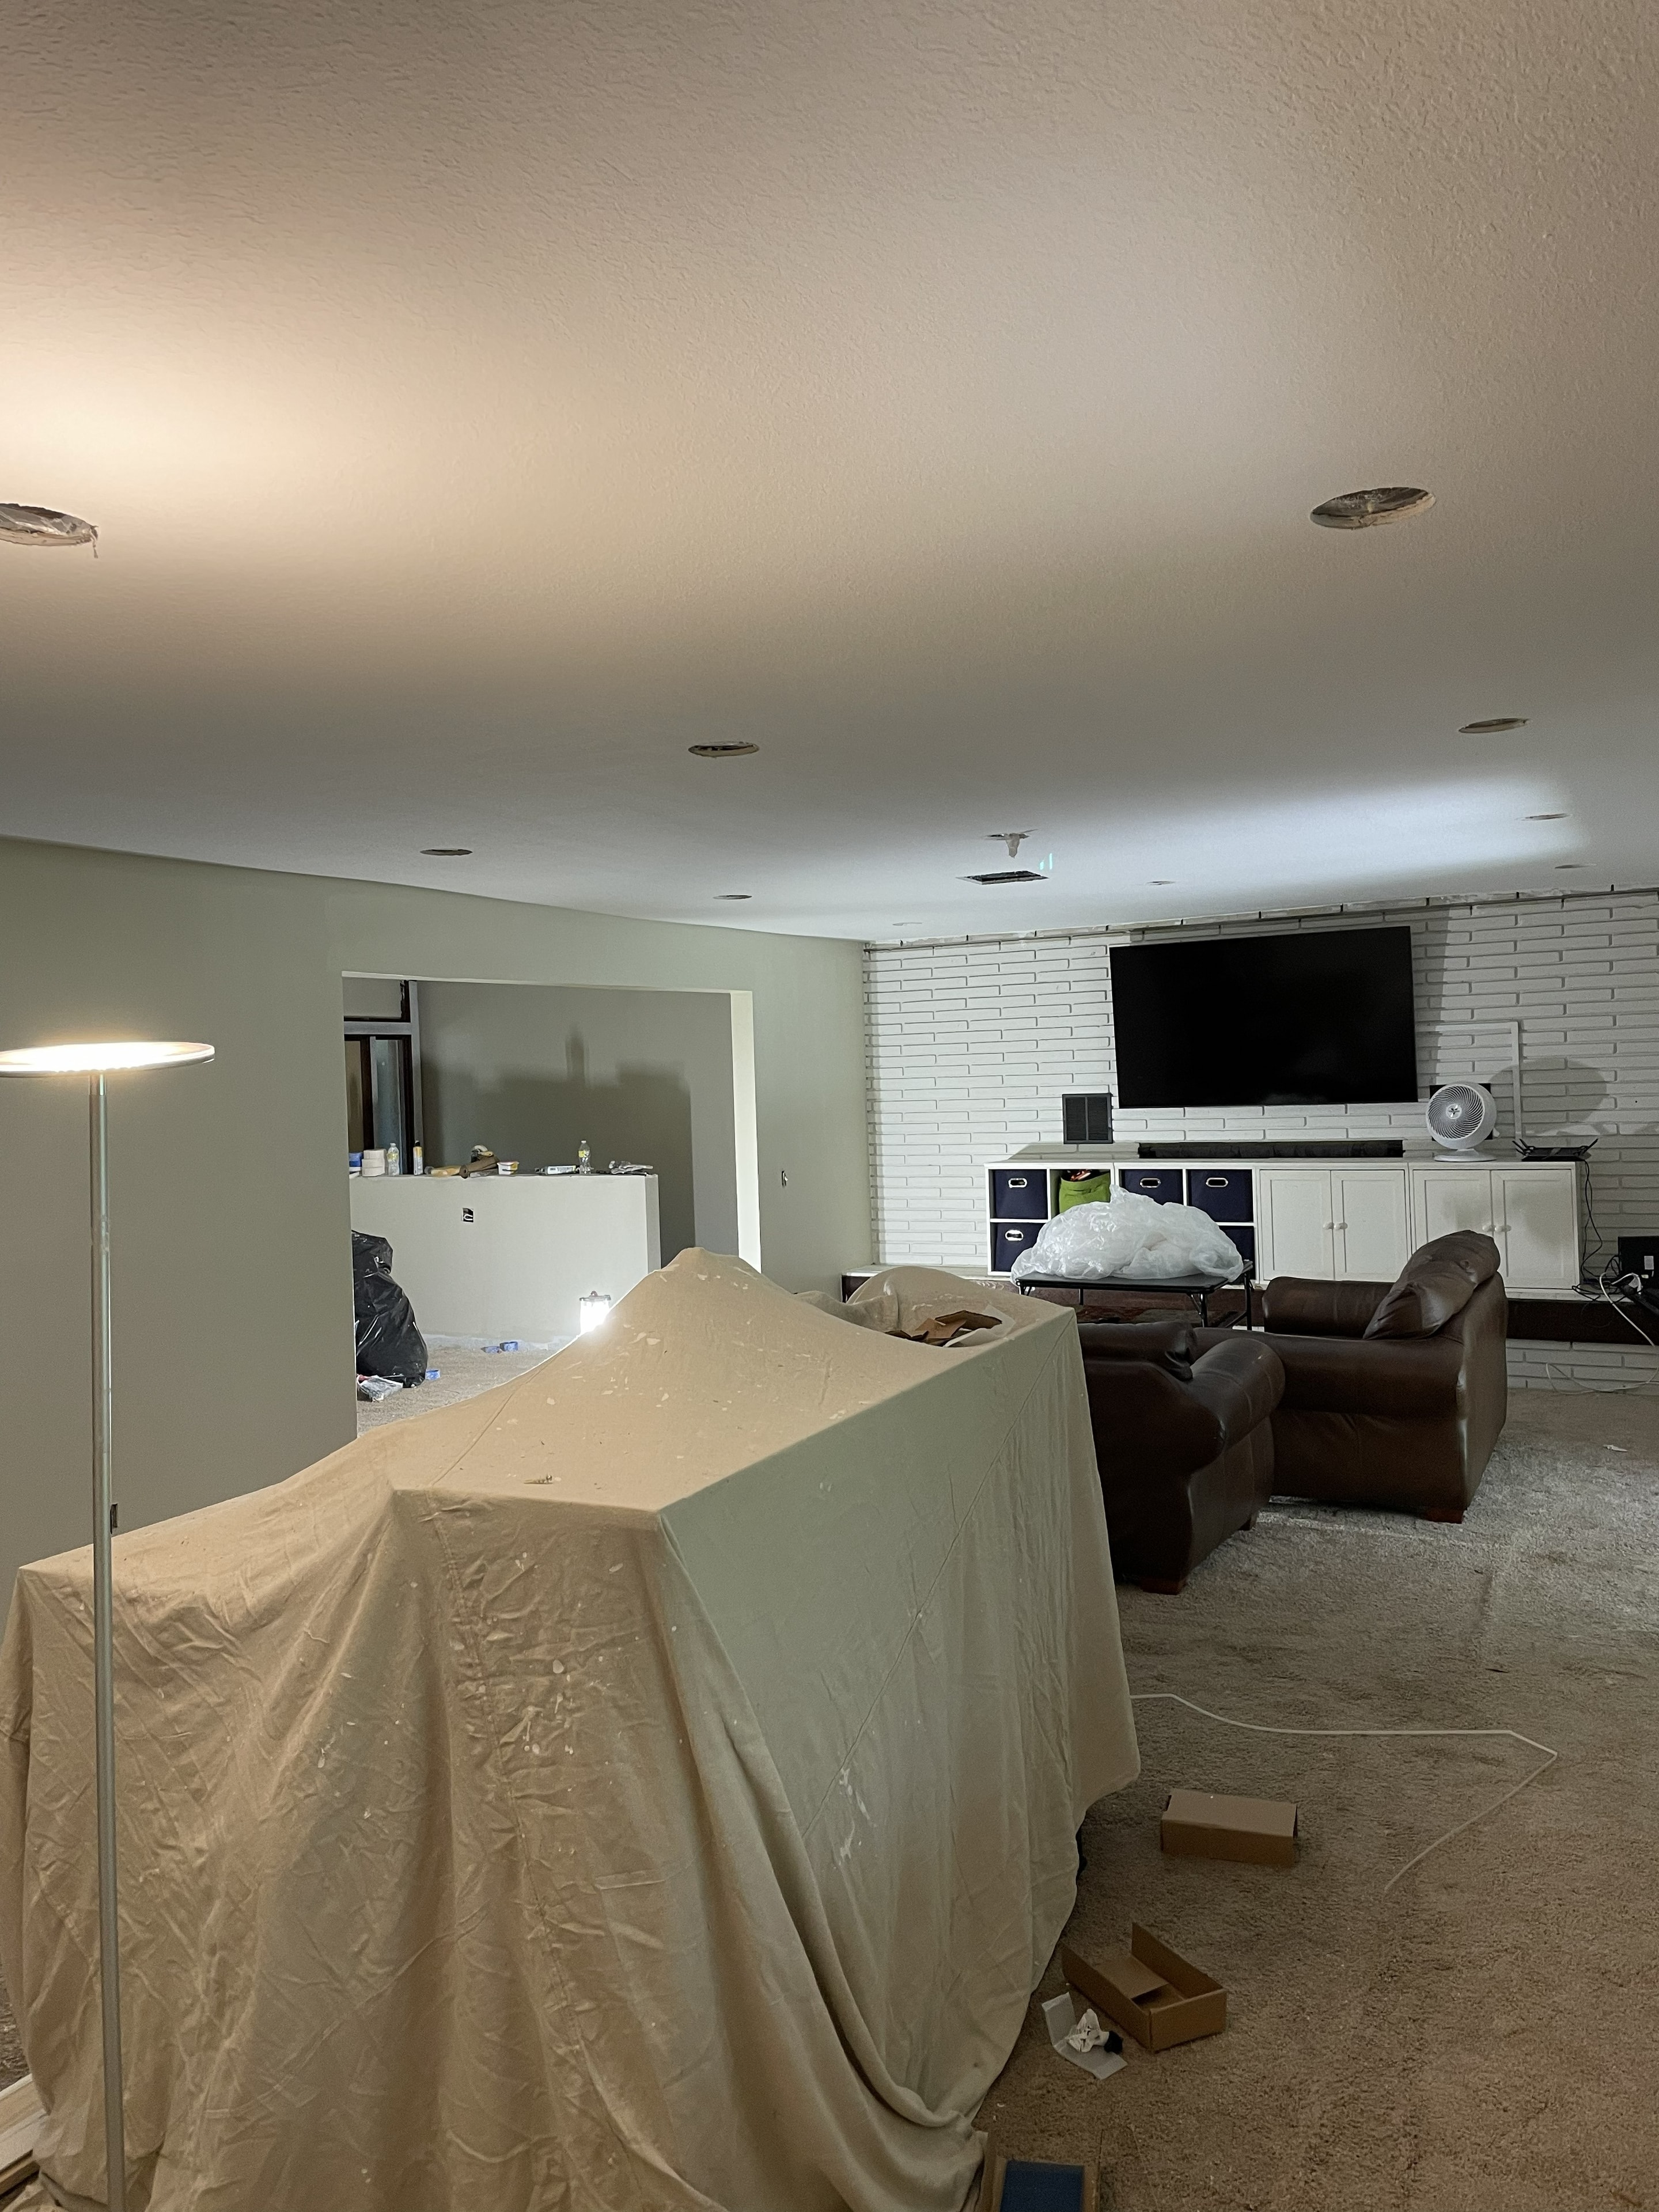
Tarpon Springs, FL
Drop ceiling removed and new recessed lighting installed — open ceiling freshly painted, transforming the space with height and modern finishes.
Room Additions
St. Pete, FL
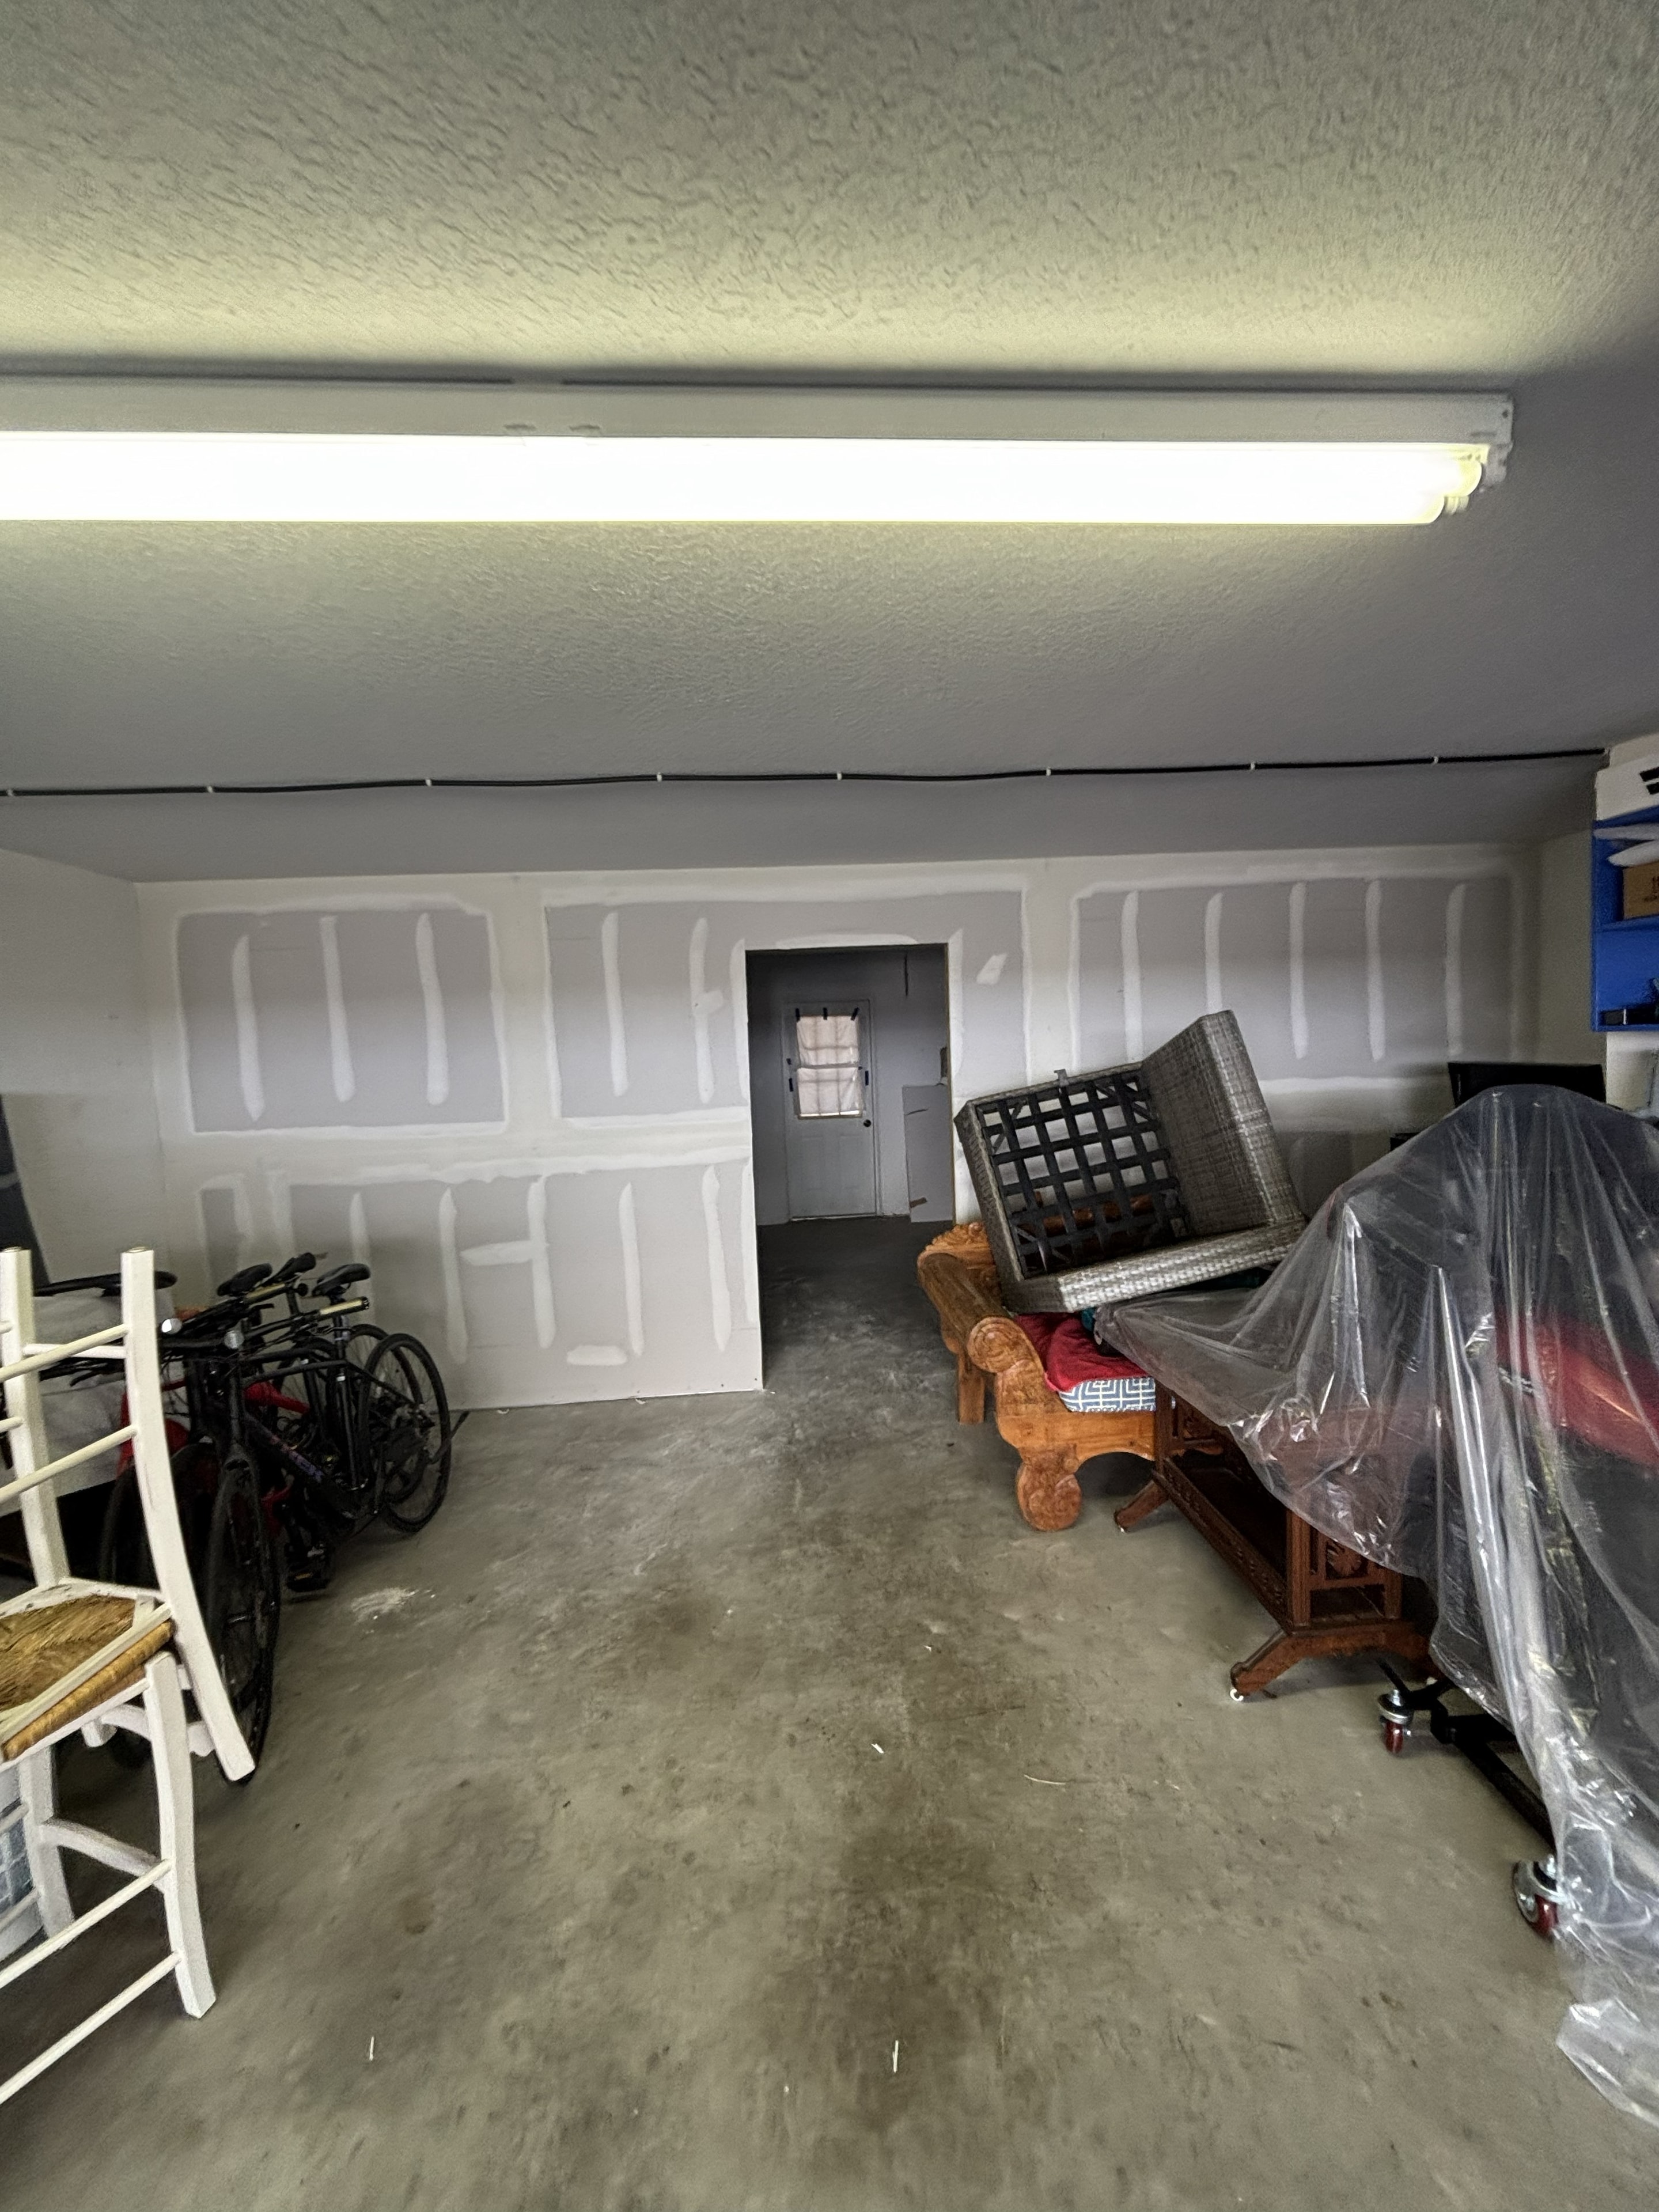
Original garage space with concrete floor and stored furniture — full conversion to livable square footage planned from the ground up.
St. Pete, FL
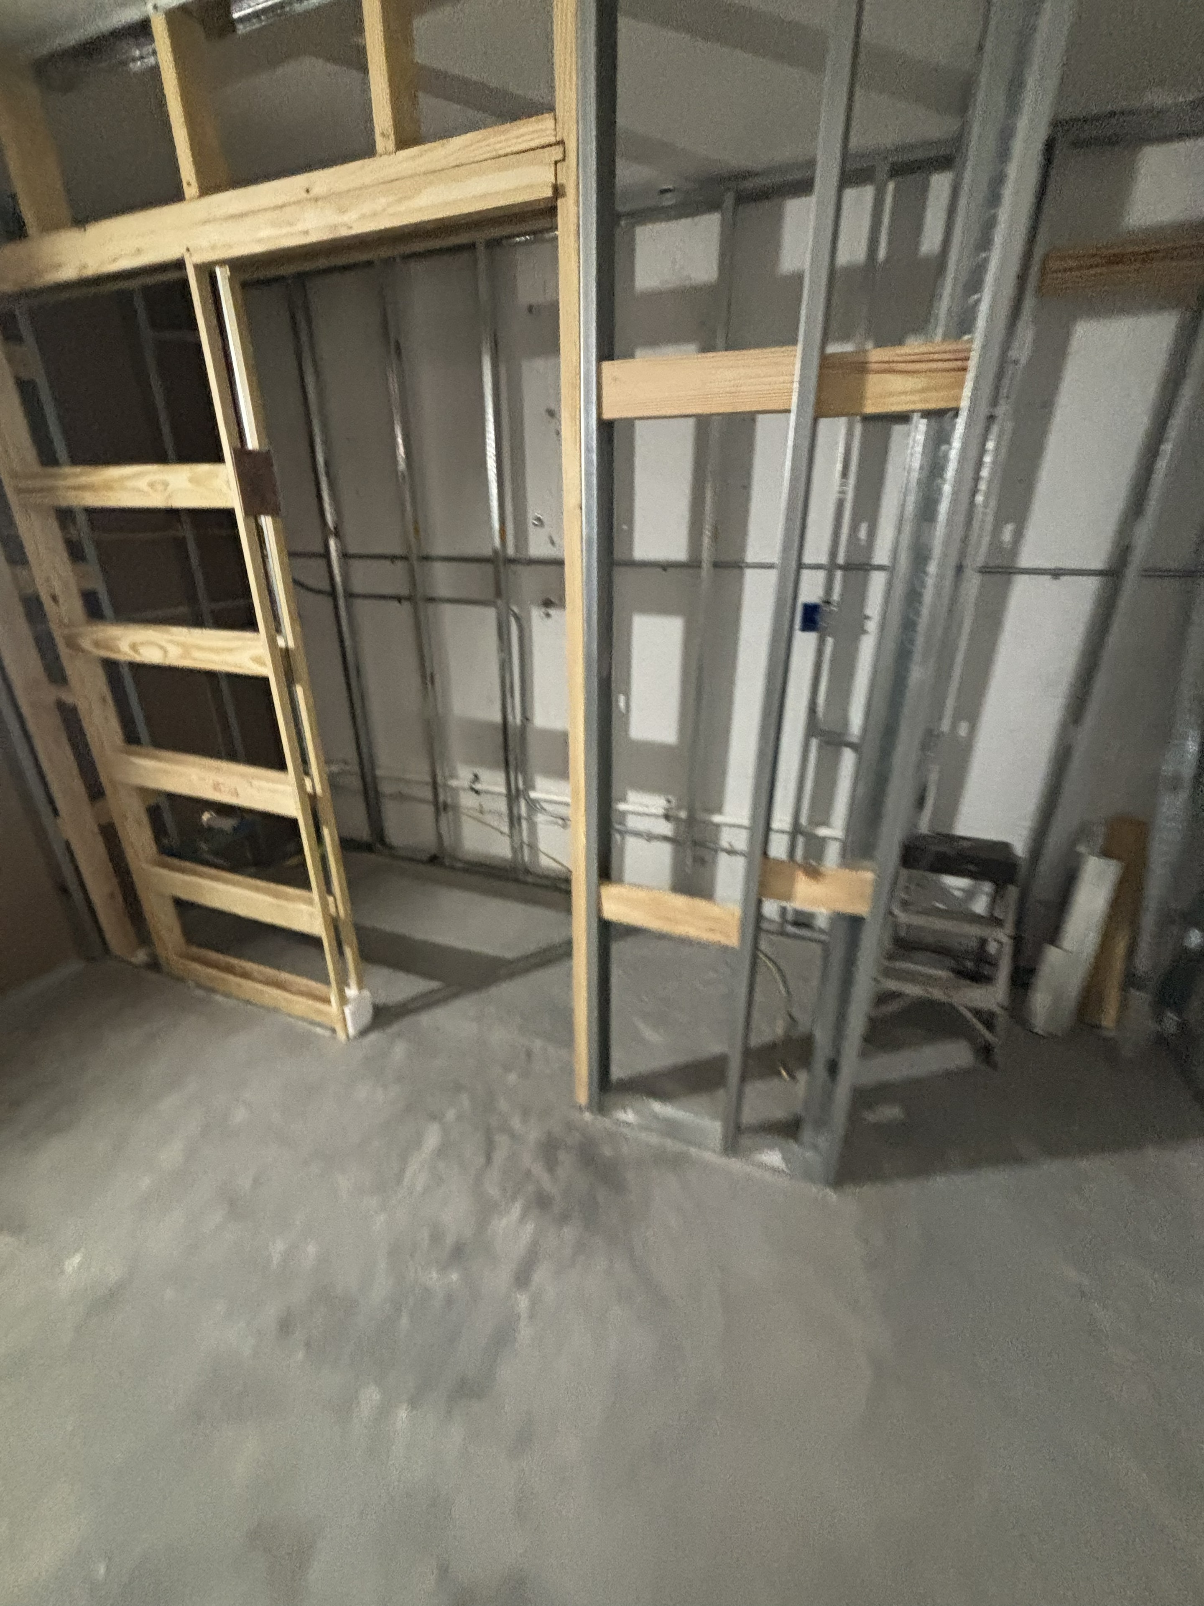
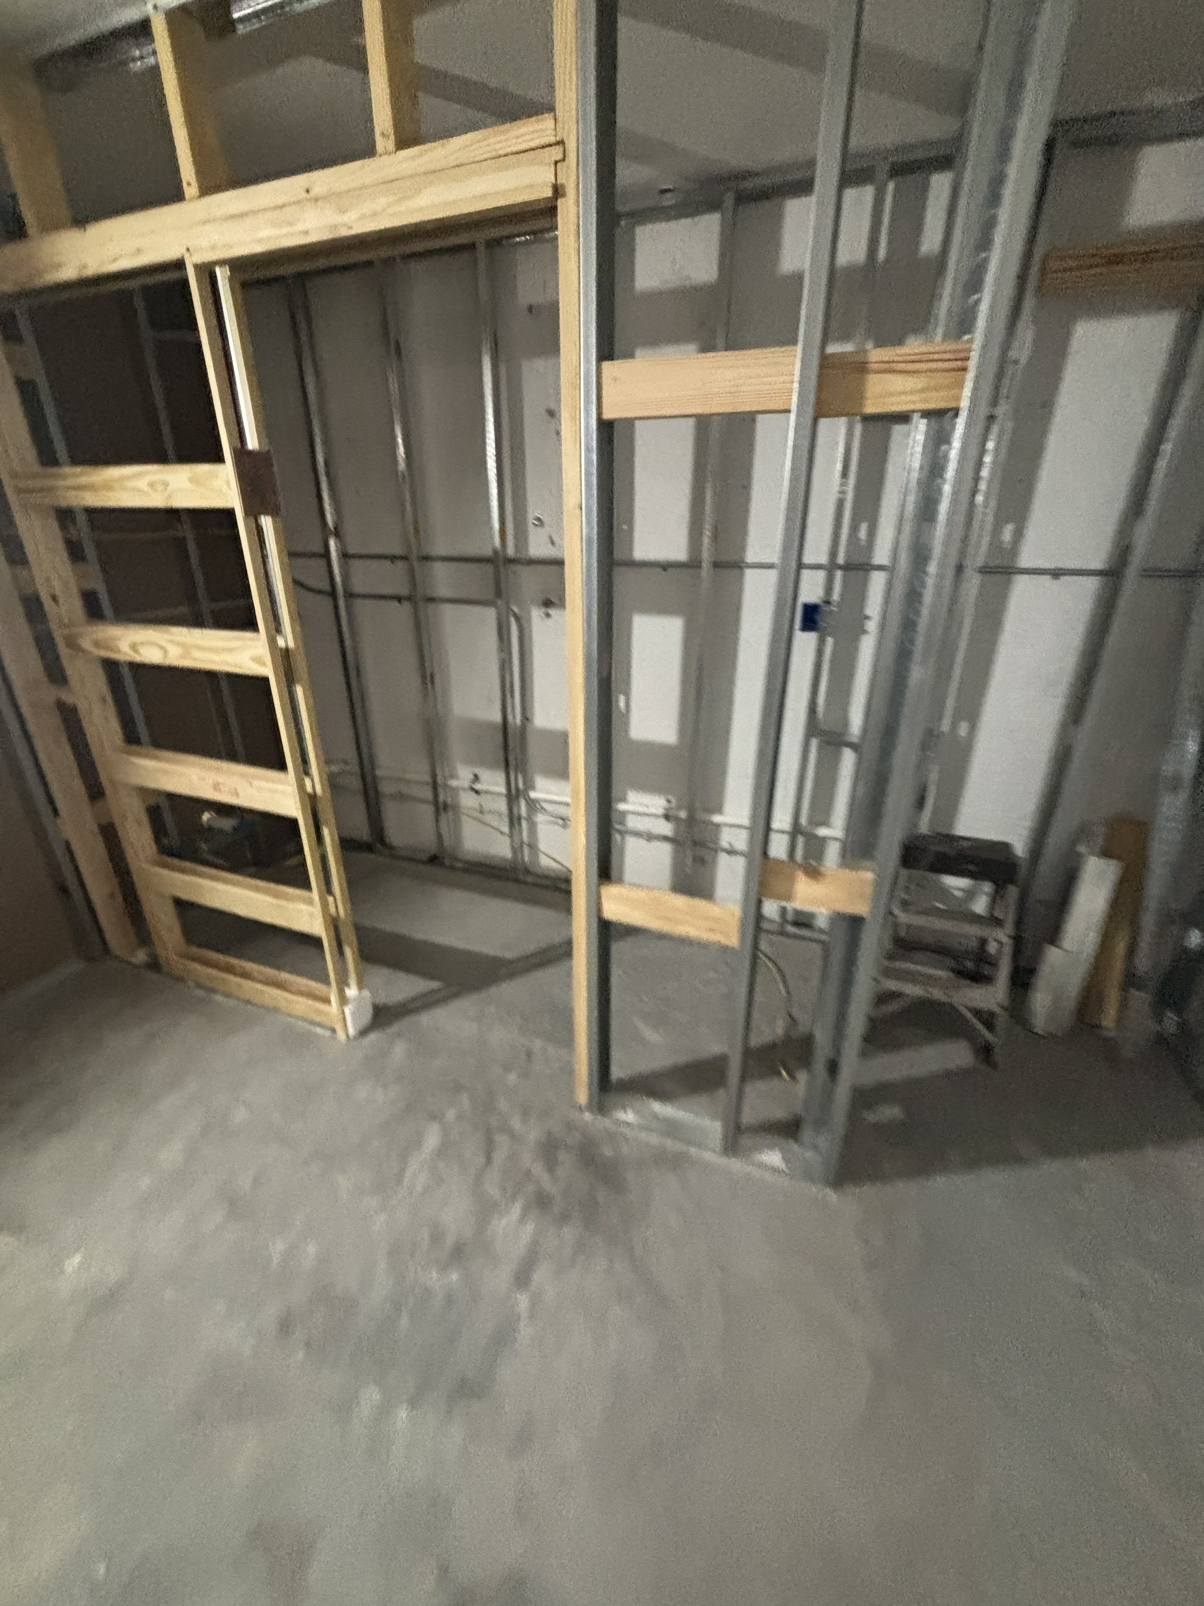
Steel and wood stud framing complete with electrical conduit, plumbing rough-in, and window openings — all trades coordinated before drywall.
St. Pete, FL
Drywall hung and taped, ceiling work underway — space taking shape as the conversion moves into finish phase.
St. Pete, FL
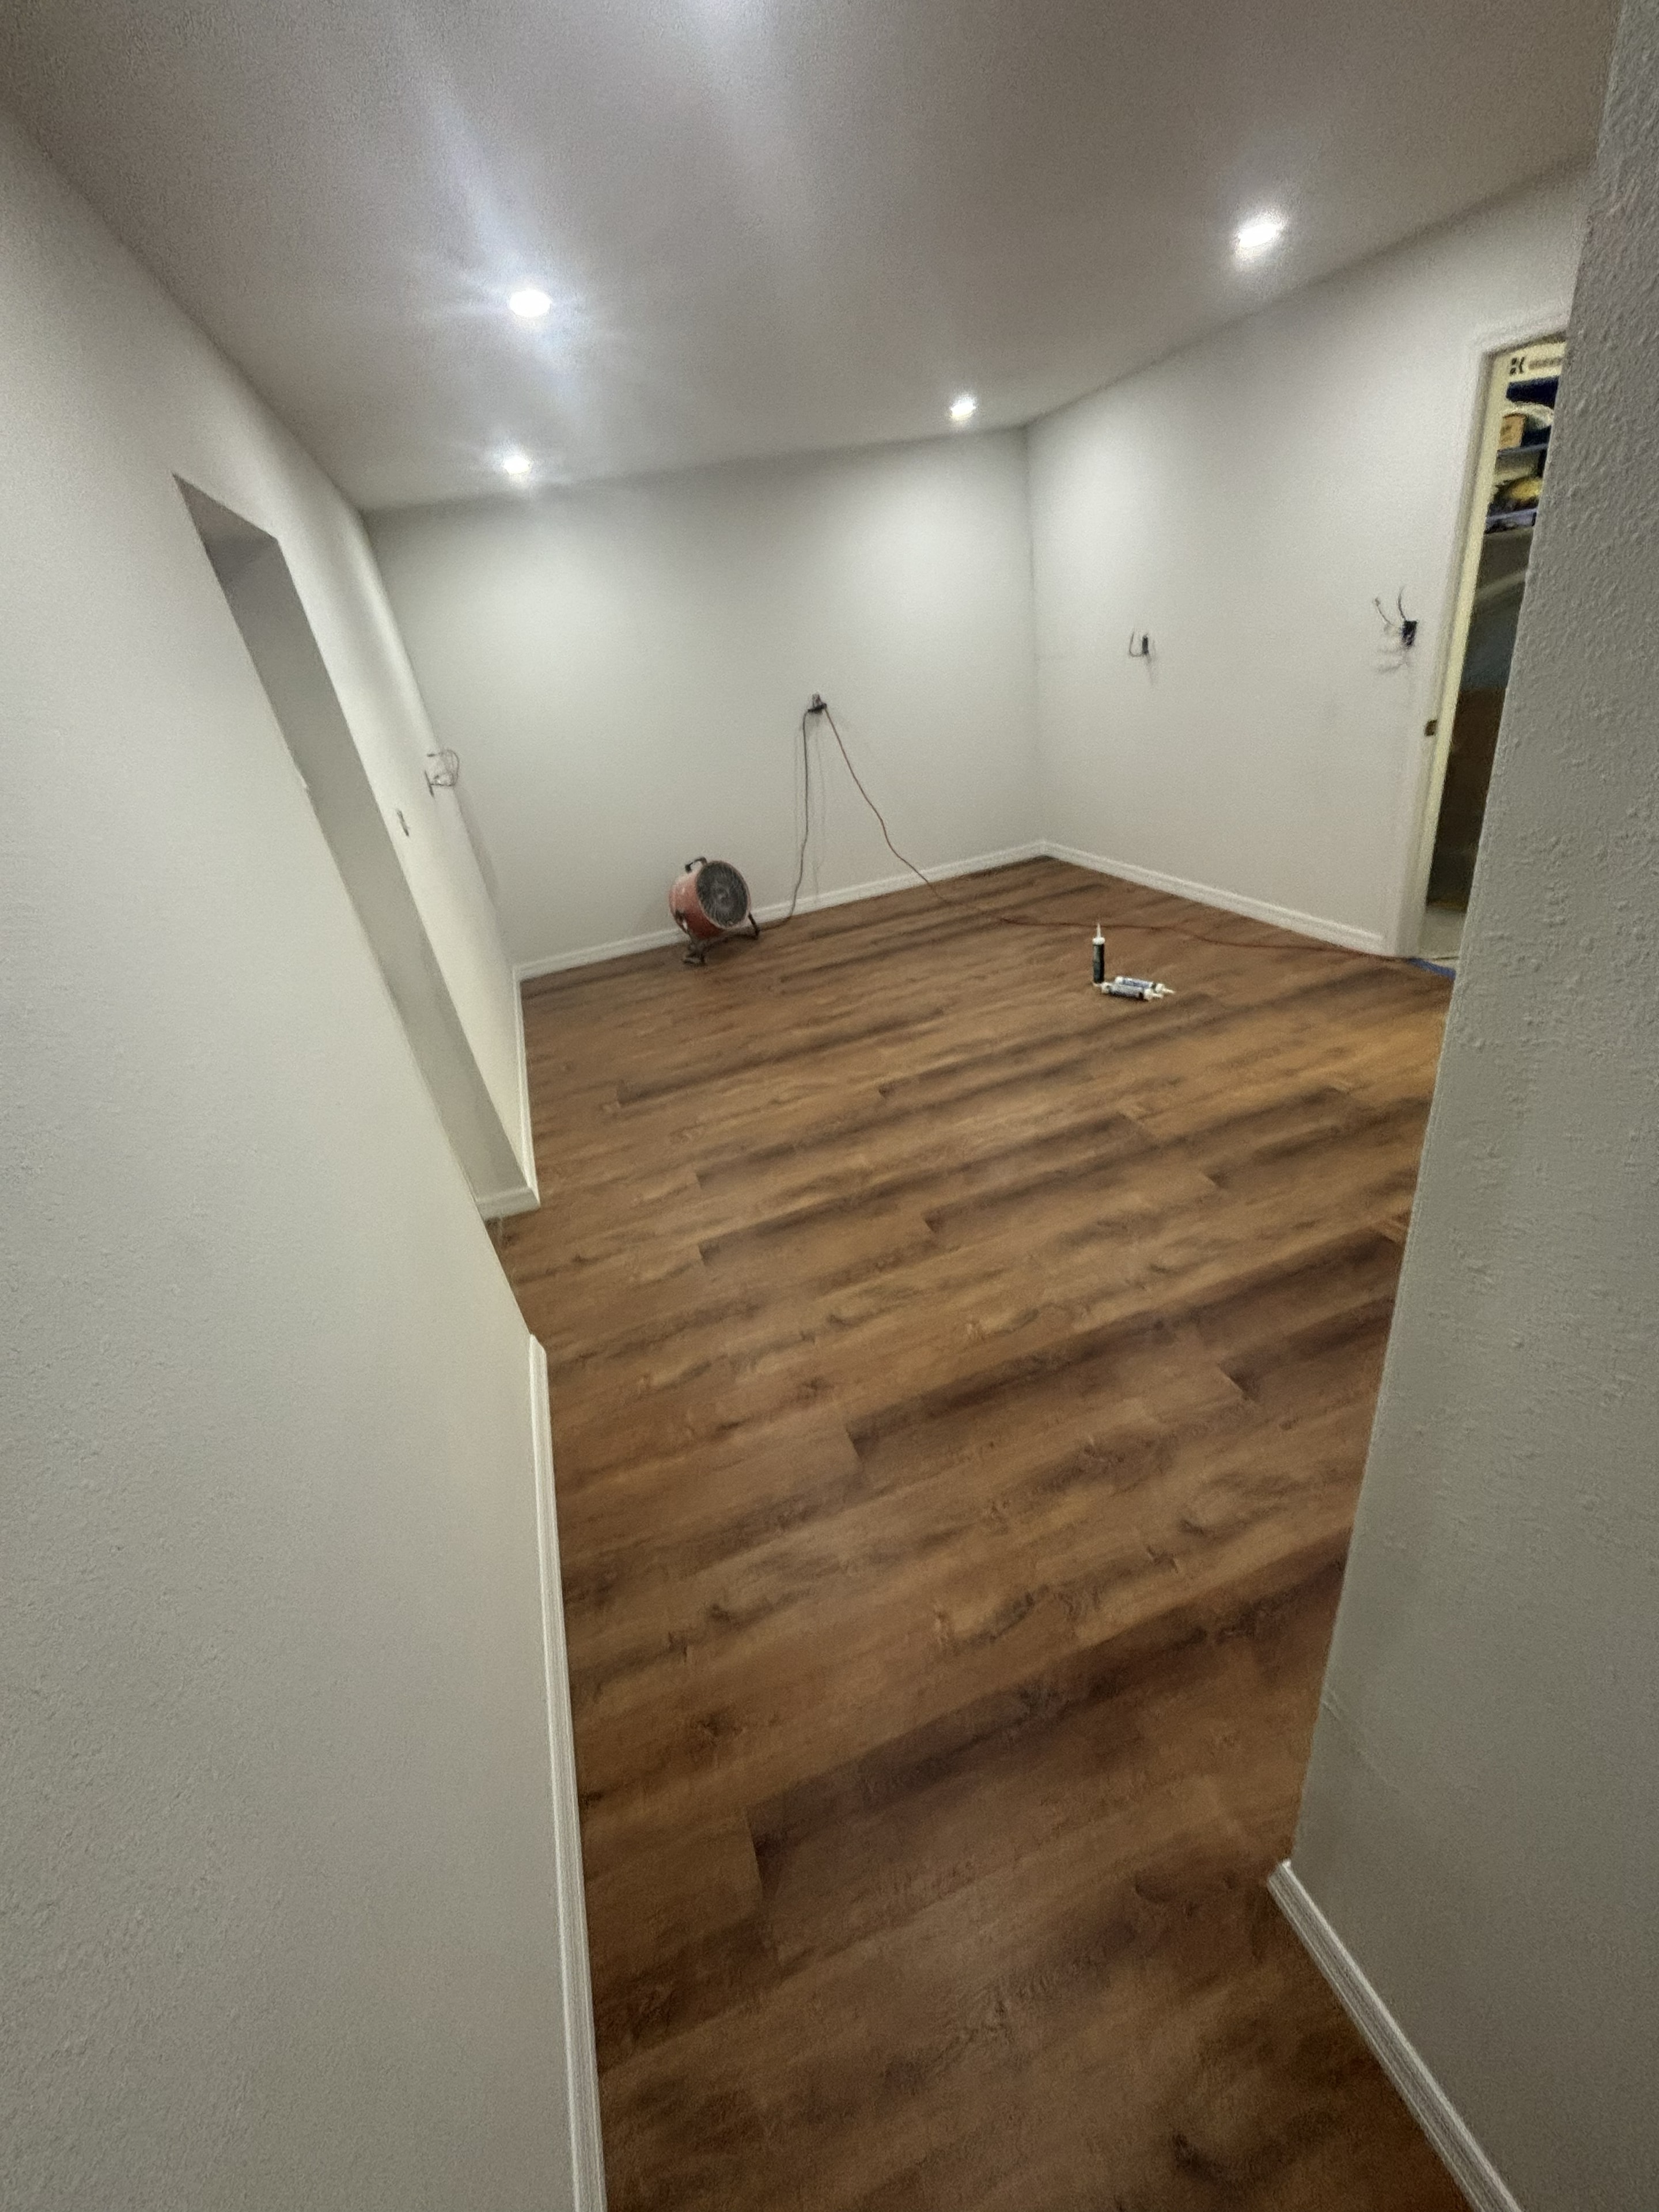
Main room with LVP flooring installed, recessed lighting roughed in, walls painted, and multiple doorways framed out for bathroom and utility access.
St. Pete, FL
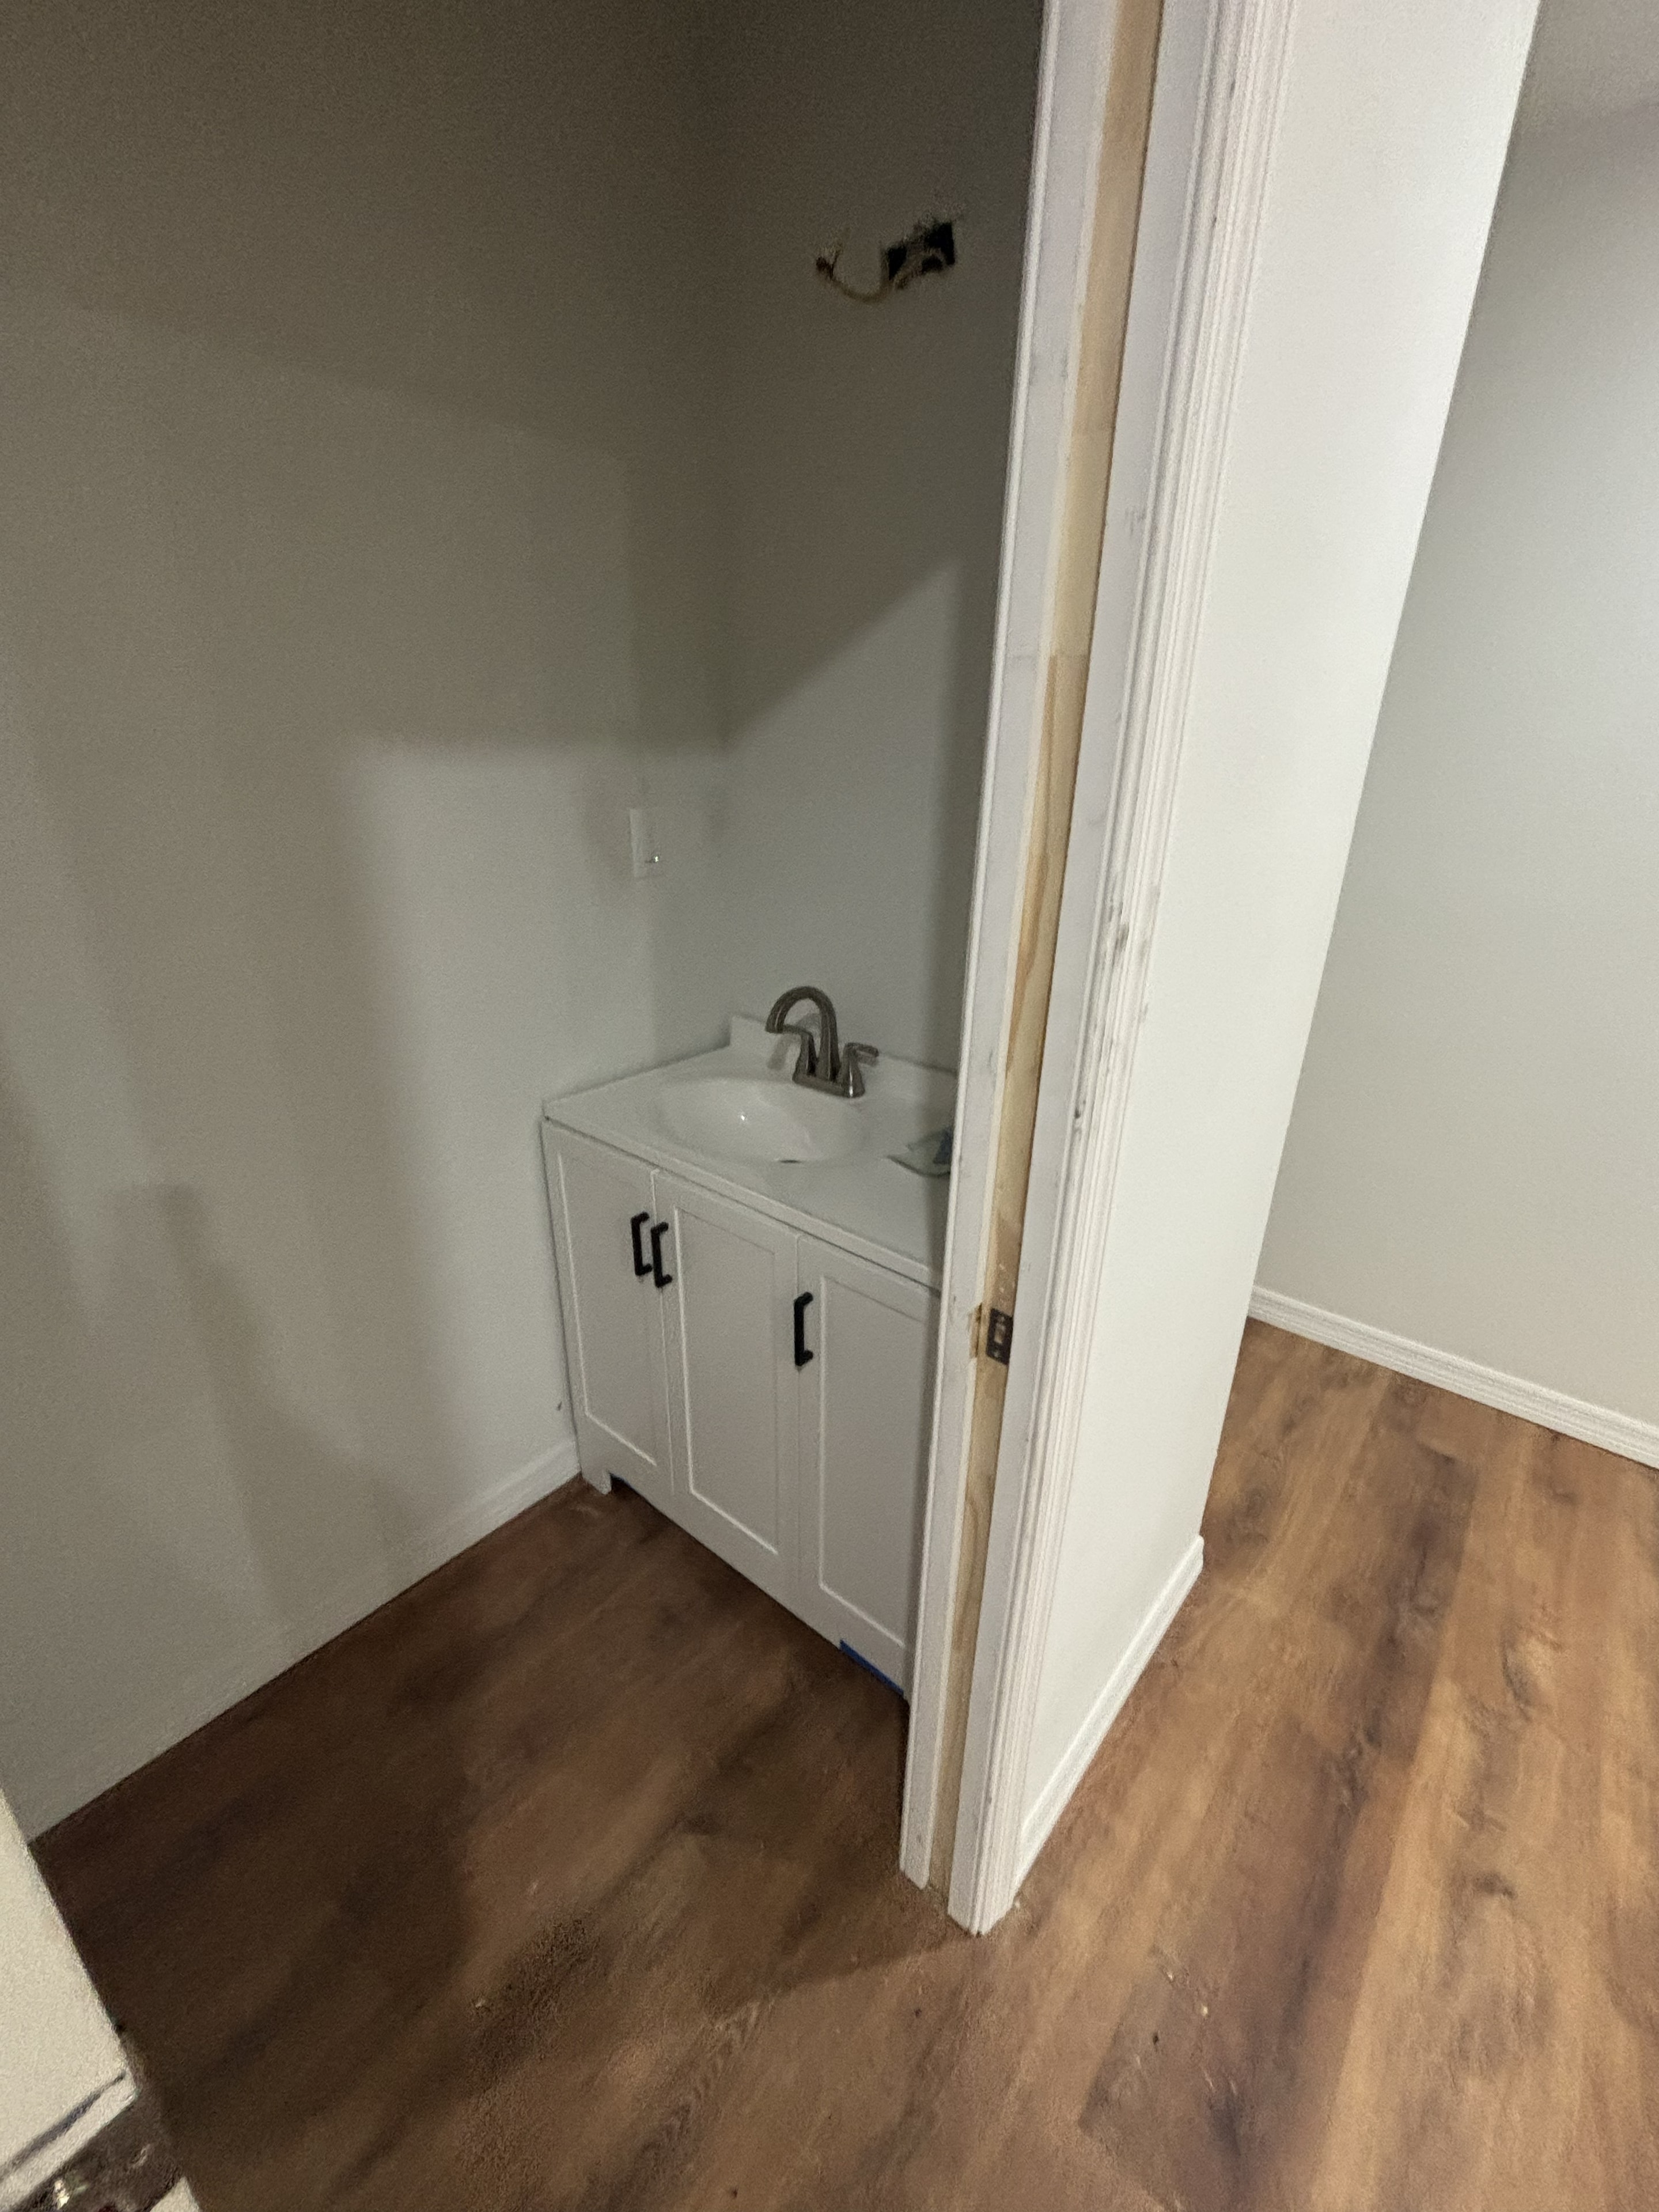
Bathroom vanity and sink installed with LVP flooring laid — door trim and finish work underway as the converted space nears completion.
St. Pete, FL
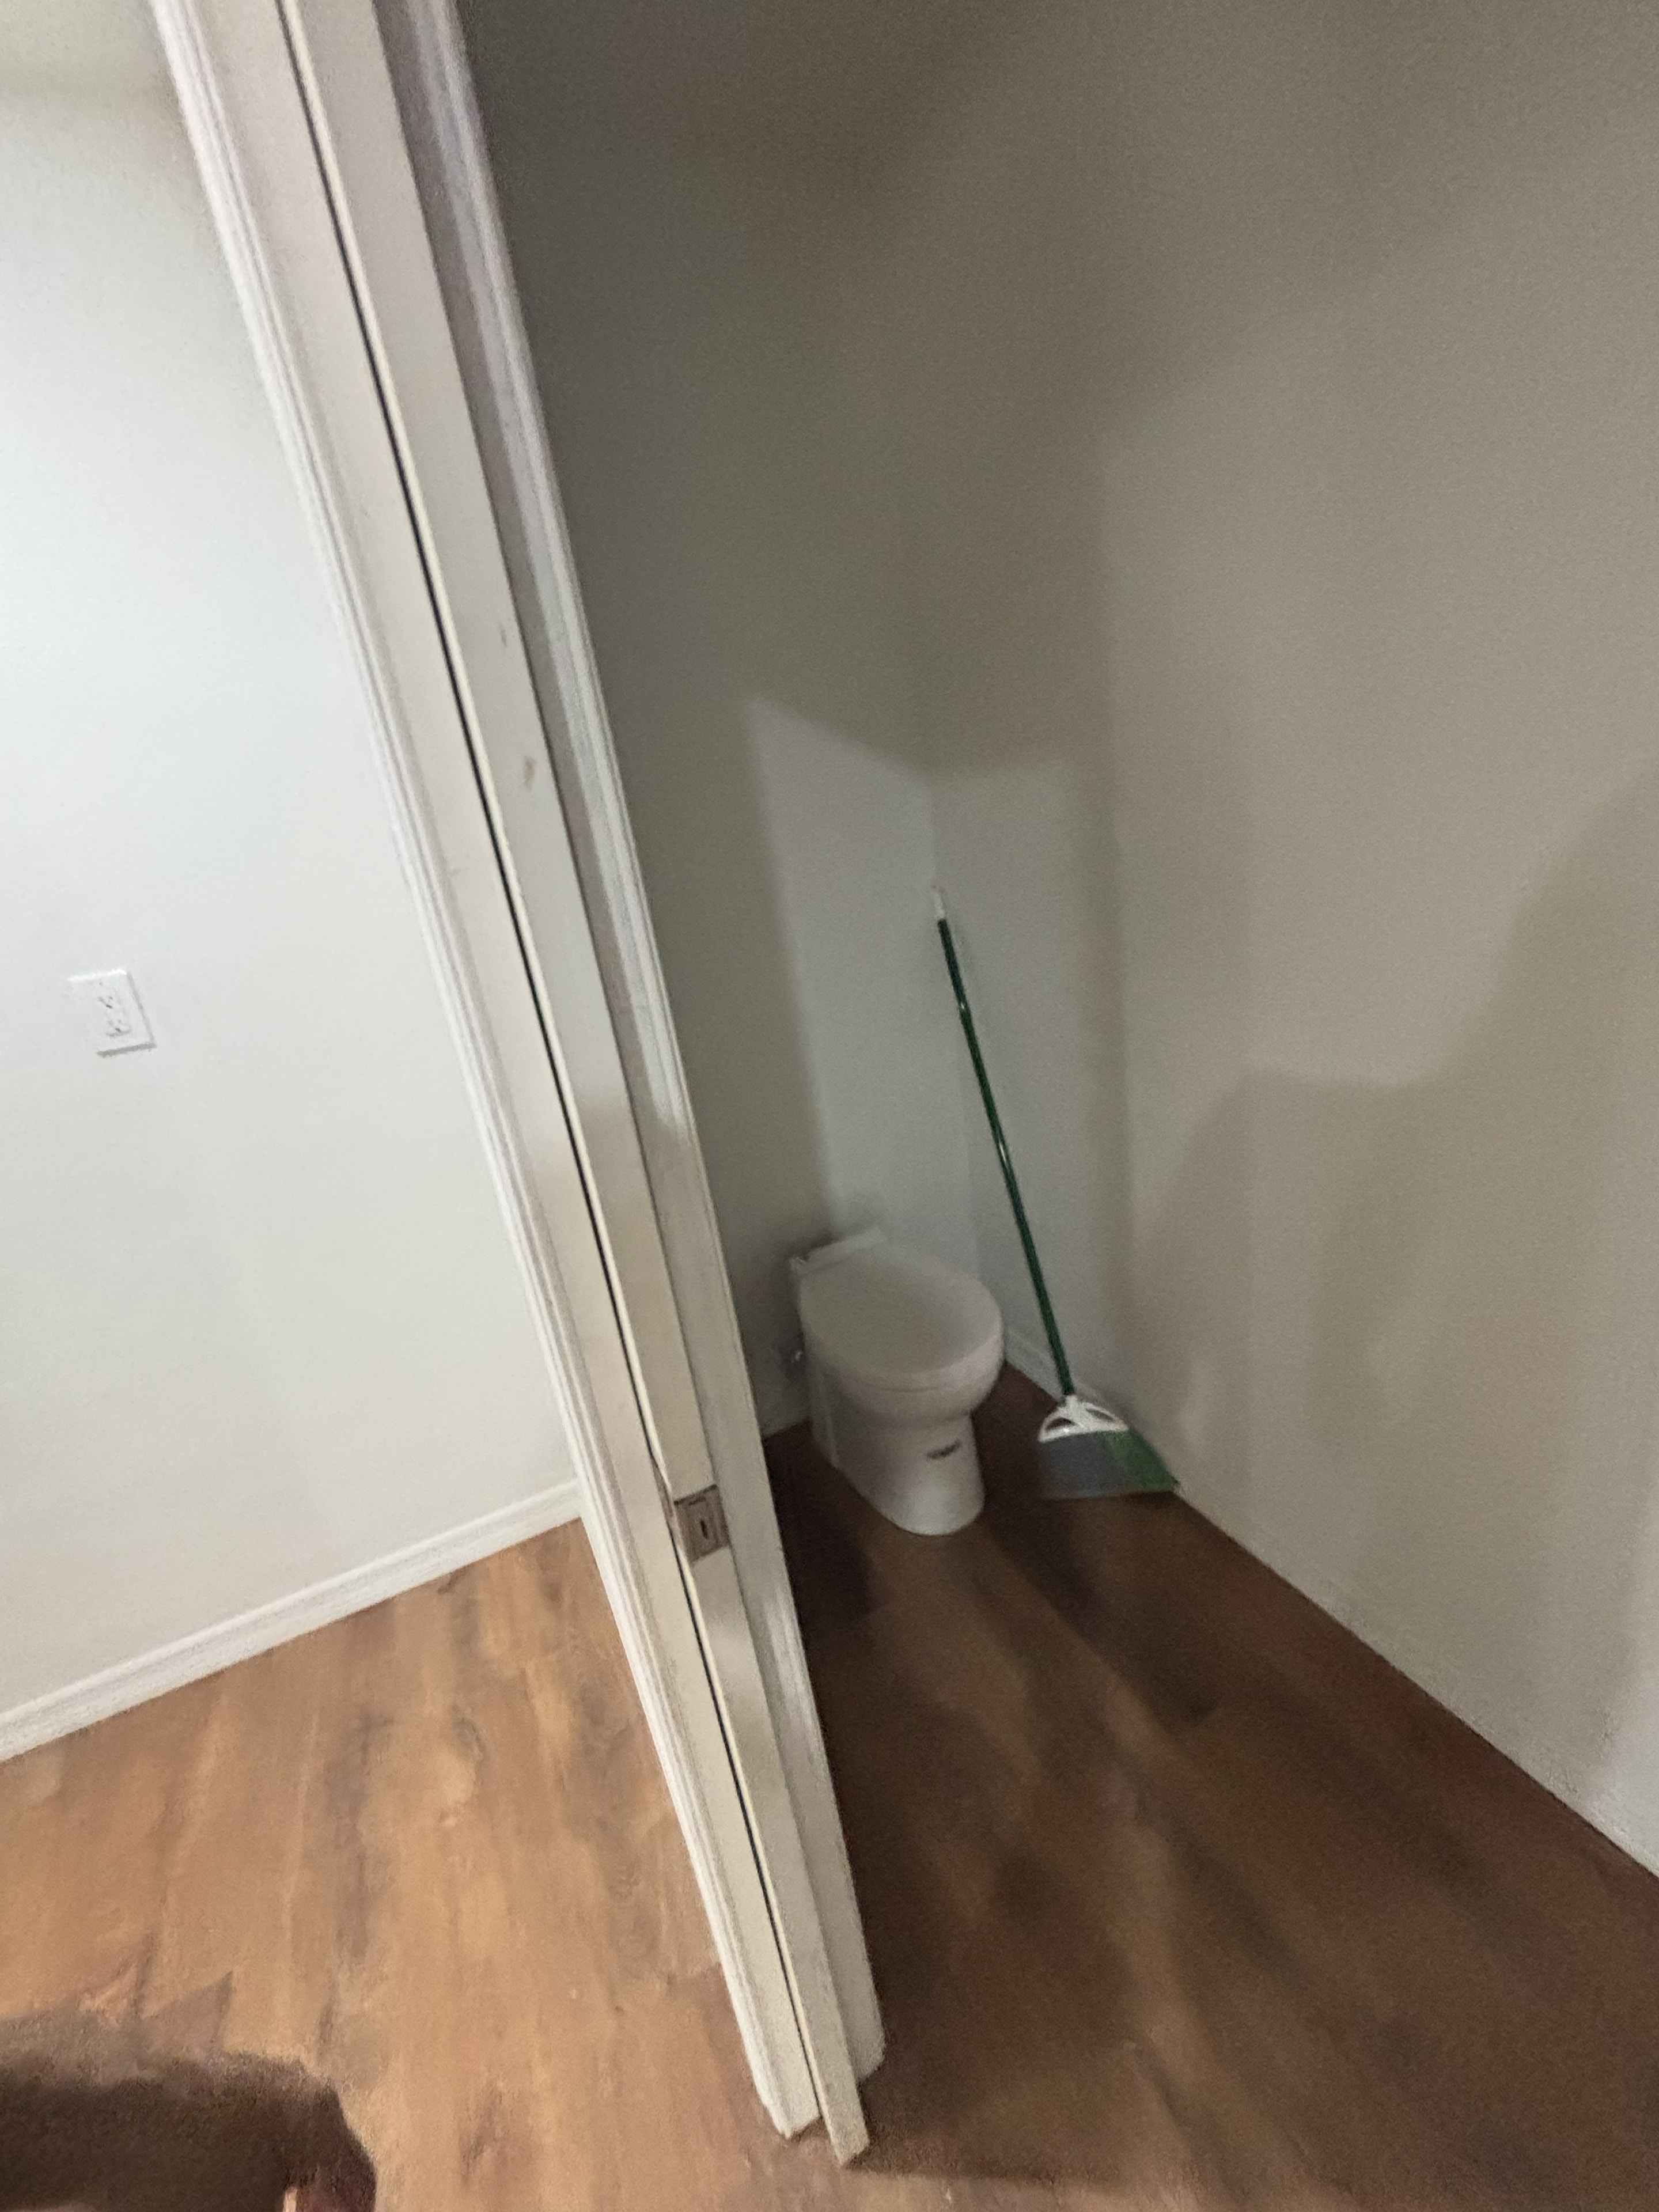
Toilet set and bathroom fully plumbed — full bath added as part of the garage-to-living-space conversion.
St. Pete, FL
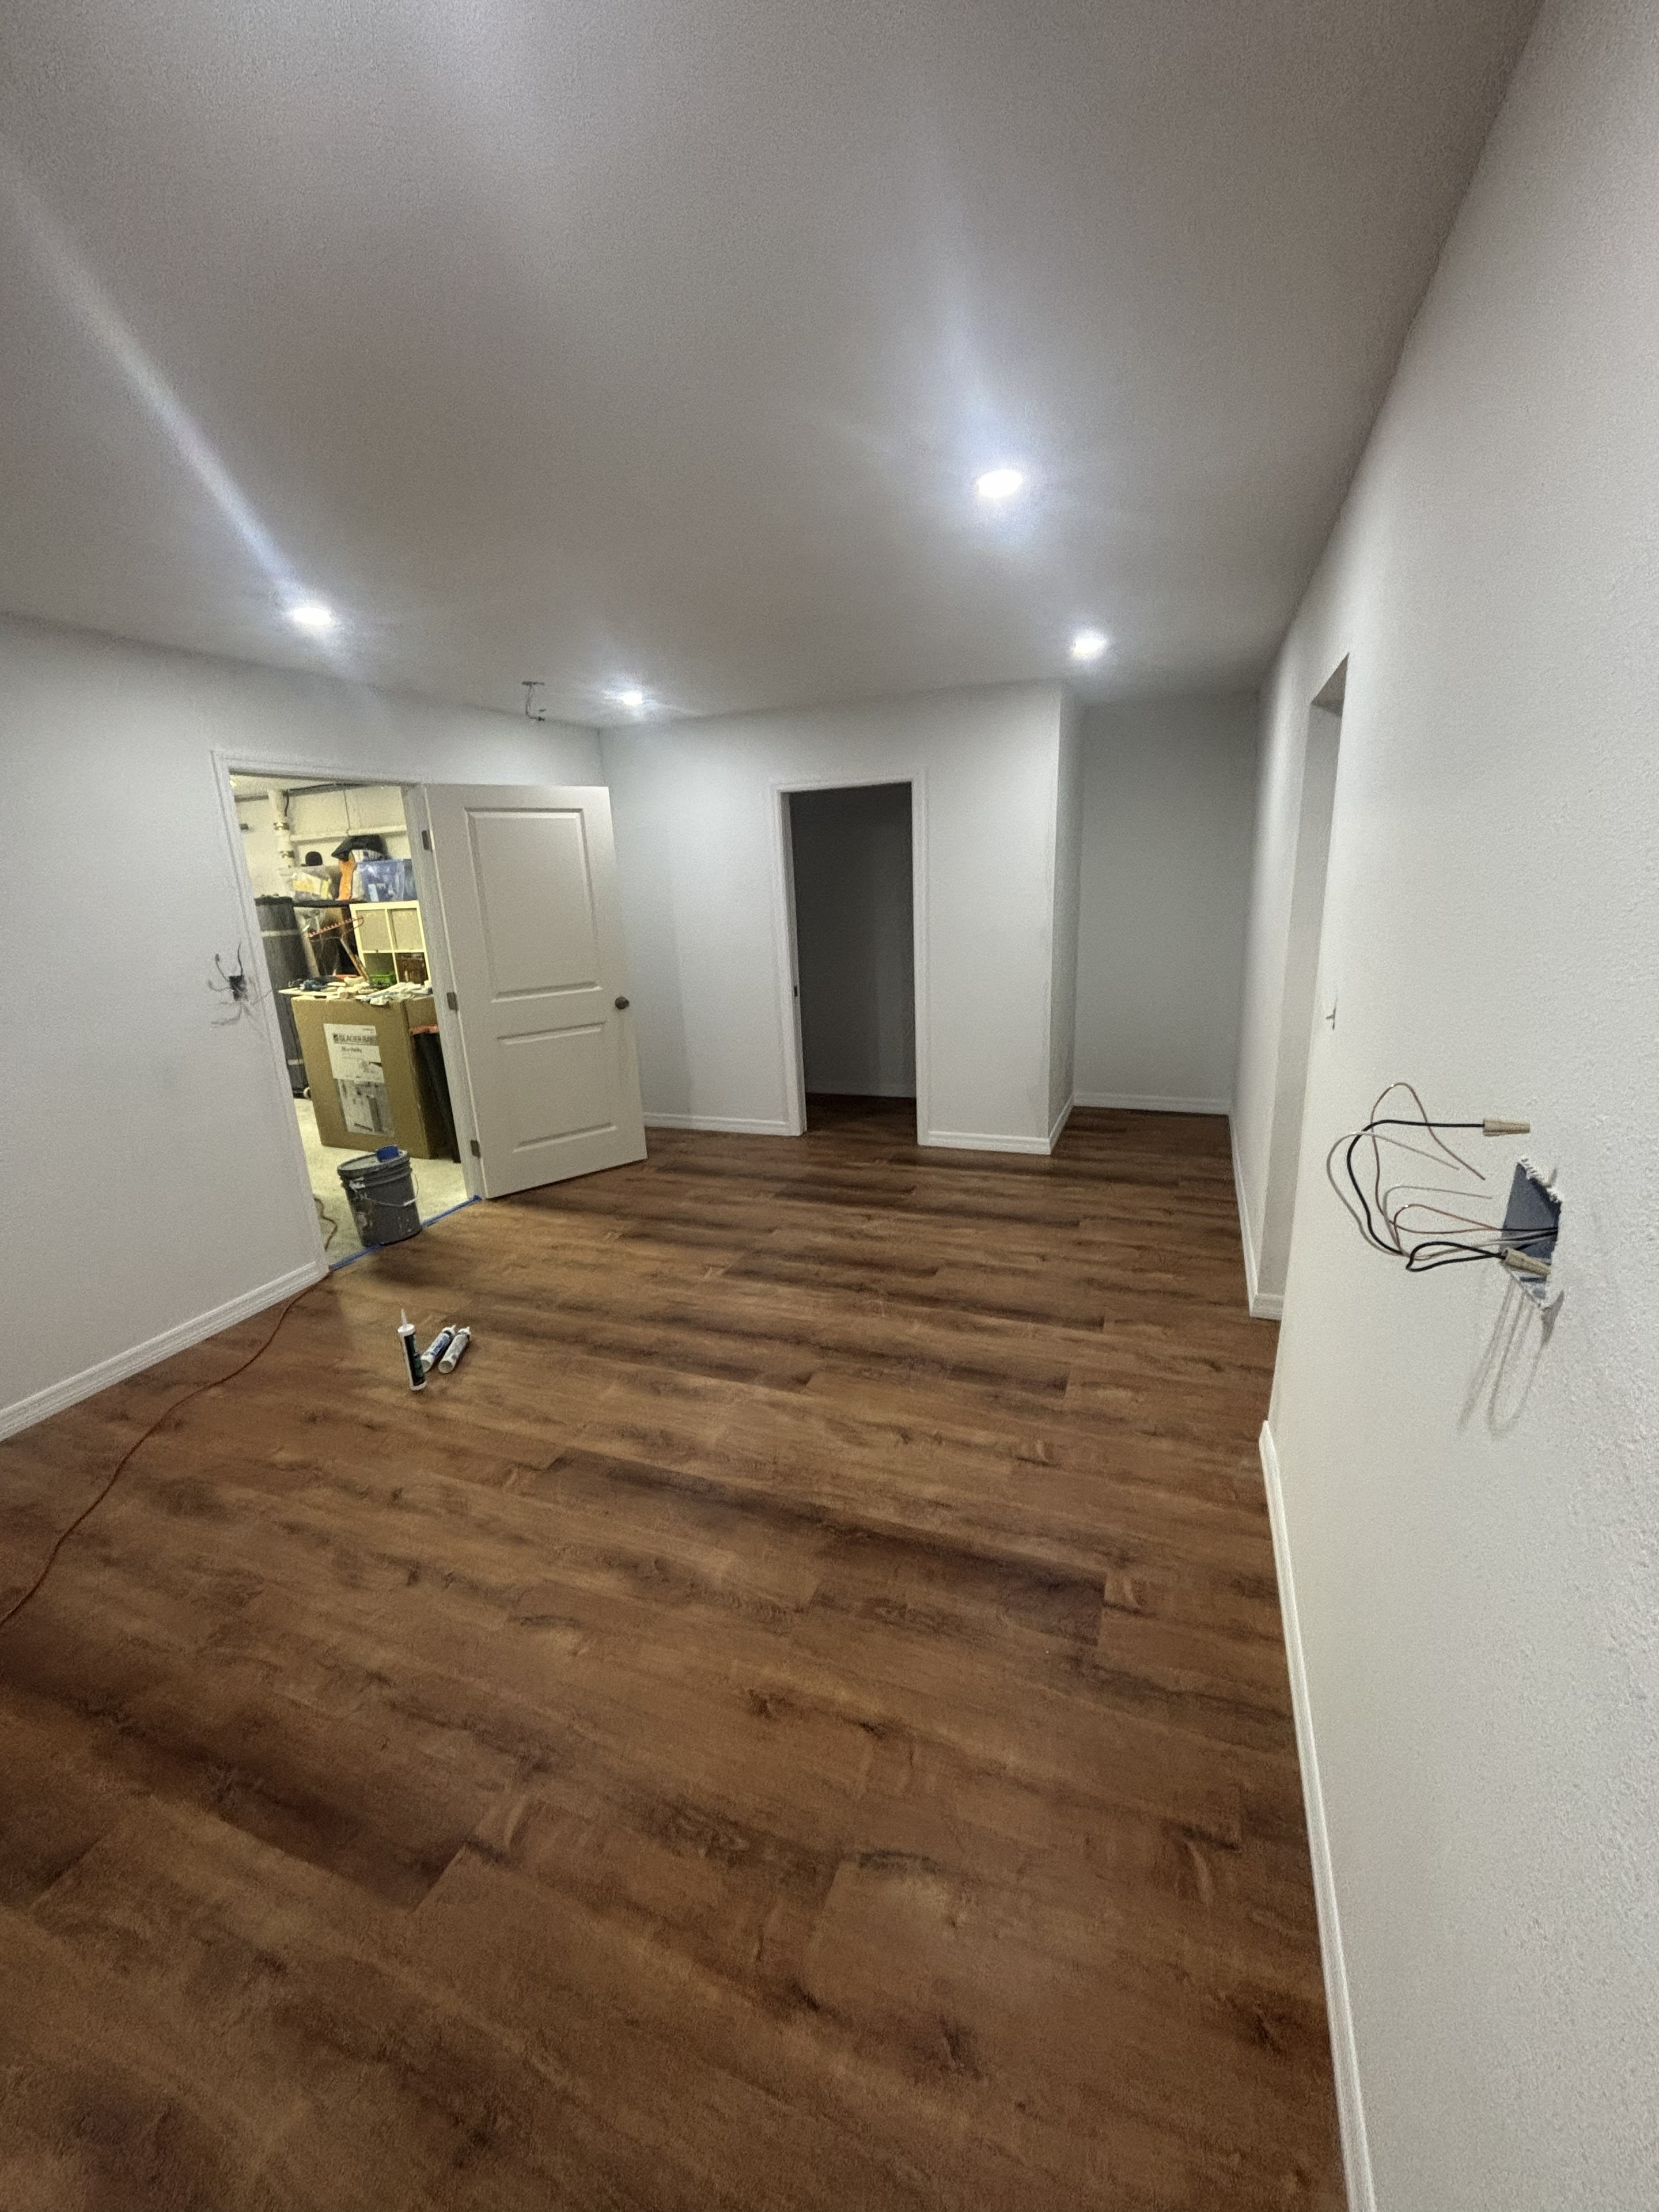
Finished main room with LVP flooring throughout, fresh paint, recessed lighting, and clean doorways — garage fully converted to functional living space.
We'd love to hear about it. Get a free consultation and detailed quote — no pressure, no obligation.